Active

#31 1804 70 St SW Edmonton, Alberta

$299,900

MLS® Number: E4493910

  • Summerside
  • 63 days on market
  • 84 active listings within 1km
3 Beds
2 Baths
1,207 Sqft

Listed by Jill Micklich, Rimrock Real Estate

Listing Description

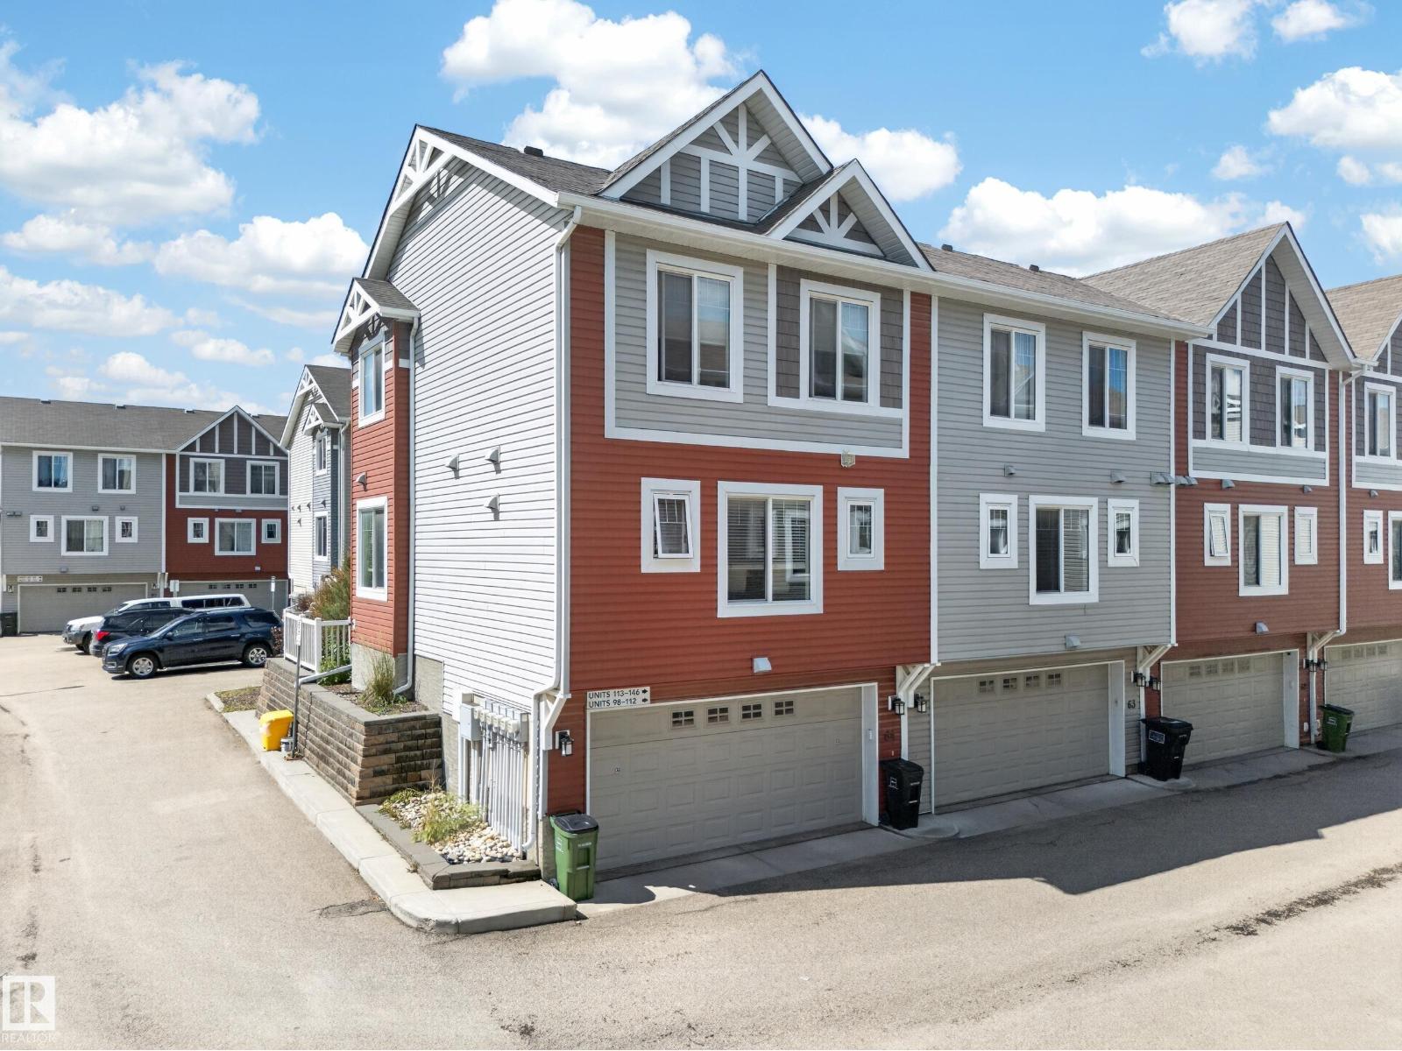
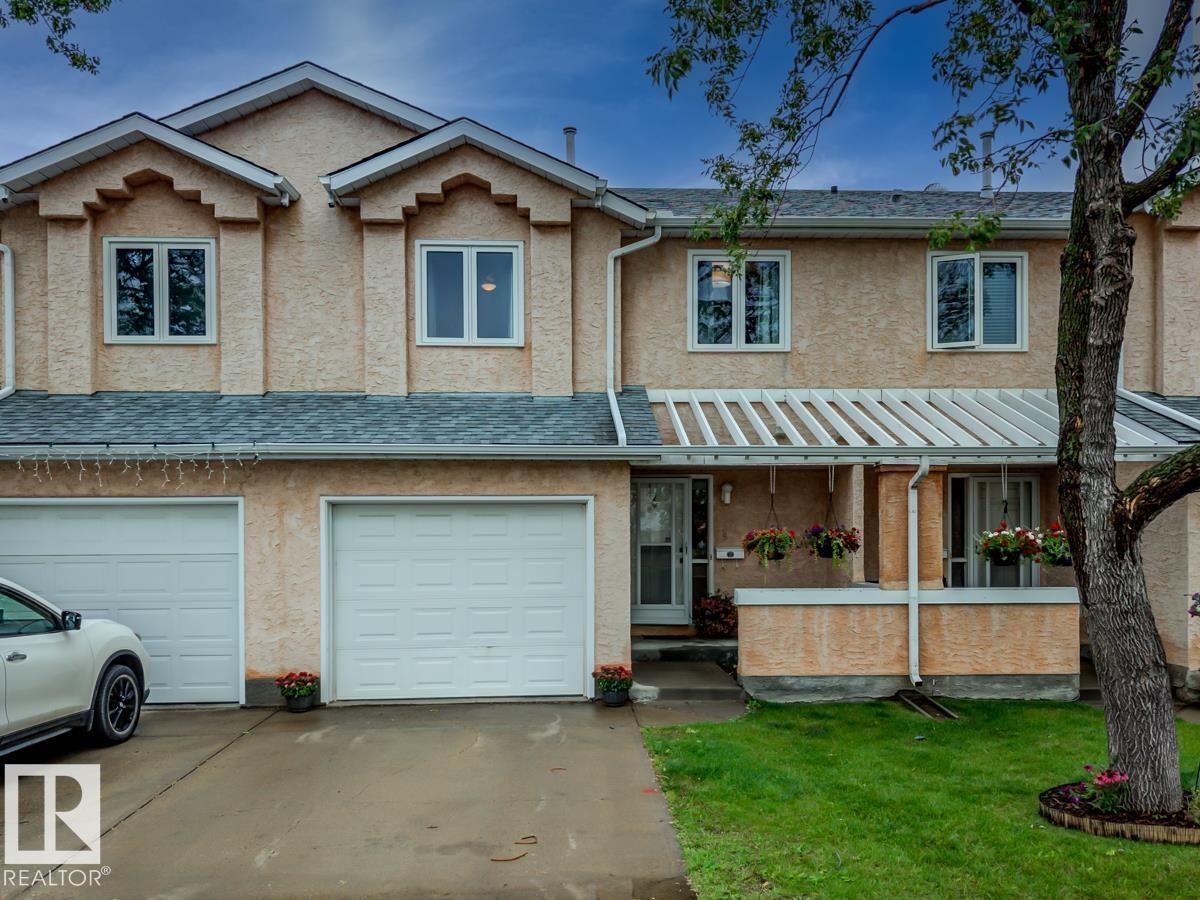
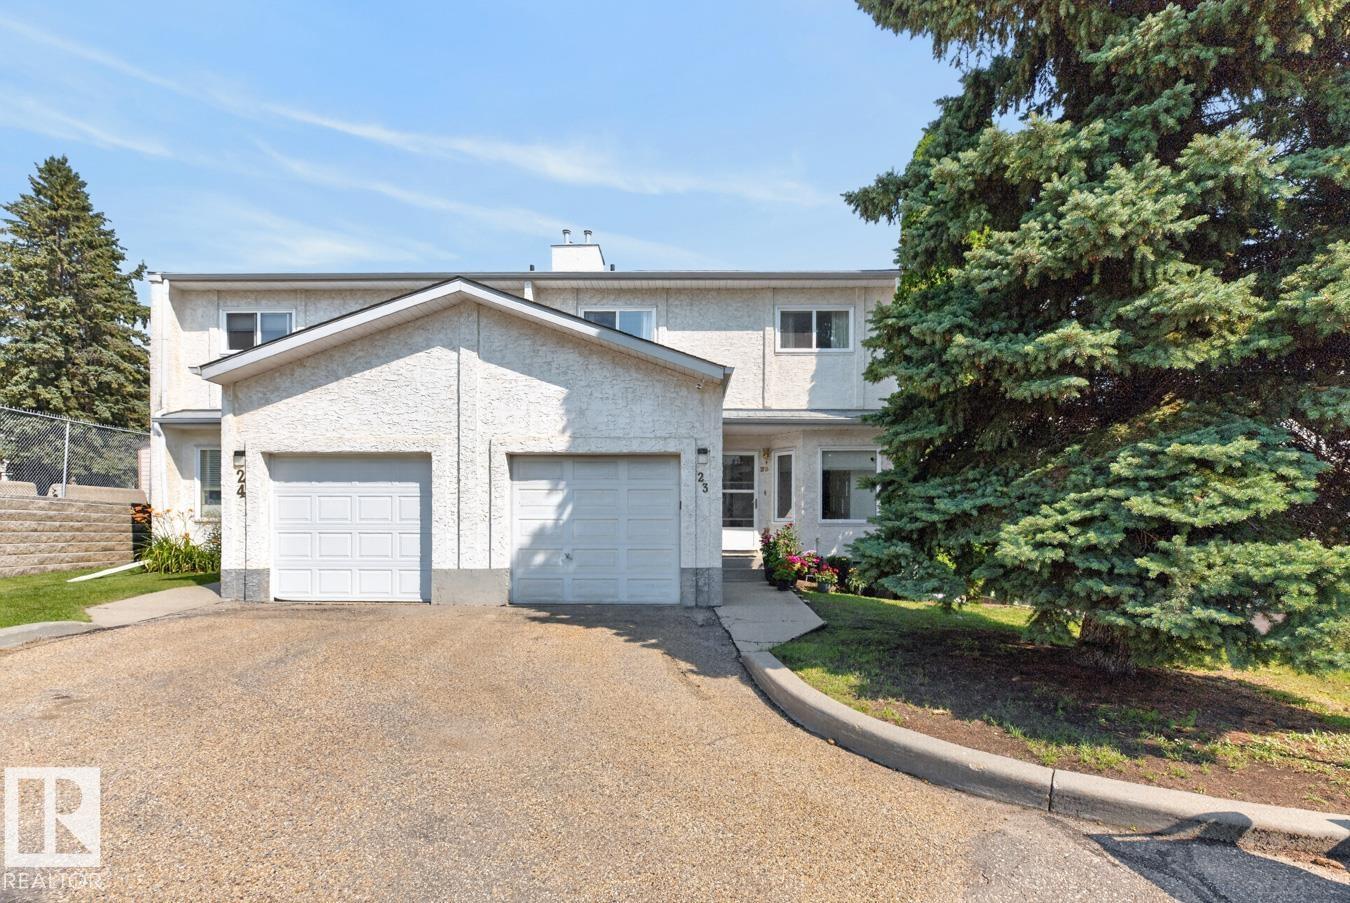
Welcome to this beautifully maintained 3-bedroom townhouse in the highly sought-after community of Summerside! Enjoy exclusive lake access year-round, offering endless opportunities for swimming, kayaking, fishing, and skating, perfect for embracing an active lifestyle in every season.Step inside to an inviting open-concept layout filled with natural light, creating a warm and spacious atmosphere throughout. The large living area is perfect for relaxing or entertaining, while the generous kitchen features a central island, ample counter space, and plenty of room for meal prep and gathering with family and friends.This home also offers additional storage in the partial basement, along with the convenience of an attached double garage with direct access.With easy access to the lake, shopping, schools, and all amenities, this is the perfect place to call home. (id:66704)

Property Summary

Property Type
Single Family
Building Type
Row / Townhouse
Storeys
2
Square Footage
1,207 sqft
Neighbourhood
Summerside
Title
Condominium/Strata
Built
2009

Property Details

Interior Features

Appliances Included Dishwasher, Dryer, Garage Door Opener Remote(s), Garage Door Opener, Refrigerator, Stove, Washer, Window Coverings
Basement Type Partial (unfinished)
Fireplace No

Building Features

Features Flat Site, Paved Lane
Construction Style Attached

Heating & Cooling

Heating Type Forced Air

Neighbourhood Features

Community Features Lake Privileges
Amenities Nearby Golf Course, Playground, Schools, Shopping

Additional Details

Basement Development Unfinished
Fire Protection Smoke Detectors
Half Bath Total 1

Measurements

Square Footage 1,207 Sqft

Rooms

Basement
Laundry Room 5.23 m x 3.89 m 17'2" x 12'9"
Main Level
Living Room 3.52 m x 3.08 m 11'7" x 10'1"
Dining Room 2.45 m x 1.95 m 8' x 6'5"
Kitchen 4.19 m x 3.90 m 13'9" x 12'10"
Upper Level
Primary Bedroom 3.39 m x 3.07 m 11'1" x 10'1"
Bedroom 2 2.60 m x 2.56 m 8'6" x 8'5"
Bedroom 3 4.20 m x 2.55 m 13'9" x 8'4"

Lot Features

Fencing Fence

Additional Land Details

Acreage No
Land Amenities Golf Course, Playground, Schools, Shopping
Surface Water Lake

Location

Talk to us

Questions about this home?

Call or email our team directly — no forms, no waiting on a callback.

Call (780) 000-0000