Active

17123 49 St NW Edmonton, Alberta

$490,000

MLS® Number: E4494603

  • Cy Becker
  • 61 days on market
  • 58 active listings within 1km
3 Beds
4 Baths
1,627 Sqft

Listed by Karen G. Stanko, RE/MAX Real Estate

Listing Description

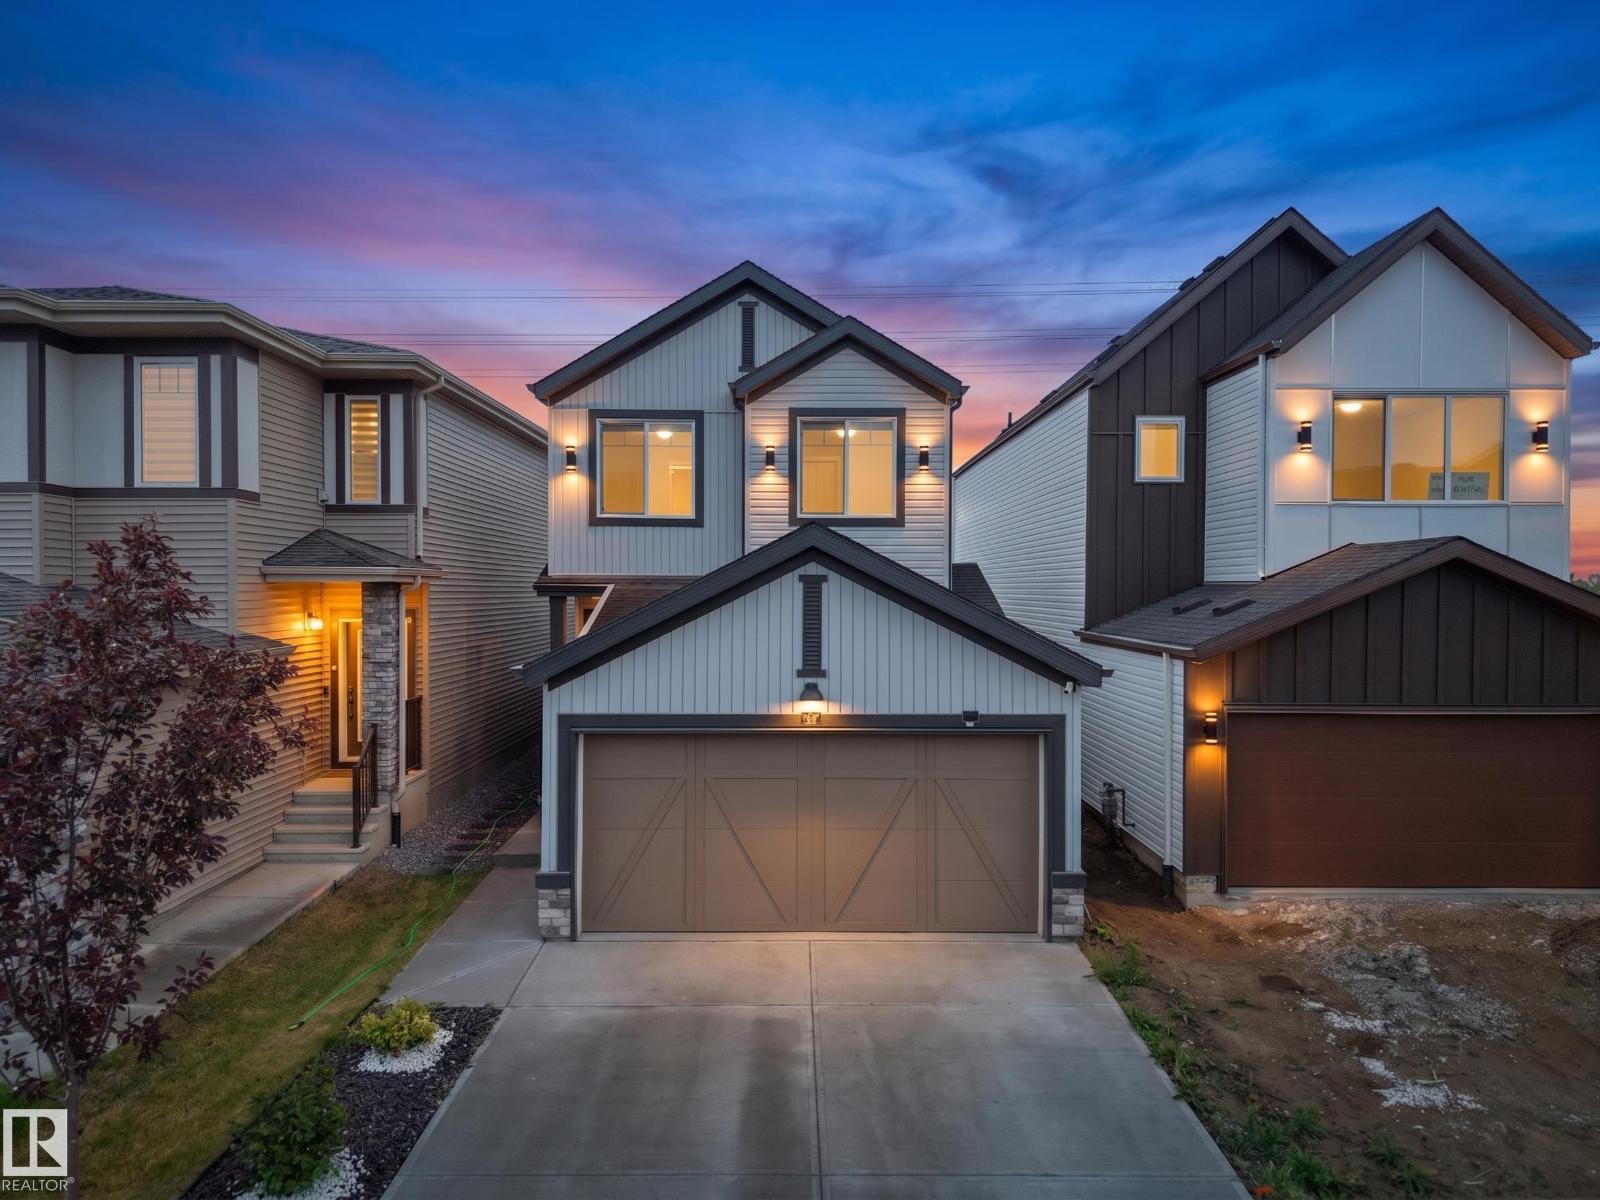
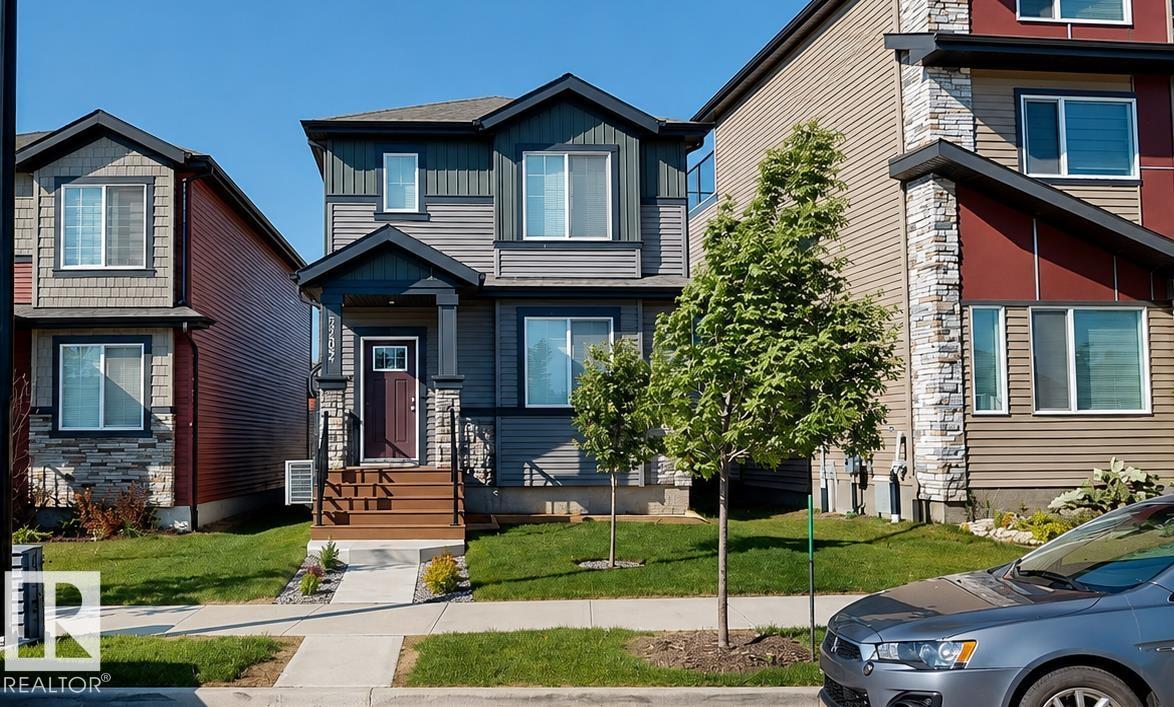
SIMPLY IMMACULATE! Welcome to this beautifully upgraded 2-storey home in the highly desirable community of Cy Becker. Meticulously maintained and truly move-in ready, this exceptional property offers stylish finishes and functional living space throughout. The bright, sun-filled main floor features a spacious living room with large windows and an inviting dining area perfect for entertaining. The chef-inspired kitchen is a showstopper, boasting quartz countertops, a peninsula island, premium cabinetry, high-end stainless steel appliances, and a timeless subway tile backsplash. A convenient 2-piece powder room completes the main level. Upstairs offers 3 spacious bedrooms, including a relaxing primary retreat with a walk-in closet and spa-like ensuite, plus a full family bathroom and dedicated laundry room. The fully finished basement showcases custom millwork, a large family room, a 3-piece bathroom, a cozy bar area, and plenty of storage. Enjoy the charming front porch, fully fenced yard and huge deck. (id:66704)
Property Summary

Property Type
Single Family
Building Type
House
Storeys
2
Square Footage
1,627 sqft
Neighbourhood
Cy Becker
Title
Freehold
Land Size
295.25 m²
Built
2017

Property Details

Interior Features

Appliances Included Dishwasher, Dryer, Microwave Range Hood Combo, Refrigerator, Stove, Washer, Window Coverings
Basement Type Full (finished)
Fireplace No

Building Features

Features Level
Construction Style Detached

Heating & Cooling

Heating Type Forced Air

Neighbourhood Features

Amenities Nearby Playground, Public Transit, Schools, Shopping

Additional Details

Amenities Vinyl Windows
Basement Development Finished
Half Bath Total 1
Parking Space Total 4
Structure Deck, Porch

Measurements

Square Footage 1,627 Sqft

Rooms

Basement
Recreation Room 3.80 m x 8.59 m 12'6" x 28'2"
Utility Room 5.38 m x 3.36 m 17'8" x 11'
Other 1.84 m x 1.45 m 6' x 4'9"
Main Level
Living Room 3.97 m x 4.72 m 13' x 15'6"
Dining Room 3.75 m x 2.63 m 12'4" x 8'8"
Kitchen 3.76 m x 4.95 m 12'4" x 16'3"
Mud Room 2.03 m x 3.16 m 6'8" x 10'4"
Upper Level
Primary Bedroom 3.96 m x 3.57 m 13' x 11'9"
Bedroom 2 2.83 m x 3.49 m 9'3" x 11'5"
Bedroom 3 2.82 m x 3.49 m 9'3" x 11'5"

Lot Features

Fencing Fence

Additional Land Details

Acreage No
Land Amenities Playground, Public Transit, Schools, Shopping
Size Irregular 295.25

Location

Talk to us

Questions about this home?

Call or email our team directly — no forms, no waiting on a callback.

Call (780) 000-0000