Listed by Alicia Lemaire, MaxWell Devonshire Realty
Listing Description
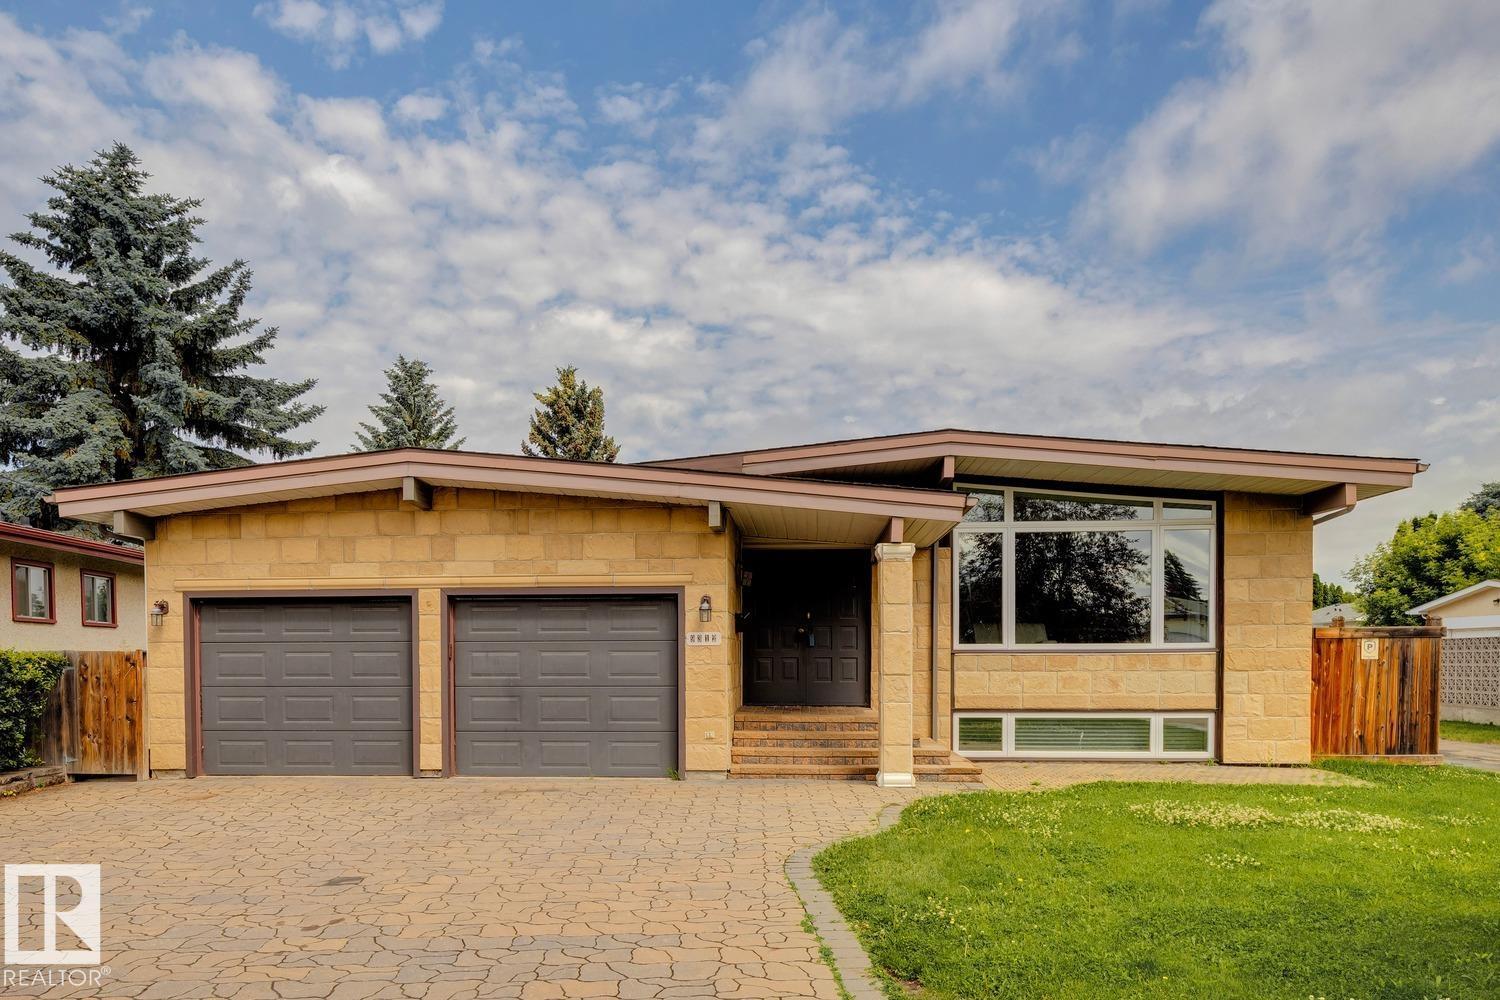
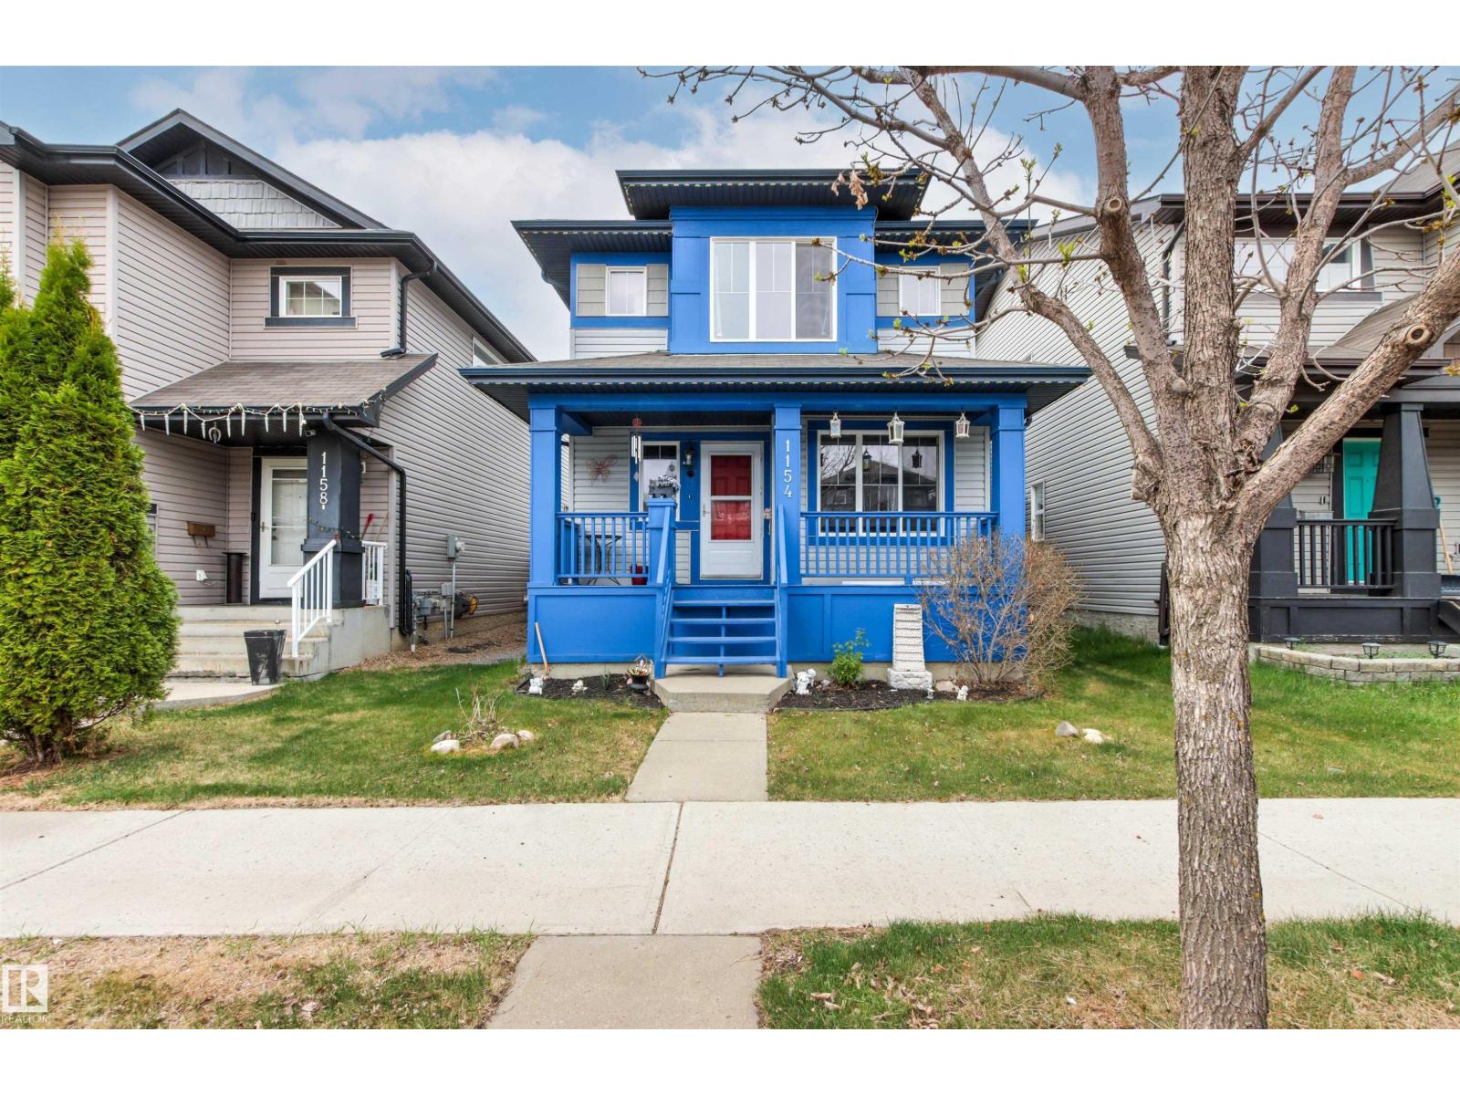
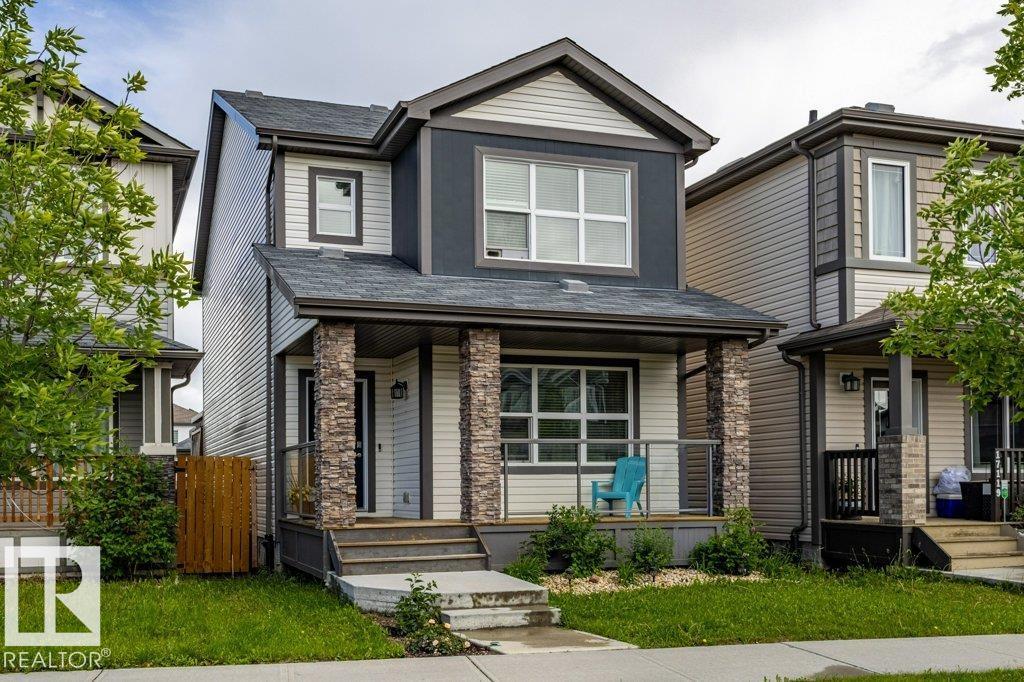
Come discover this adorable bungalow with 5 beds, 2 baths & a 2-car garage that's situated in a quiet cul-de-sac in the Greenfield Park Community; this house is ready for your next chapter and offers a seamless blend of comfort and practicality. The main floor living area is thoughtfully laid out with lots of family space. Looking out your west-facing kitchen window, you will discover your backyard. An ideal setting for outdoor relaxation, with your shaded deck & stone patio, both perfect for enjoying the fresh air & entertaining. Your garden plants include grapevines, rhubarb, hops, and many annuals, & the grass area is a great place for kids to play. The basement is ready for you to make it your own, with a large family living room, 2 bedrooms, and a bathroom. This is more than just a home; it's an opportunity to embrace a lifestyle of comfort and convenience in a truly appealing setting, close to all schools, shopping, & Whitemud Drive. (id:66704)
Property Summary
Property Type
Single Family
Building Type
House
Storeys
1
Square Footage
1,043 sqft
Neighbourhood
Greenfield
Title
Freehold
Built
1965
Parking Type
Detached Garage
Property Details
Interior Features
Appliances Included
Dishwasher, Dryer, Fan, Garage Door Opener, Hood Fan, Microwave, Refrigerator, Stove, Central Vacuum, Washer
Basement Type
Full (partially Finished)
Fireplace
No
Building Features
Features
Cul-de-sac, Treed, Paved Lane, Park/reserve, Lane, No Smoking Home
Style
Bungalow
Construction Style
Detached
Heating & Cooling
Heating Type
Forced Air
Neighbourhood Features
Amenities Nearby
Playground, Public Transit, Schools, Shopping, Ski Hill
Additional Details
Basement Development
Partially Finished
Fire Protection
Smoke Detectors
Parking Space Total
6
Structure
Deck
Measurements
Square Footage
1,043 Sqft
Rooms
Basement
Family Room
Measurements not available x 7.5 m
Bedroom 4
3.26 m x 3.84 m10'8" x 12'7"
Bedroom 5
3.92 m x 3.12 m12'10" x 10'3"
Main Level
Living Room
Measurements not available x 3.6 m
Dining Room
Measurements not available x 2.7 m
Kitchen
Measurements not available x 2.7 m
Primary Bedroom
3.06 m x 3.69 m10' x 12'1"
Bedroom 2
3.46 m x 2.65 m11'4" x 8'8"
Bedroom 3
3.05 m x 2.60 m10' x 8'6"
Additional Land Details
Acreage
No
Land Amenities
Playground, Public Transit, Schools, Shopping, Ski Hill