Listed by Christopher J. Feist, RE/MAX Real Estate
Listing Description
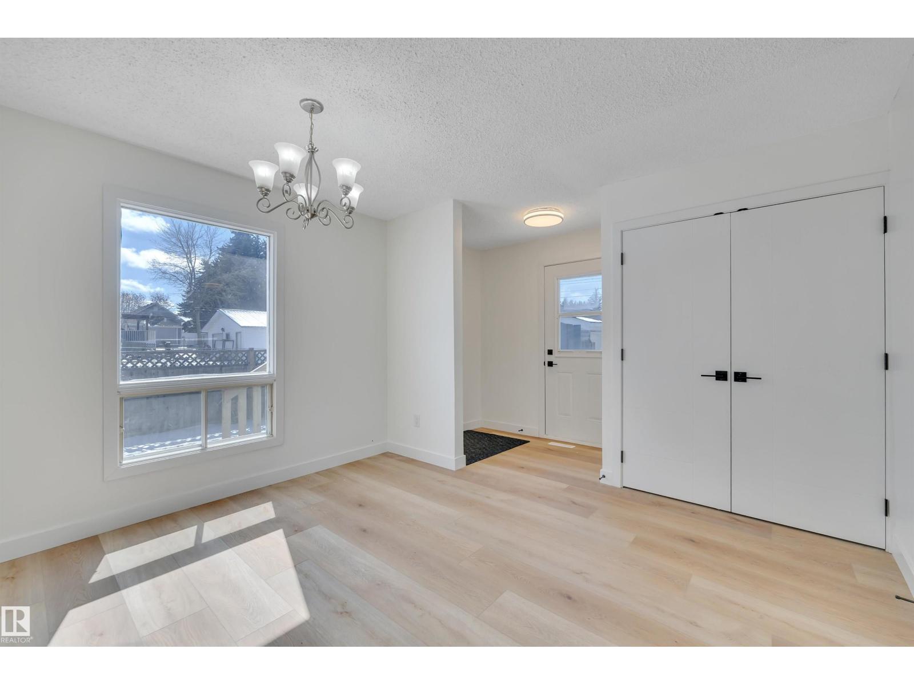
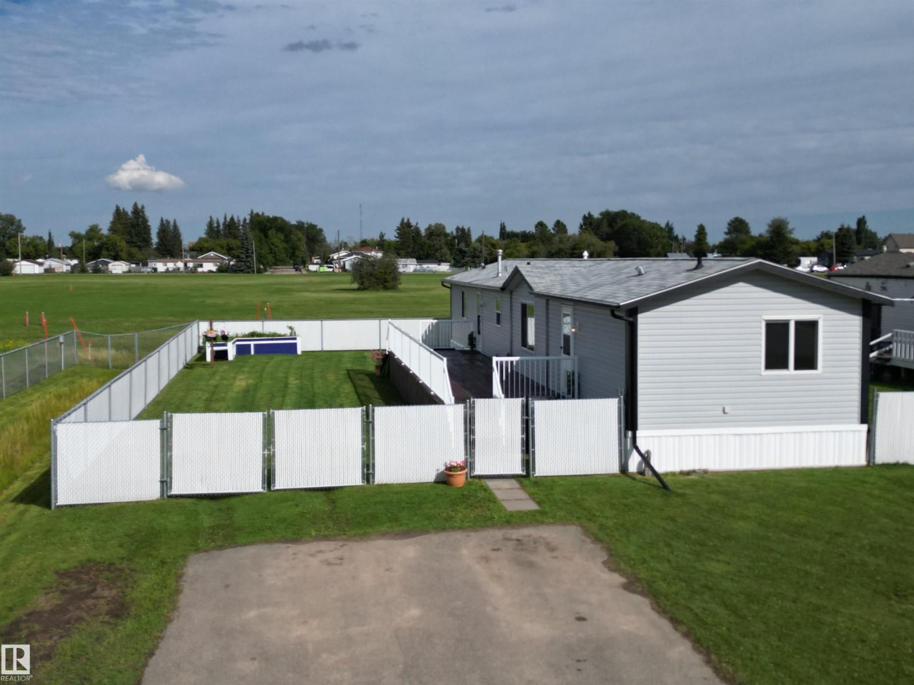
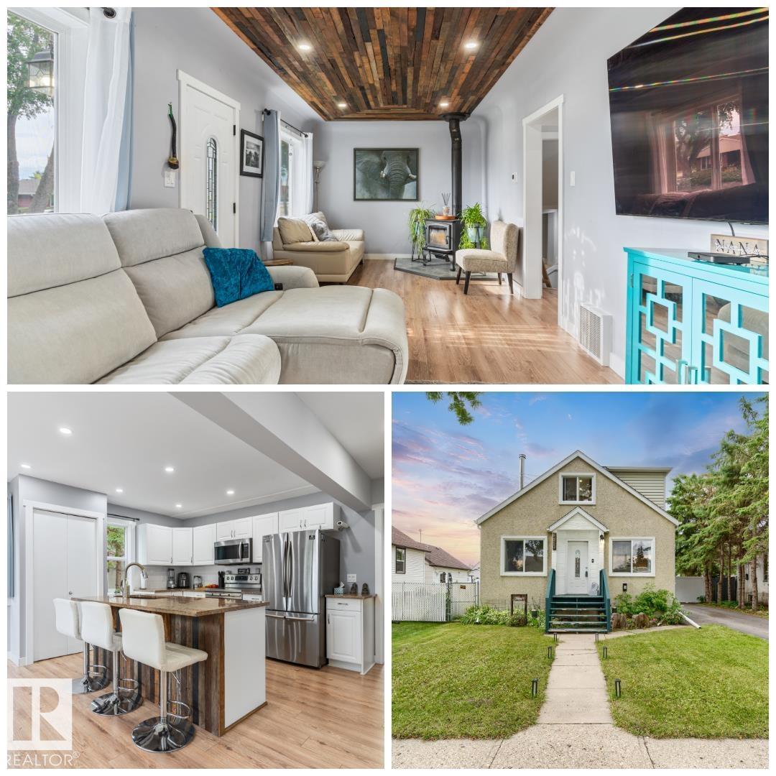
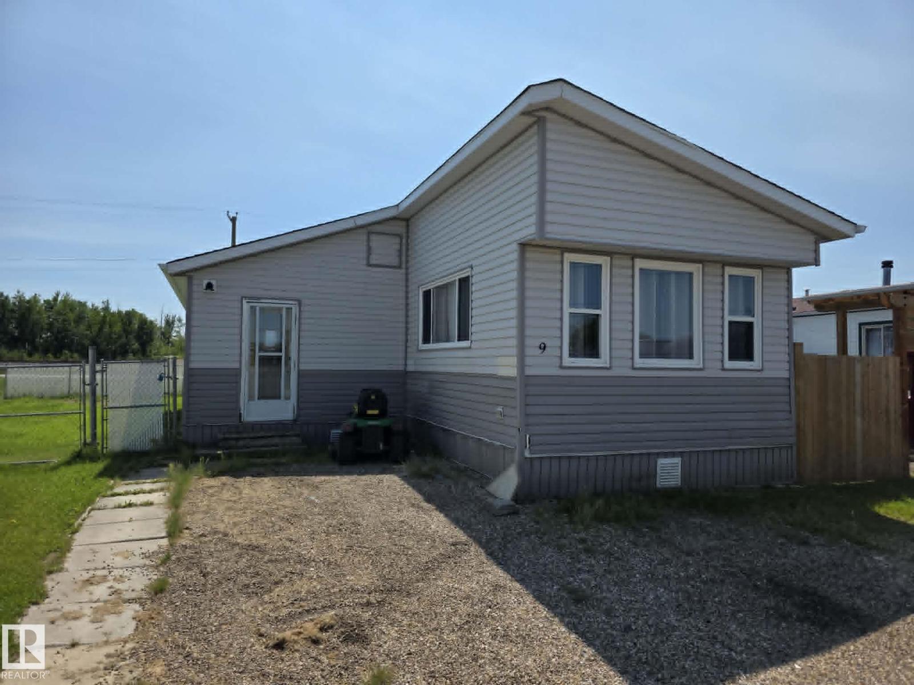
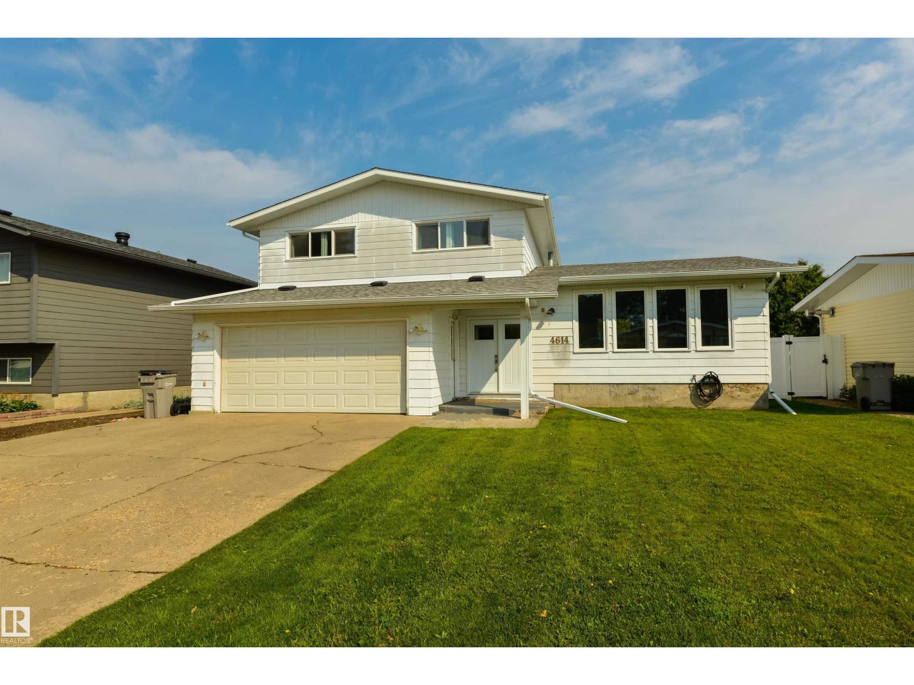
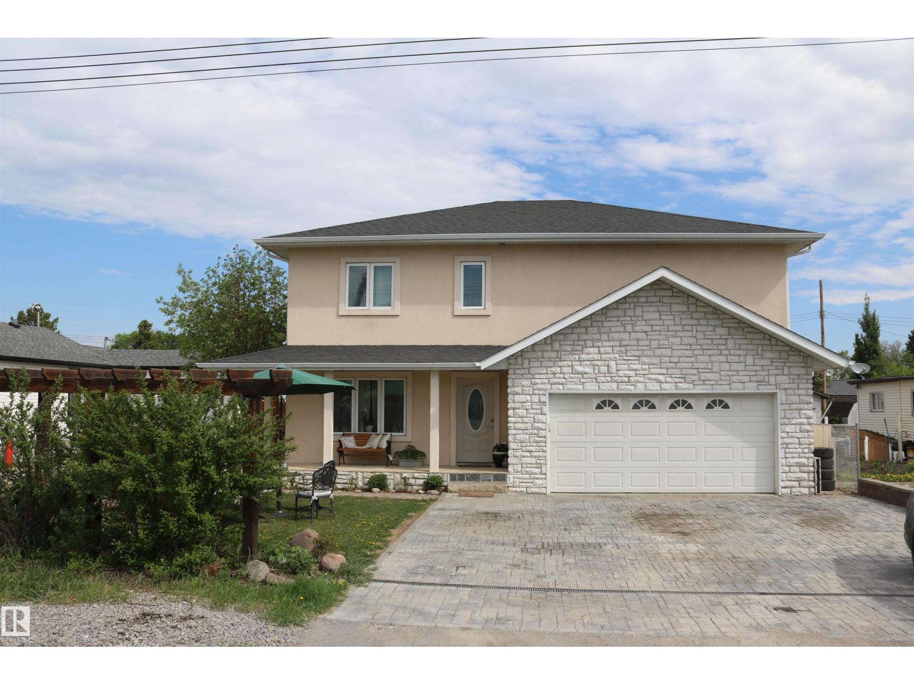
Welcome to this spacious and well-maintained home offering over 1,200 sq. ft. of comfortable living space in the welcoming community of Calmar, AB. Featuring 3 bedrooms, this home is perfect for anyone looking for functional living with room to grow. The bright and spacious floor plan includes a large kitchen with plenty of cabinet and counter space, a generous living room, and a separate family room, providing multiple areas for entertaining and everyday living. Step outside to enjoy the large, private deck, an ideal space for relaxing, barbecuing, or entertaining family and friends while enjoying the privacy of your backyard. The property also boasts an oversized double garage, perfect for vehicles, storage, or a workshop, along with RV parking for added convenience. The home comes complete with newer kitchen appliances, as well as a washer and dryer, making it truly move-in ready. Ideally located close to parks, shopping, and all amenities, this home offers small-town charm at an affordable price. (id:66704)
Property Summary
Property Type
Single Family
Building Type
House
Storeys
1
Square Footage
1,229 sqft
Neighbourhood
Calmar
Title
Freehold
Built
1974
Parking Type
Detached Garage
Property Details
Interior Features
Appliances Included
Dishwasher, Dryer, Freezer, Garage Door Opener Remote(s), Garage Door Opener, Microwave Range Hood Combo, Refrigerator, Storage Shed, Stove, Washer, Window Coverings