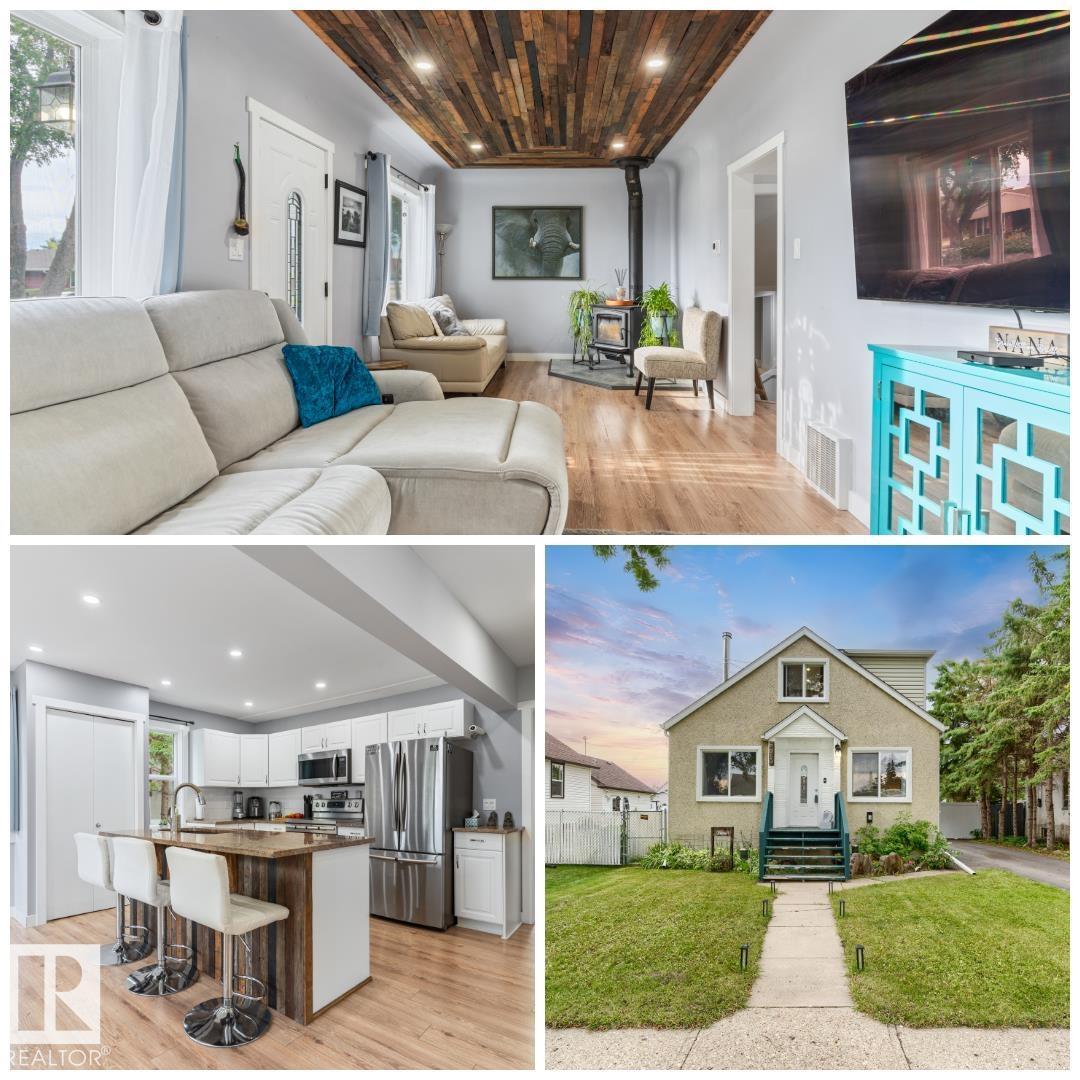
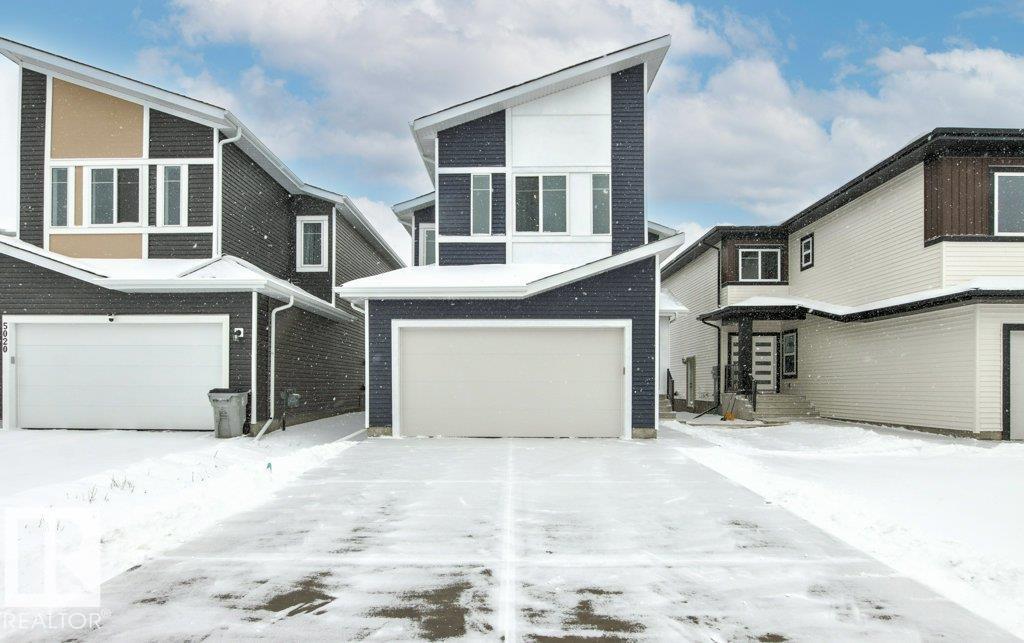
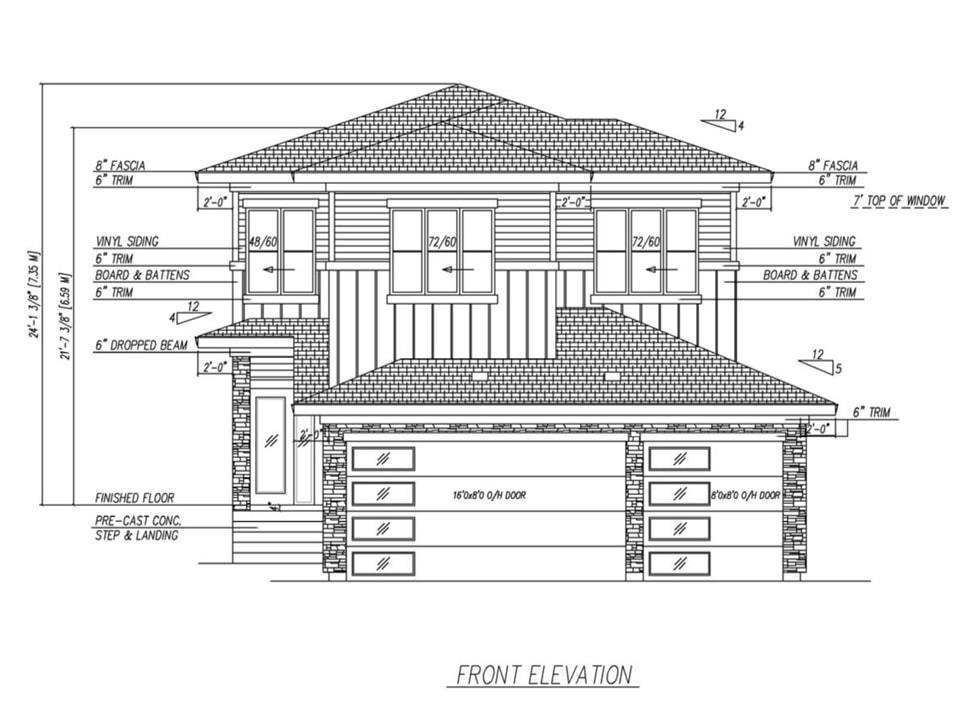
Beautifully updated family home, approximately 95% remodeled in 2016, offering modern comfort and thoughtful design throughout. This impressive property features a custom-built kitchen with high-end cabinetry, stylish feature walls, three fireplaces, numerous pot lights, and custom-designed closets. Situated on a large, fully fenced lot, the professionally landscaped backyard is ideal for outdoor living, complete with paved pathways, a spacious patio, and a stunning pergola—perfect for entertaining or relaxing. The home is well-equipped with upgraded insulation and in-floor electric heating in all four bathrooms. The upper level includes three bedrooms, 2 dens, and a convenient laundry room with sink. The main floor boasts a spacious primary bedroom with ensuite, a chef-inspired kitchen, and expansive living and dining areas designed for hosting family and friends. A bright sunroom provides the perfect space to enjoy backyard views, natural light, or indoor gardening. (id:66704)
Property Summary
Property Type
Single Family
Building Type
House
Storeys
2
Square Footage
2,303 sqft
Neighbourhood
Calmar
Title
Freehold
Built
1945
Property Details
Interior Features
Appliances Included
Dishwasher, Dryer, Garage Door Opener Remote(s), Garage Door Opener, Hood Fan, Oven - Built-in, Storage Shed, Stove, Washer, Two Refrigerators