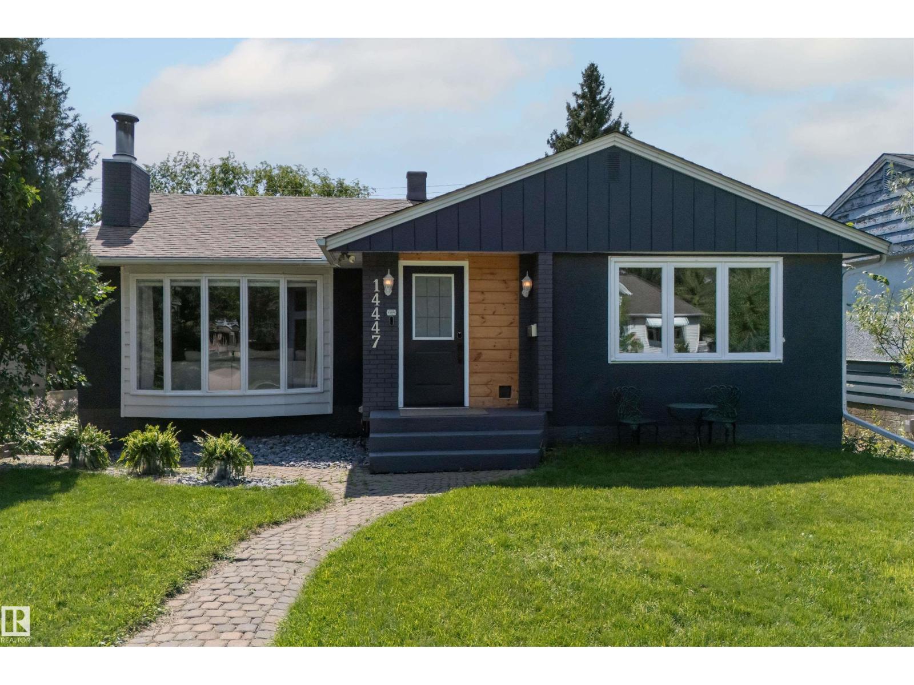
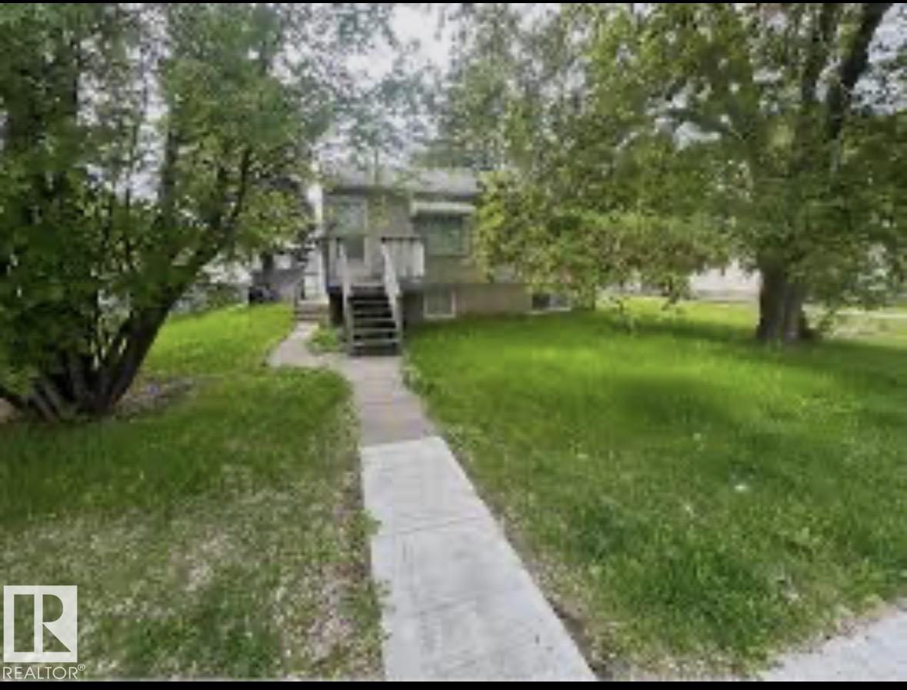
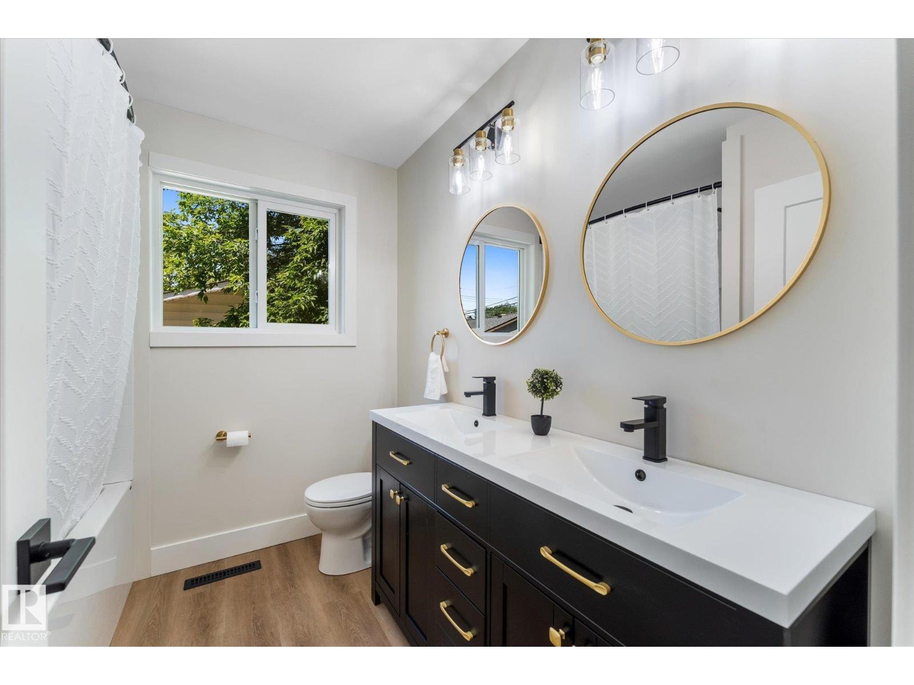
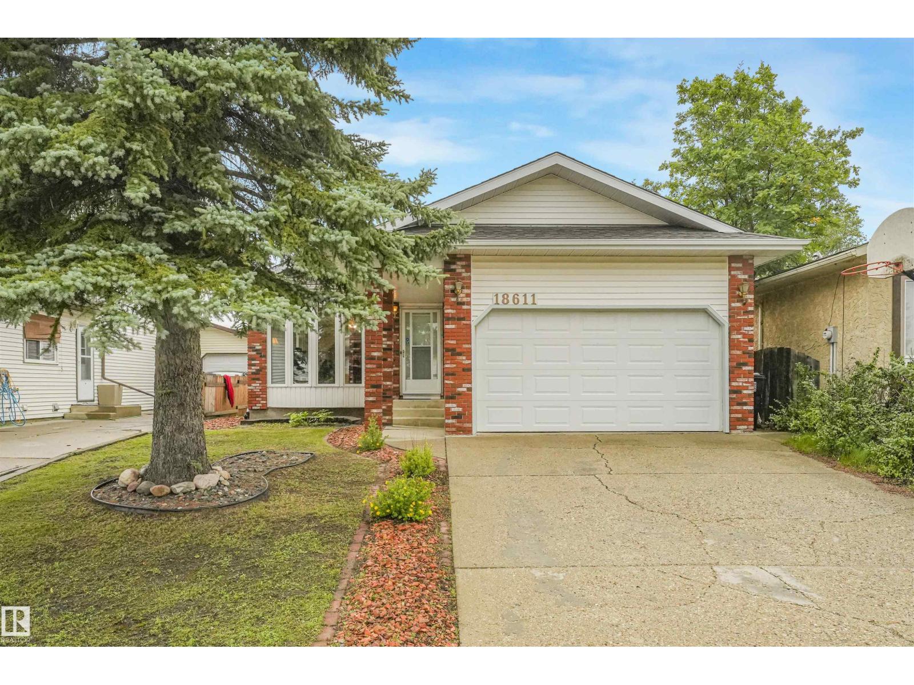
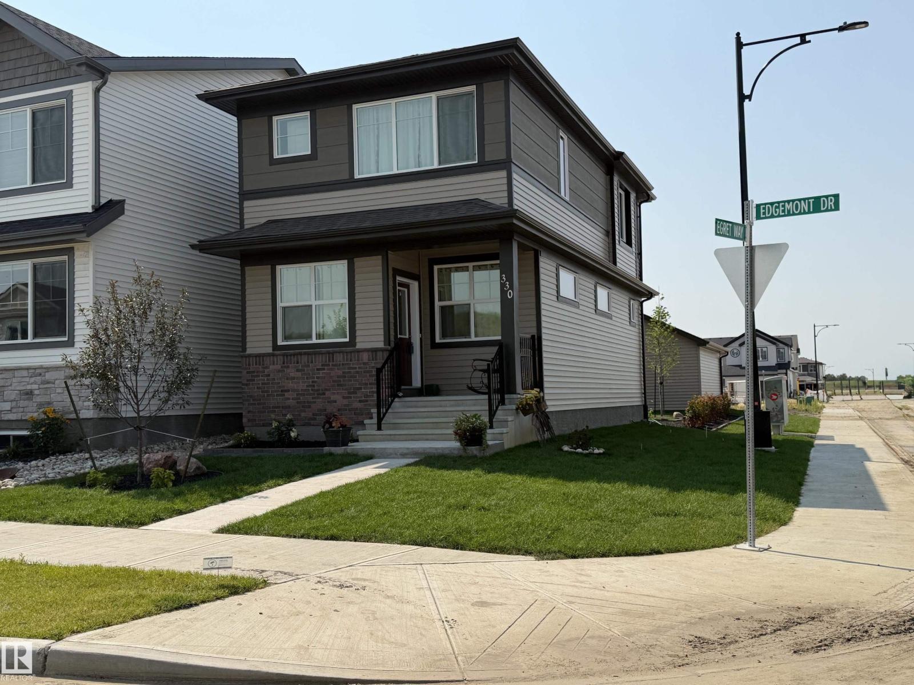
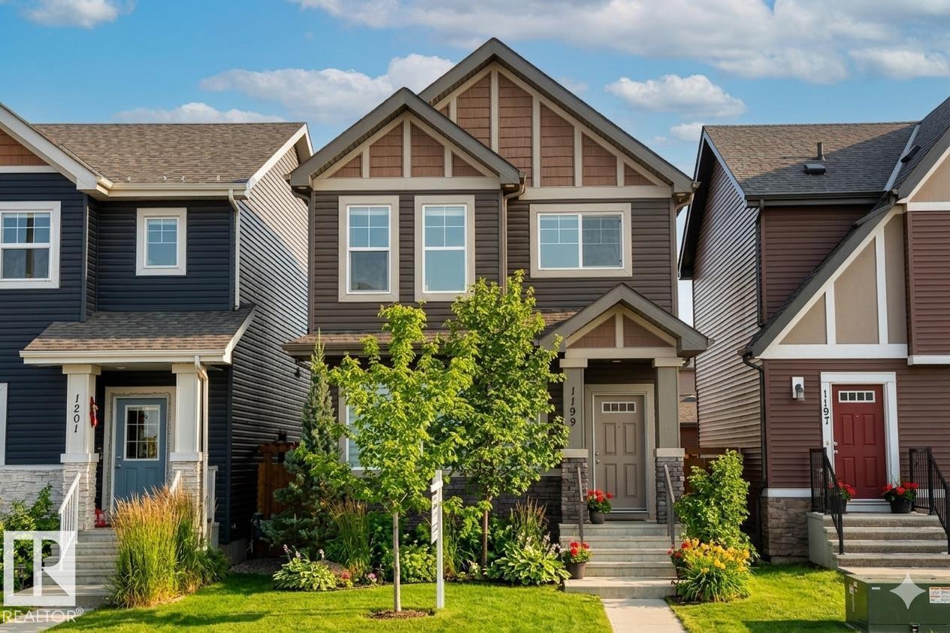
Opportunity awaits on this spacious 542 sq. m. corner lot in an established, amenity rich neighbourhood! Whether you're an investor, renovator, or buyer ready to create your dream home, this property is full of potential. Enjoy the convenience of being close to parks, golf, schools, shopping, playgrounds, public transit, and everyday amenities. Inside, the main floor offers a spacious layout with 3 bedrooms, a full 4 piece bath, a large living room, and a generous kitchen. The finished basement expands your living space with a huge rec room ideal for a family room, games area, or entertaining, plus an additional bedroom and 3 piece bath. Outside, mature trees provide a beautiful setting for the large backyard, complete with a double detached garage. Bring your ideas and unlock the possibilities this property has to offer! Some photos have been virtually staged. (id:66704)
Property Summary
Property Type
Single Family
Building Type
House
Storeys
1
Square Footage
997 sqft
Neighbourhood
King Edward Park
Title
Freehold
Land Size
542.08 m²
Built
1949
Property Details
Interior Features
Appliances Included
Dishwasher, Refrigerator, Stove
Basement Type
Full (finished)
Fireplace
No
Building Features
Features
Corner Site, Park/reserve
Style
Raised Bungalow
Construction Style
Detached
Heating & Cooling
Heating Type
Forced Air
Neighbourhood Features
Amenities Nearby
Golf Course, Playground, Public Transit, Schools, Shopping
Additional Details
Basement Development
Finished
Parking Space Total
4
Structure
Deck
Measurements
Square Footage
997 Sqft
Rooms
Basement
Bedroom 4
3.47 m x 3.50 m11'5" x 11'6"
Recreation Room
3.49 m x 11.70 m11'5" x 38'5"
Utility Room
3.52 m x 7.08 m11'7" x 23'3"
Main Level
Living Room
4.06 m x 4.58 m13'4" x 15'
Dining Room
3.08 m x 1.56 m10'1" x 5'1"
Kitchen
Measurements not available x 3.3 m
Primary Bedroom
3.47 m x 4.24 m11'5" x 13'11"
Bedroom 2
3.03 m x 2.43 m9'11" x 8'
Bedroom 3
3.03 m x 3.59 m9'11" x 11'9"
Additional Land Details
Acreage
No
Land Amenities
Golf Course, Playground, Public Transit, Schools, Shopping