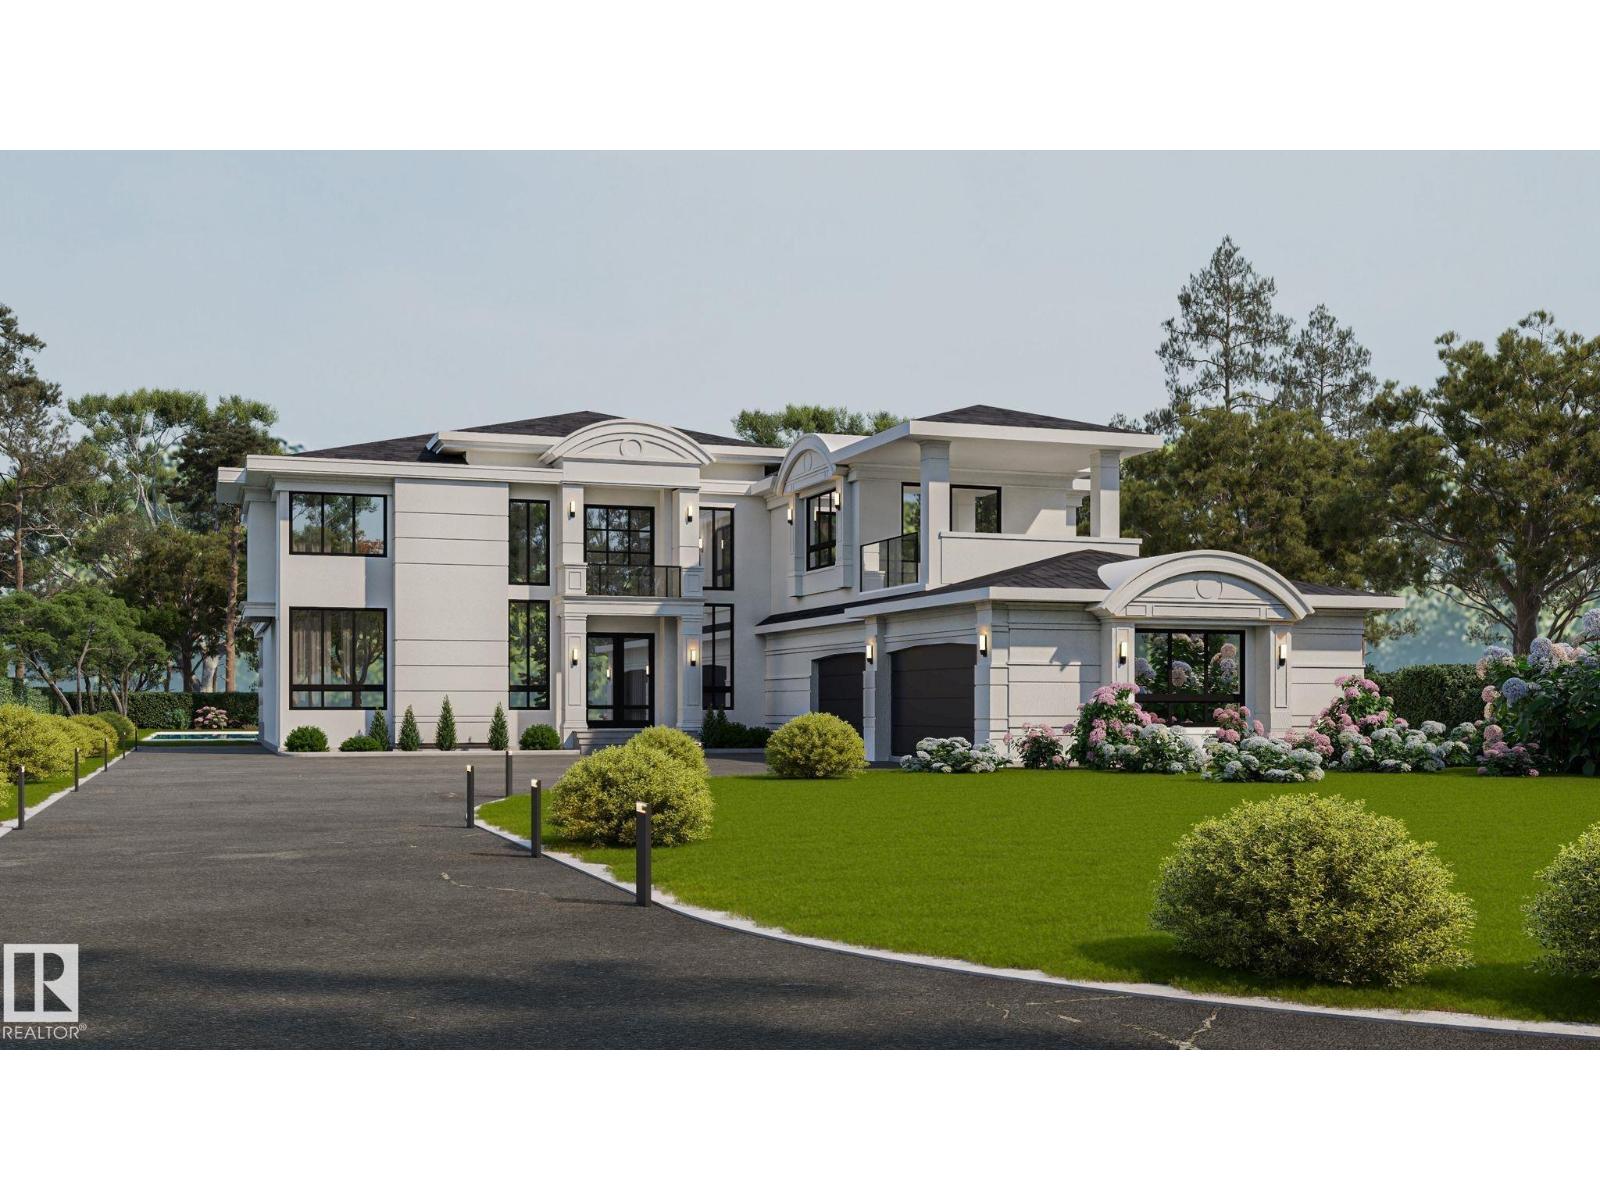
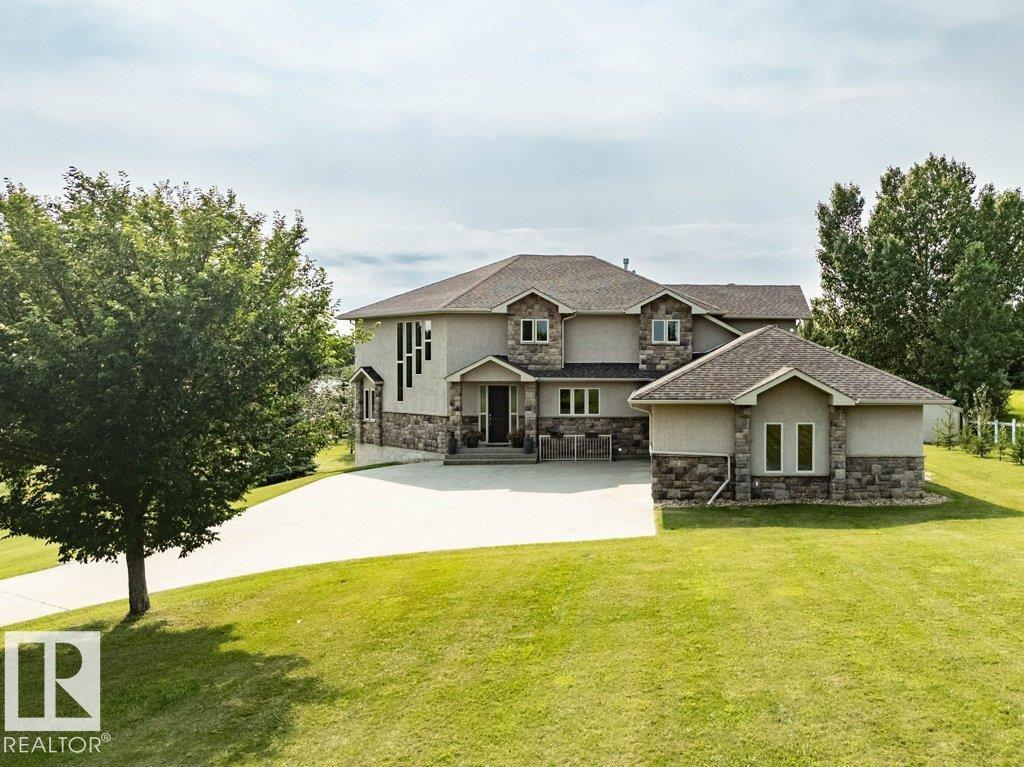
74, 26409 Twp Road 532 A Rural Parkland County, Alberta
$1,495,000
MLS® Number: E4499150
Spring Meadow Estates
34 days on market
5 active listings within 1km
4Beds
4Baths
4,260Sqft
Listed by Julian P. Szklarz, Coldwell Banker Mountain Central
Listing Description
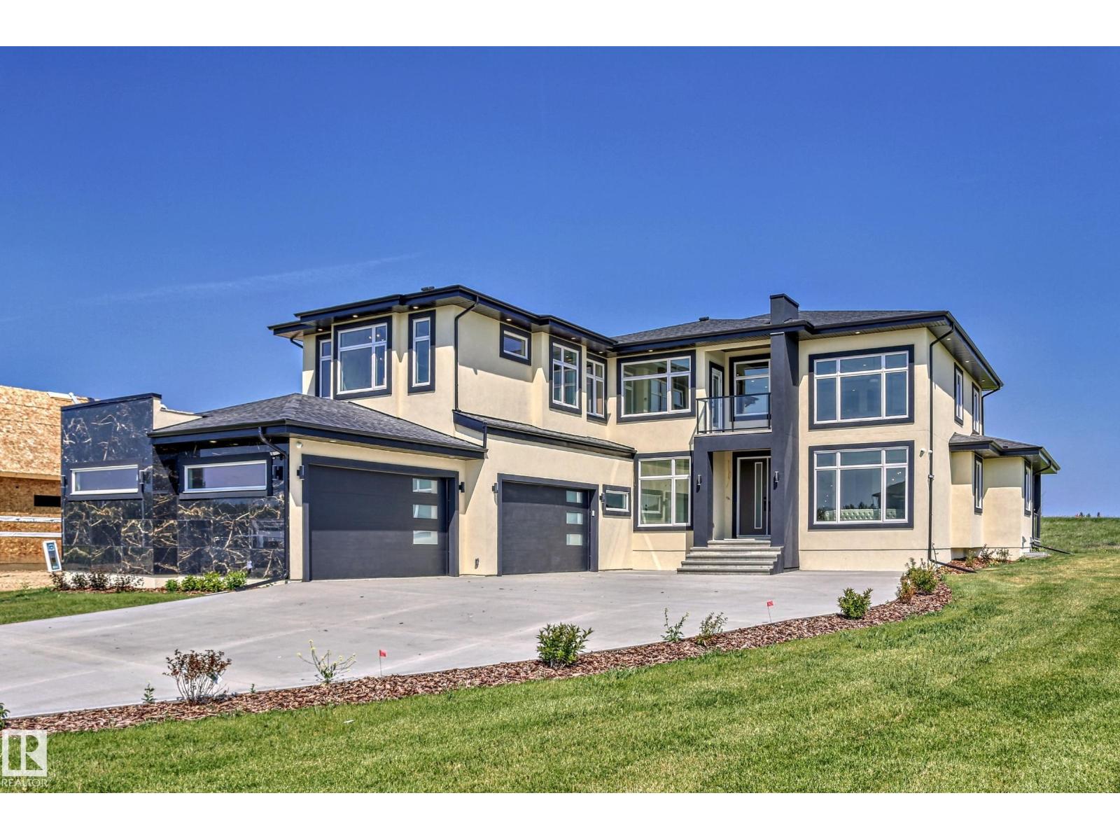
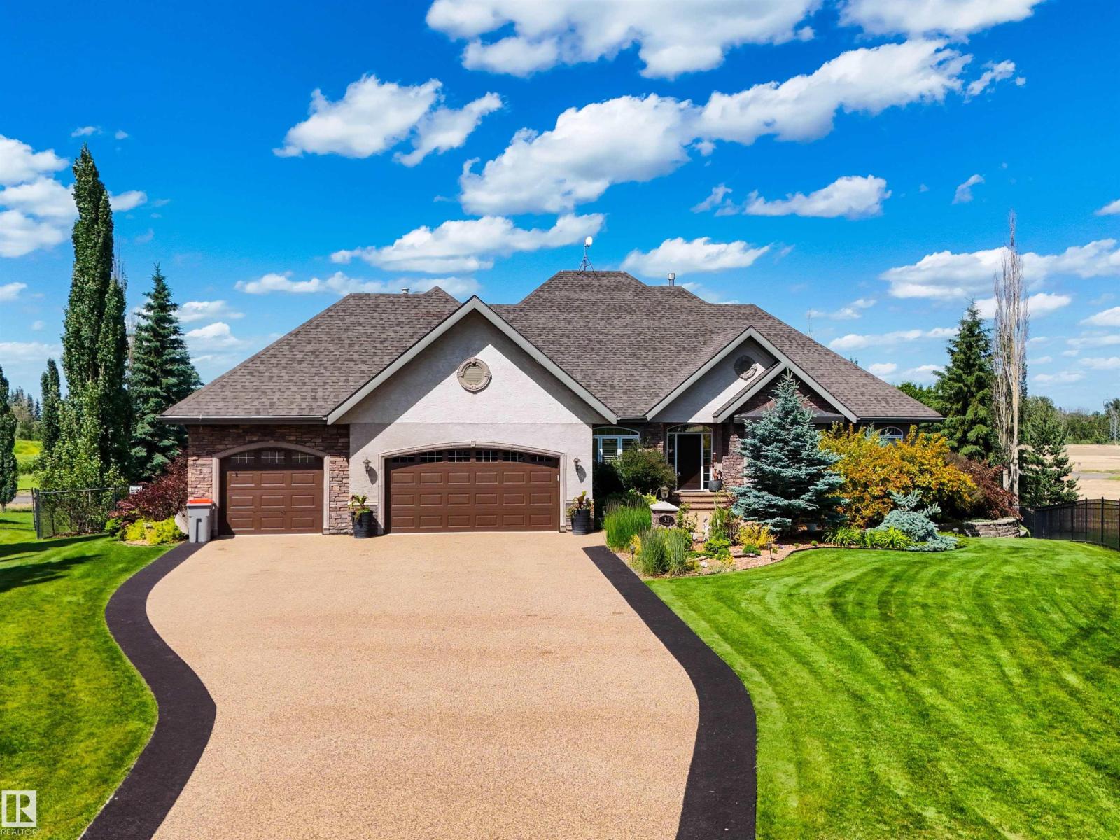
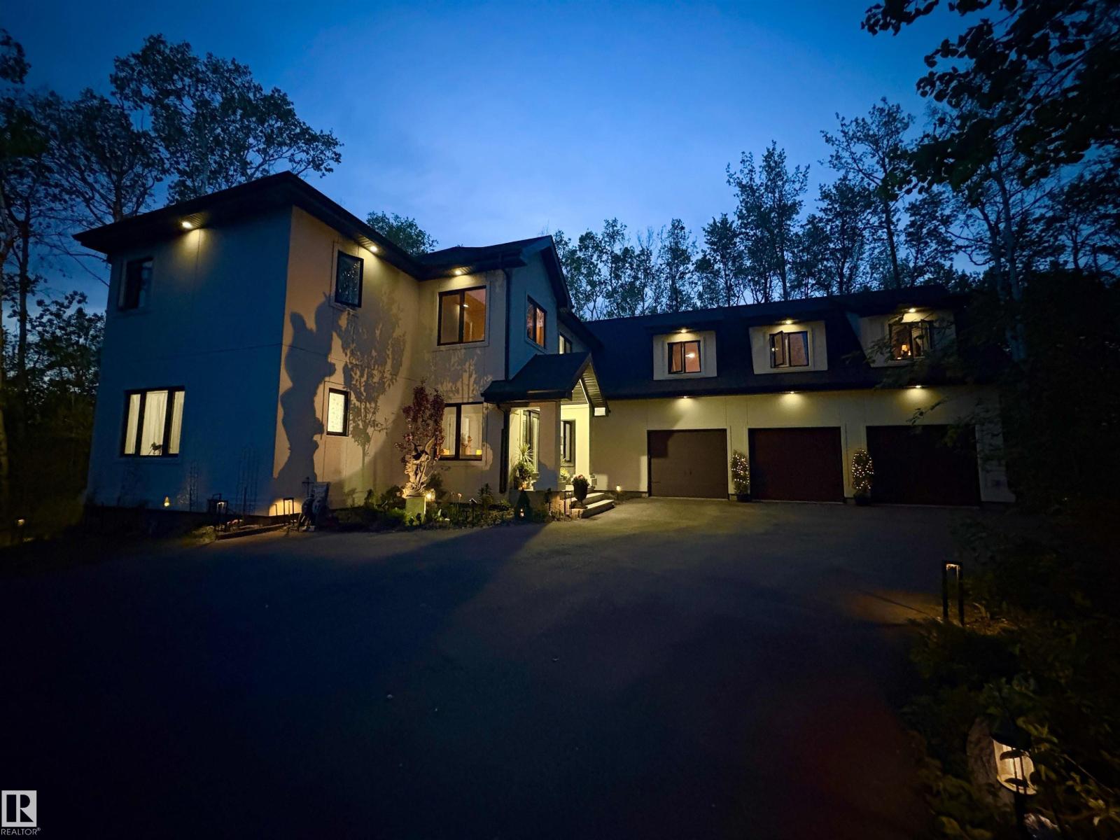
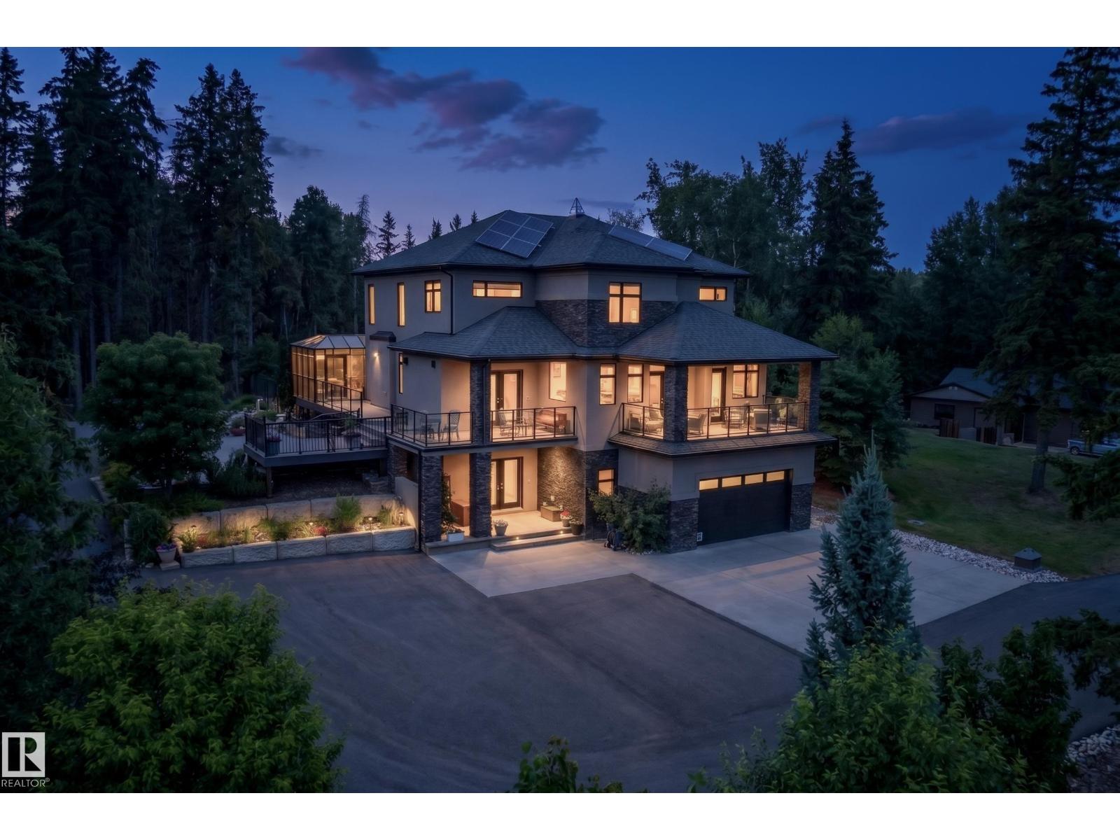
Spectacular over 4200 sq ft above ground plus basement dev potential make the total living space a very large Estate Home. Four Bedrooms, 4 washrooms - 2 ensuites above ground - basement can dev as You wish extra cost. 4 Car Plus attached garage, separate entrance to basement from garage also exterior door from basement. 1 acre water and sewer municipal services no stress re septic etc. Only 7 minutes on pavement from west Edmonton Yellowhead and Anthony Henday, Spruce Grove also very close 8 km only. Builder may sell lot. Vaulted 10, 13, 20 ft ceilings, large windows, nature and space feel at hand truely Estate Home. Ensuites are spa quality, curb less walk in showers, steam shower, finishing material are Italian, Spanish, etc High Quality, California Closets, Kohler Plumbing, Smart Toilets, Top Appliances with 2nd main floor Spice Kitchen next to the main ! Bsmt can be developed at reasonable cost adding extreme value to the property. Photos are rendering & the lot. Construction of home not started yet (id:66704)
Property Summary
Property Type
Single Family
Building Type
House
Storeys
2
Square Footage
4,260 sqft
Neighbourhood
Spring Meadow Estates
Land Size
1.00 ac
Built
2026
Property Details
Interior Features
Appliances Included
See Remarks
Basement Type
Full (partially Finished)
Fireplace
Yes
Fireplace Type
Unknown
Fireplace Fuel
Unknown
Building Features
Features
Cul-de-sac, Hillside, Private Setting, See Remarks, Park/reserve, No Animal Home, No Smoking Home