Active

11107 98 Av NW Edmonton, Alberta

$688,800

MLS® Number: E4493227

  • Wîhkwêntôwin
  • 68 days on market
  • 162 active listings within 1km
3 Beds
4 Baths
2,317 Sqft

Listed by Darlene Strang, RE/MAX Real Estate

Listing Description

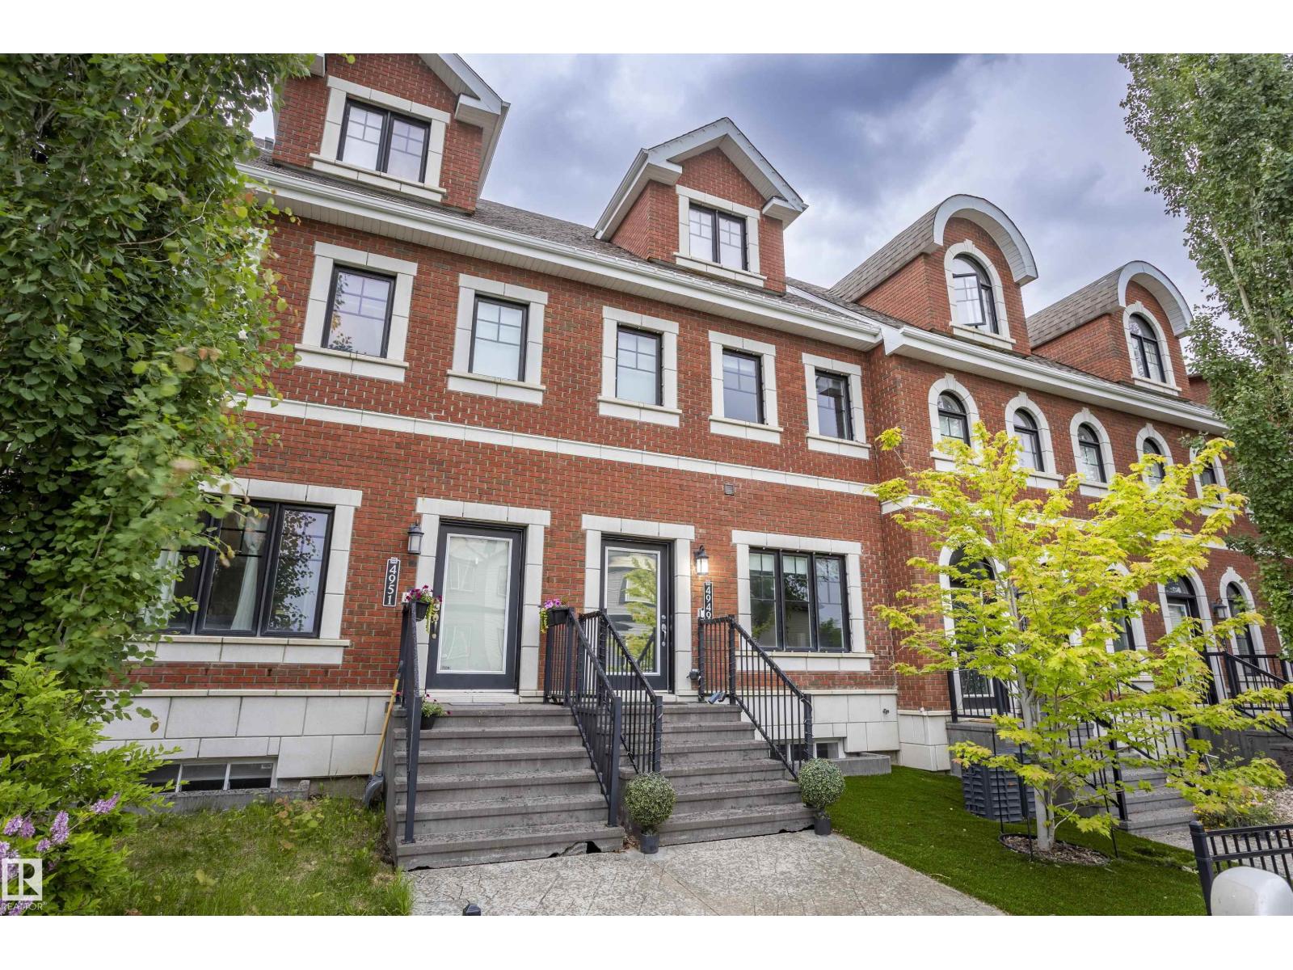
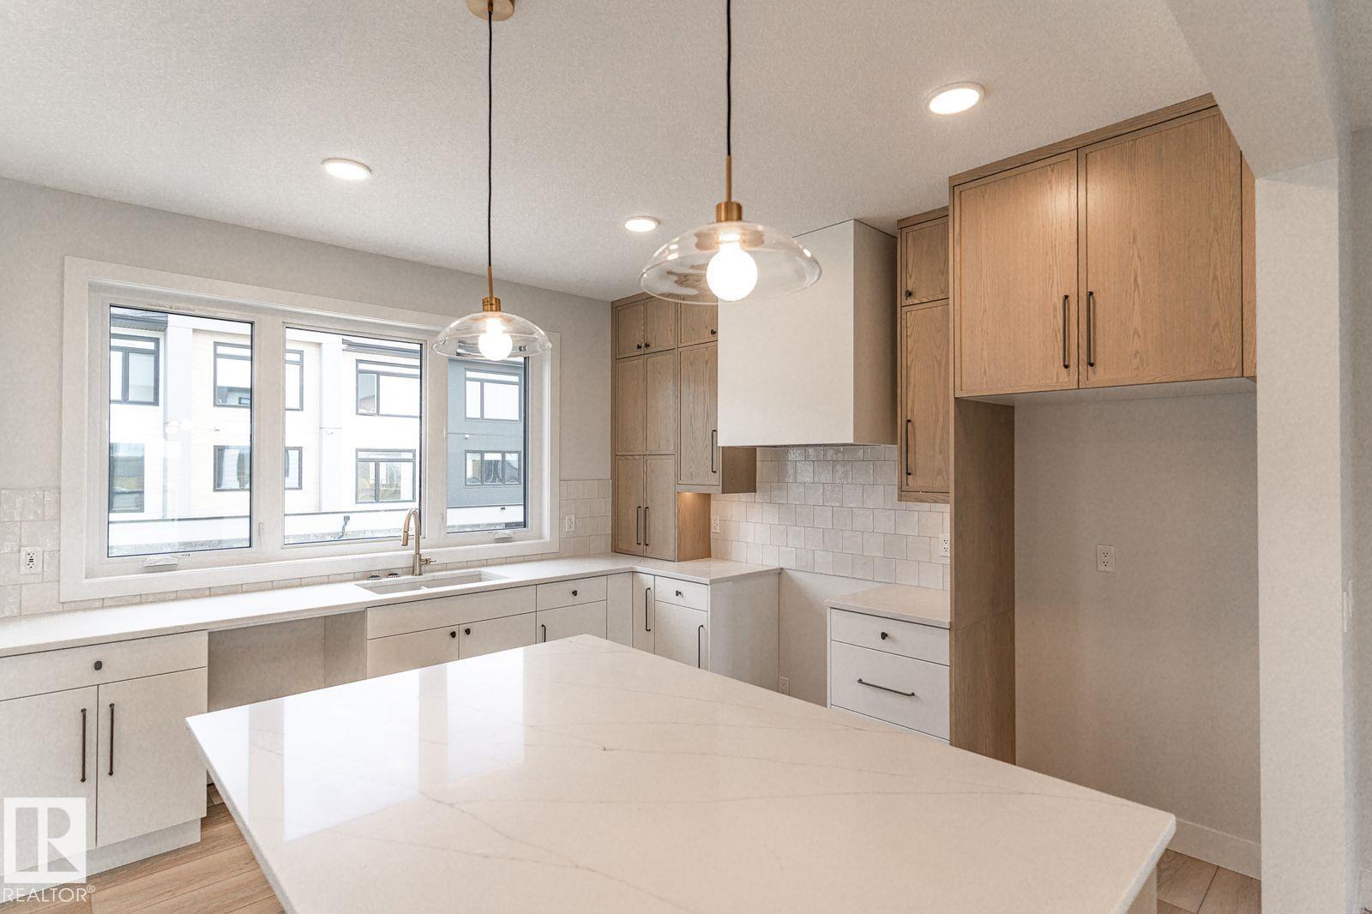
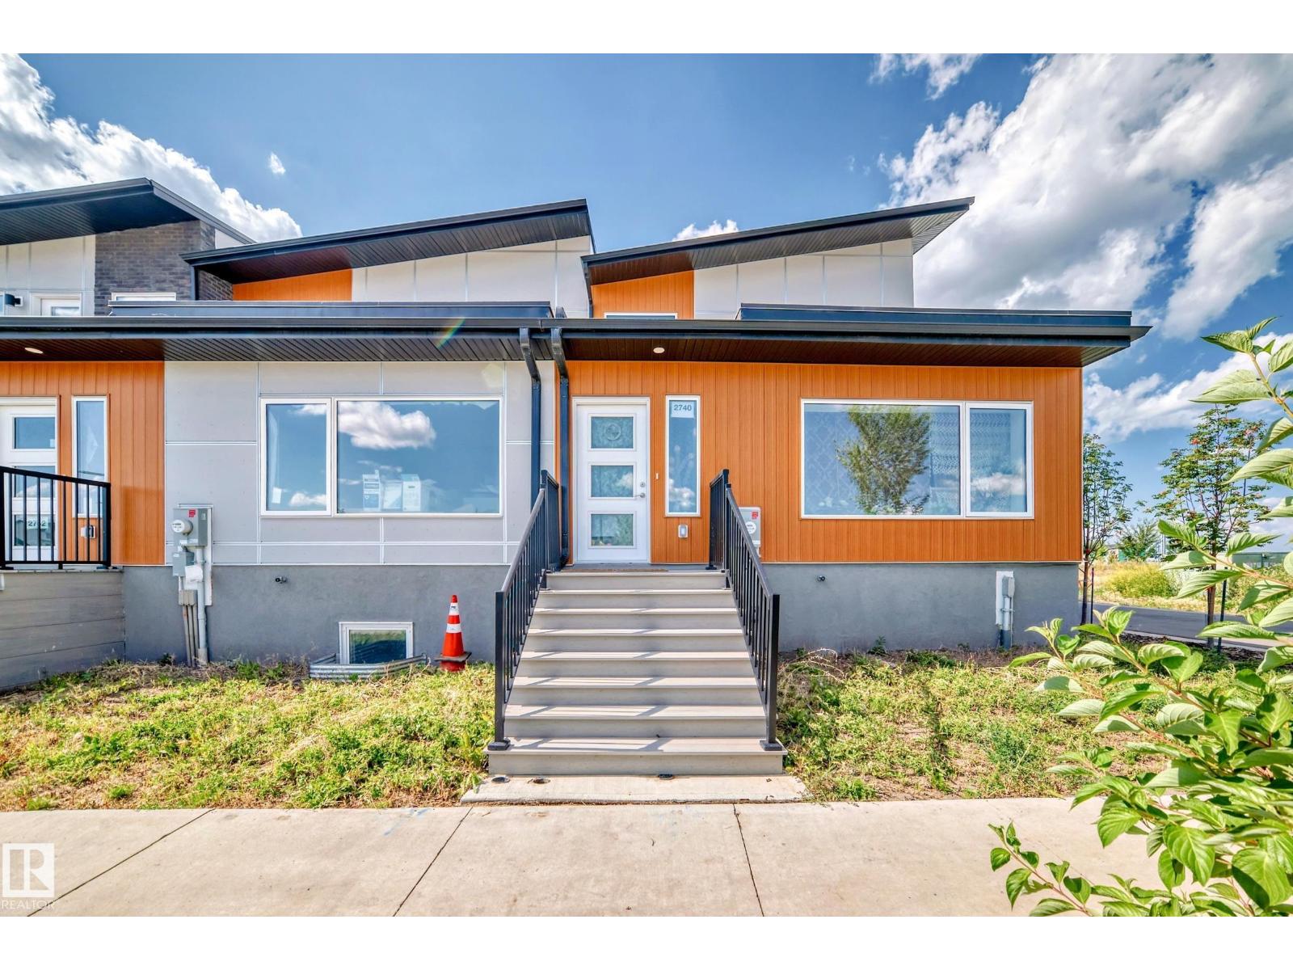
Discover this unique, one-of-a-kind 2,317 sq.ft. attached home with NO CONDO FEES, situated in a prime Wîhkwêntôwin location! Enjoy unparalleled convenience just half a block from the LRT and river valley trails, with quick access to the U of A, ICE District, and Brewery District. The spacious layout features 3 bedrooms plus a loft, highlighted by a fully finished walk-out basement offering a family room, cozy wood fireplace, wet bar, and access to a private, fenced south-facing backyard with a large deck. Enjoy multiple outdoor spaces, including a north-facing deck off the primary bedroom and a south-facing deck accessible from both the kitchen and an additional bedroom. The generous kitchen boasts crisp white cabinetry and sleek quartz countertops, with quartz finishes elegantly continuing throughout the entire home. Additional highlights include central A/C, a roof updated in 2014, and an oversized single attached garage. This exceptional property combines unbeatable location with incredible space! (id:66704)
Property Summary

Property Type
Single Family
Building Type
Row / Townhouse
Square Footage
2,317 sqft
Neighbourhood
Wîhkwêntôwin
Title
Freehold
Land Size
160.35 m²
Built
1987

Property Details

Interior Features

Appliances Included Dishwasher, Dryer, Hood Fan, Oven - Built-in, Microwave, Refrigerator, Stove, Washer, Window Coverings
Basement Features Walk Out
Basement Type Full (finished)
Fireplace Yes
Fireplace Type Unknown
Fireplace Fuel Wood

Building Features

Construction Style Attached

Heating & Cooling

Heating Type Forced Air
Cooling Type Central Air Conditioning

Neighbourhood Features

Amenities Nearby Golf Course, Playground, Public Transit, Schools, Shopping

Additional Details

Basement Development Finished
Half Bath Total 2
Parking Space Total 1

Measurements

Square Footage 2,317 Sqft

Rooms

Lower Level
Family Room 4.35 m x 3.95 m 14'3" x 13'
Main Level
Living Room 4.66 m x 4.63 m 15'3" x 15'2"
Dining Room 3.66 m x 2.66 m 12' x 8'9"
Kitchen 4.26 m x 3.39 m 14' x 11'1"
Upper Level
Primary Bedroom 5.79 m x 3.72 m 19' x 12'2"
Bedroom 2 3.54 m x 2.89 m 11'7" x 9'6"
Bedroom 3 3.55 m x 3.03 m 11'8" x 9'11"
Bonus Room 4.24 m x 2.54 m 13'11" x 8'4"

Lot Features

Fencing Fence

Additional Land Details

Acreage No
Land Amenities Golf Course, Playground, Public Transit, Schools, Shopping
Size Irregular 160.35

Location

Talk to us

Questions about this home?

Call or email our team directly — no forms, no waiting on a callback.

Call (780) 000-0000