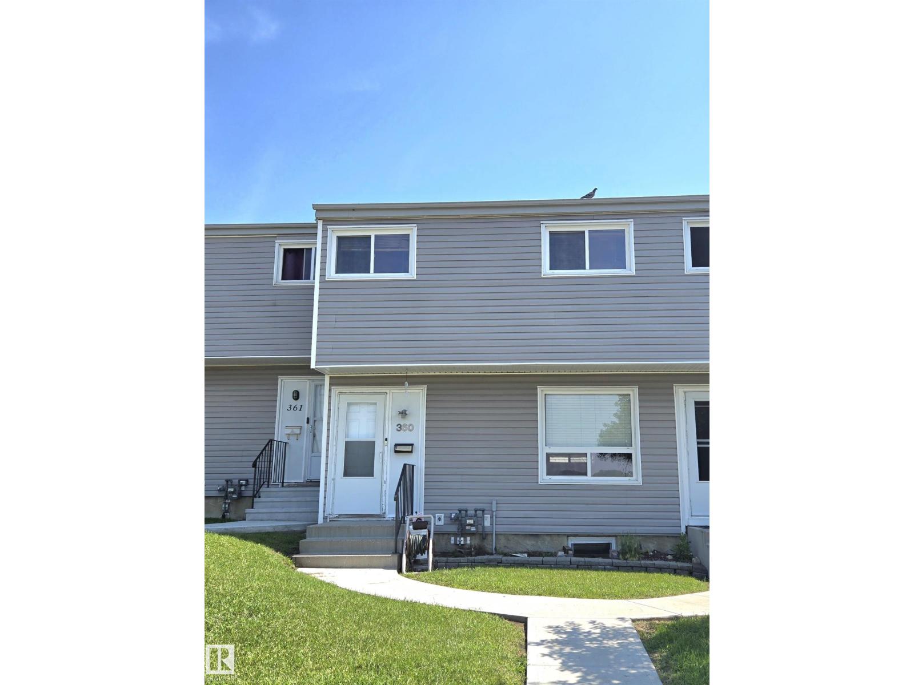
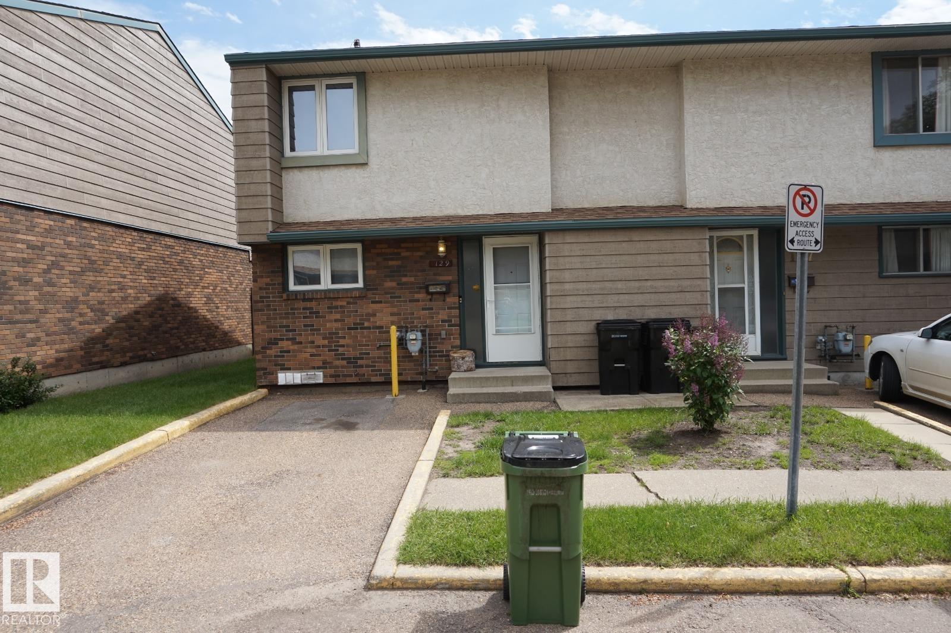
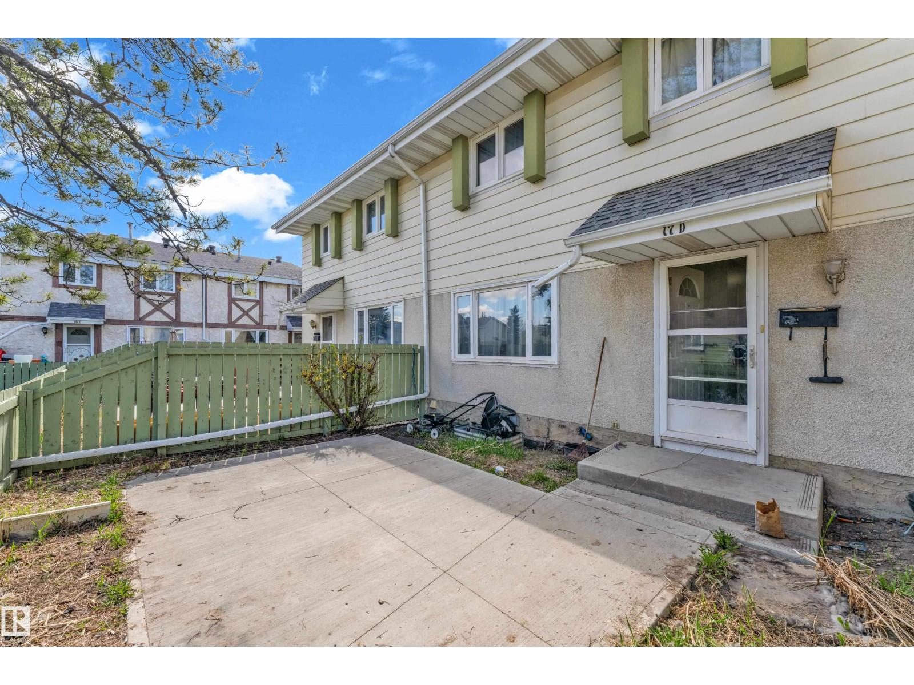
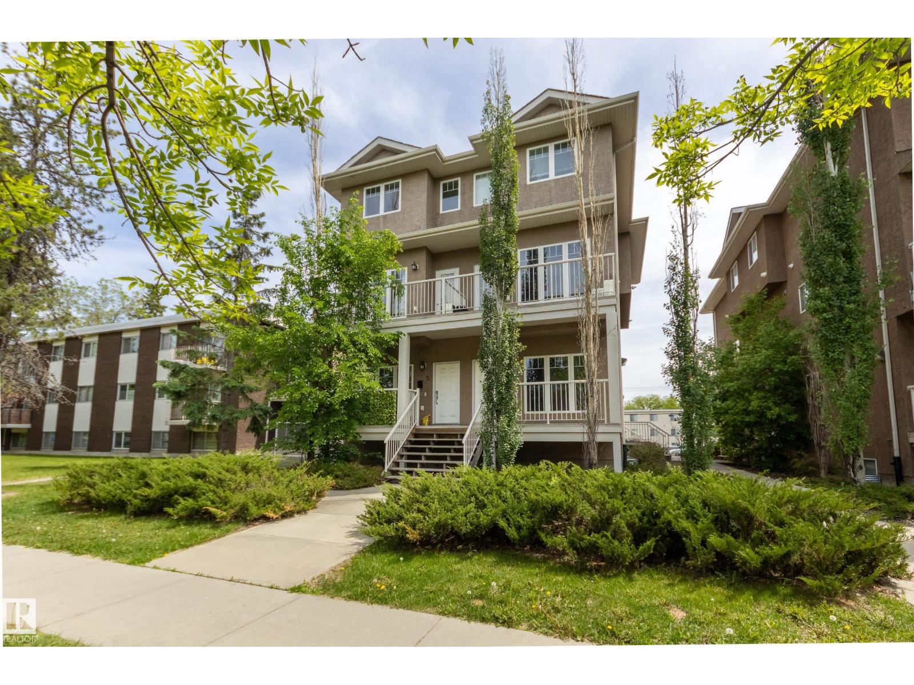
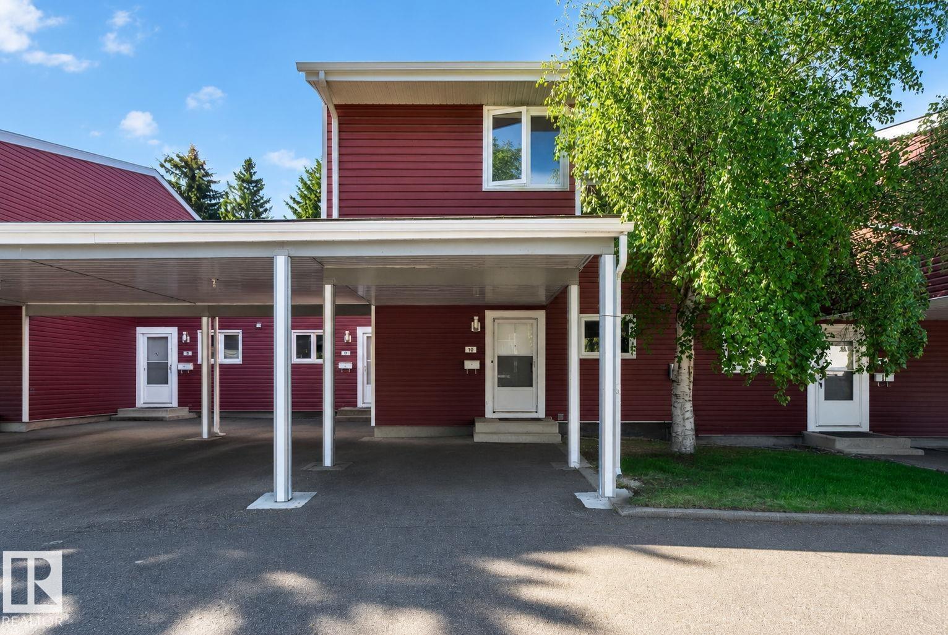
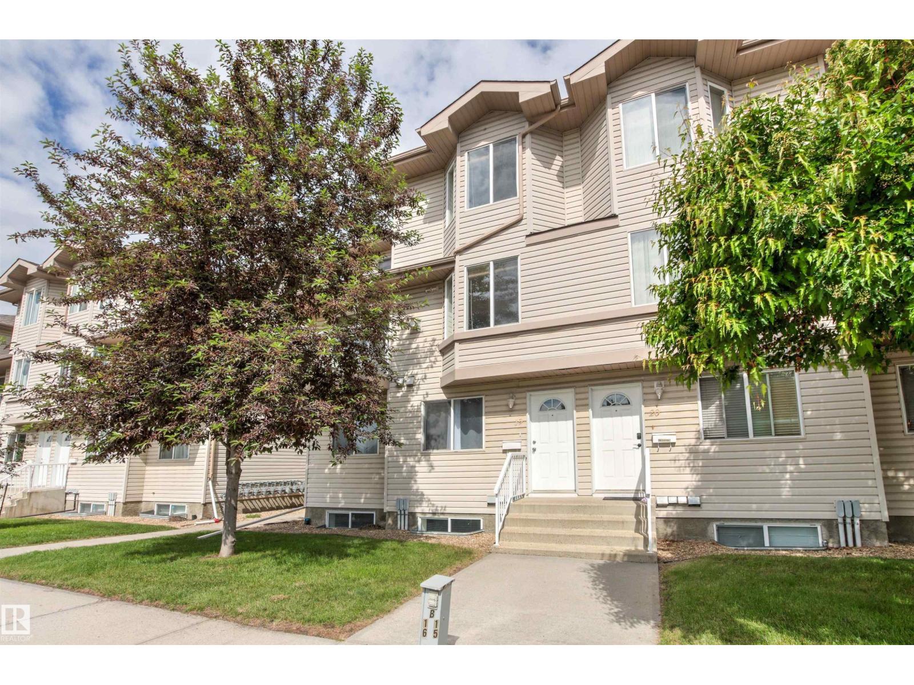
A taste of Italy! Welcome to the unique Tuscan Village condominium complex! Simply amazing! This is one of the most prestigious condominium development in Edmonton. This corner unit offers 2 master bedrooms with 2 ensuites on the top floor, large and beautiful living room with corner gas fireplace to keep you warm in the frigid winters, massive open kitchen with eating bar and stainless steel appliances, breakfast nook, laundry room on the main floor, large recreation room in the finished basement with storage room. The basement door opens to the large underground parking where your 2 stalls are. All the units have various stucco colors, hurricane proof terra cotta steel roofs, stone accents, gas BBQ hook-up for relaxing evenings and weekends. So many curved walkways keep you fit. Close to Carlton Lake, shopping, and amenities. Easy access to Yellowhead Trail and future Anthony Henday. DON'T MISS THIS ONE! (id:66704)
Property Summary
Property Type
Single Family
Building Type
Row / Townhouse
Storeys
2
Square Footage
1,341 sqft
Neighbourhood
Carlton
Title
Condominium/Strata
Land Size
177.49 m²
Built
2006
Parking Type
Heated Garage
Property Details
Interior Features
Appliances Included
Dishwasher, Microwave Range Hood Combo, Refrigerator, Washer/dryer Stack-up, Stove
Basement Type
Full (finished)
Fireplace
Yes
Fireplace Type
Corner
Fireplace Fuel
Gas
Building Features
Features
Corner Site, See Remarks, No Animal Home, No Smoking Home, Level