Active
711 Beach Av Cold Lake, Alberta
$850,000
MLS® Number: E4490724
5
Beds
3
Baths
3,000
Sqft
Listed by Tracy D. Doonanco, Royal Lepage Northern Lights Realty
Listing Description
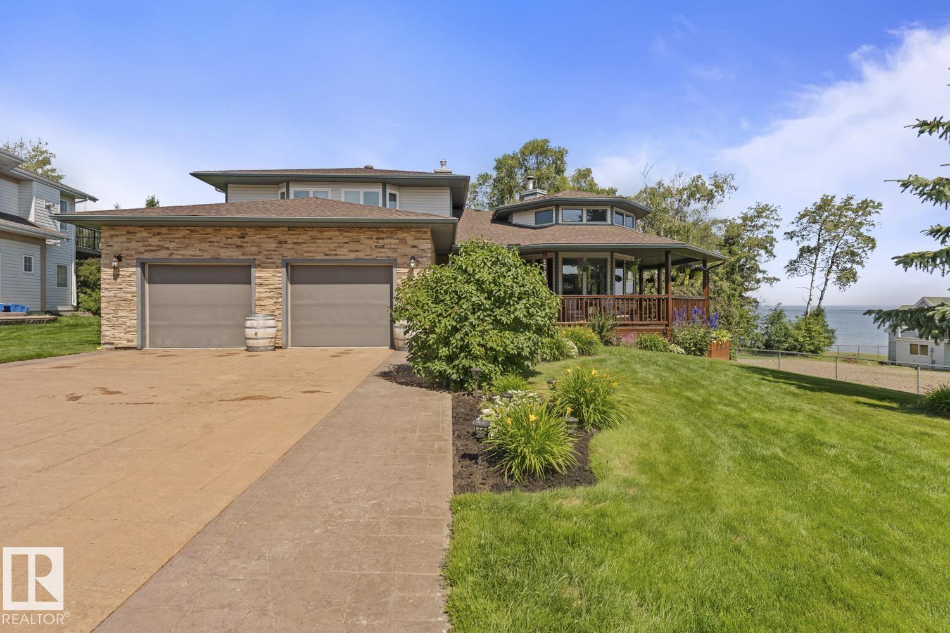
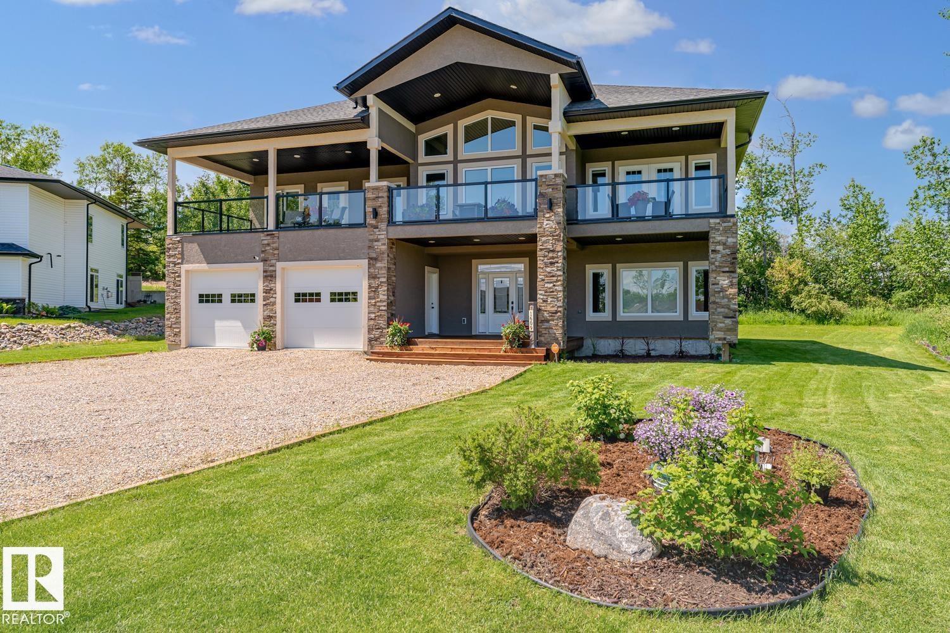
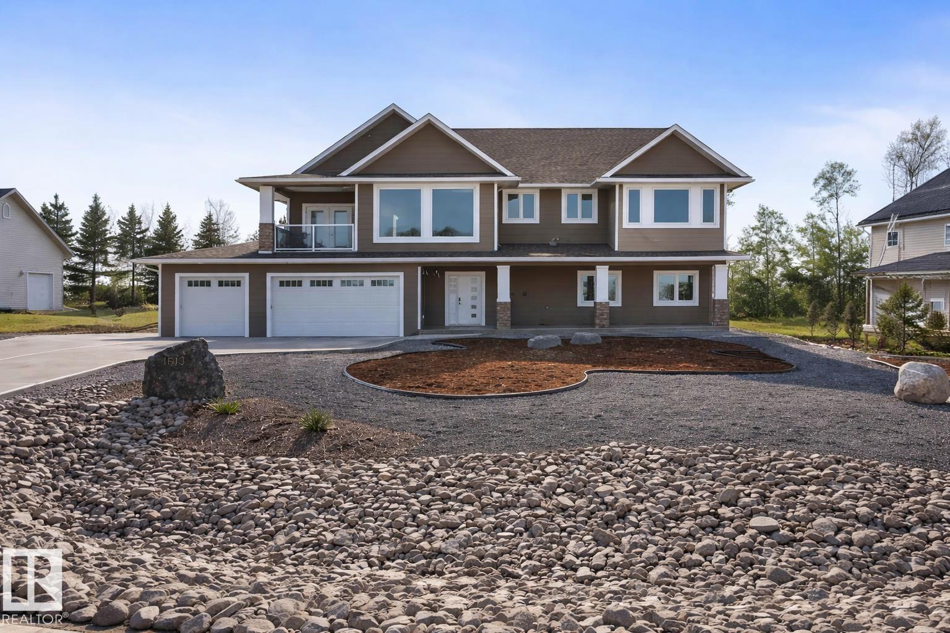
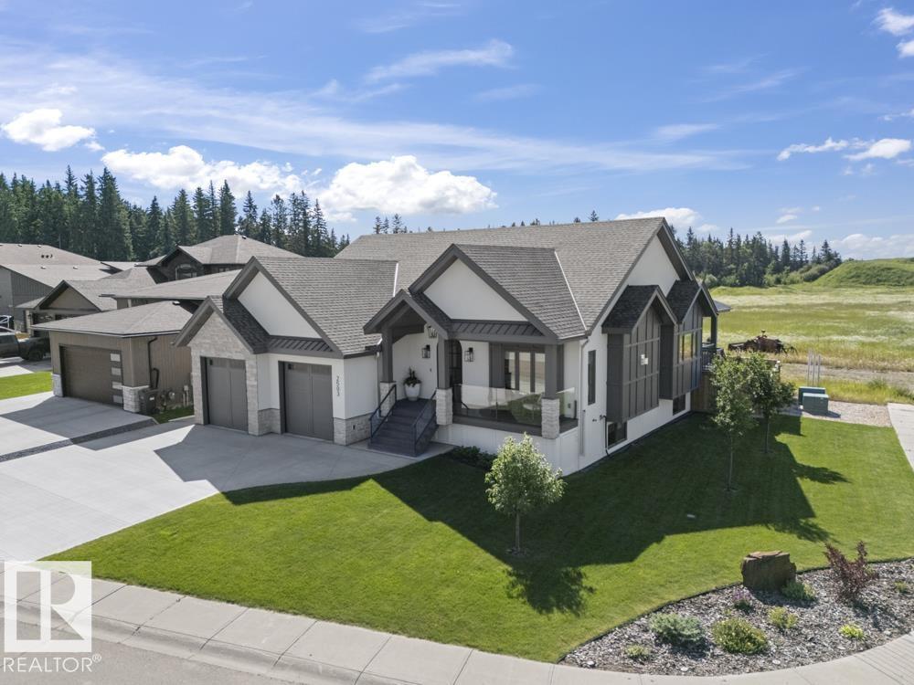
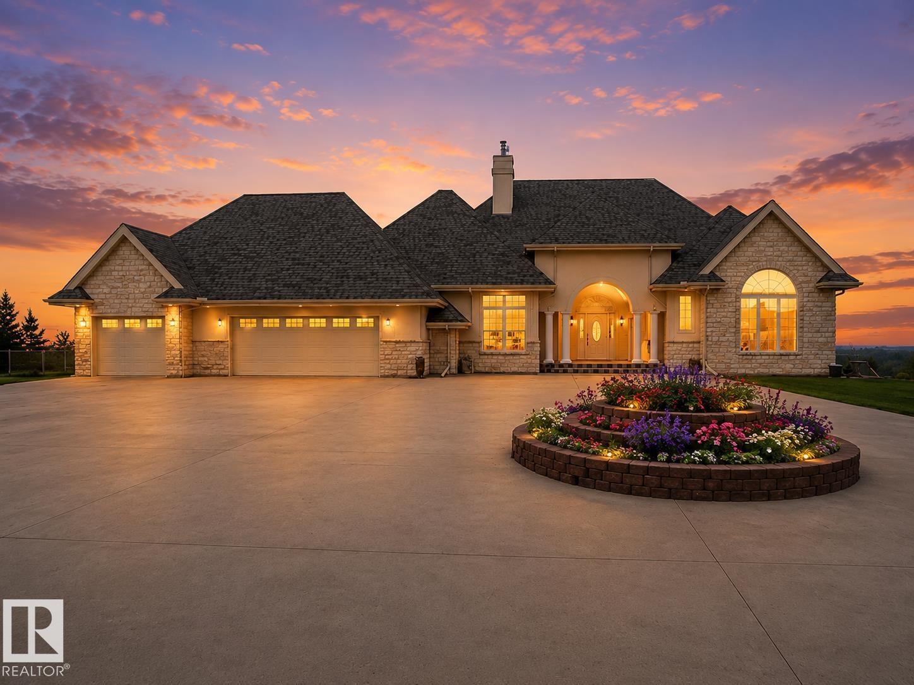
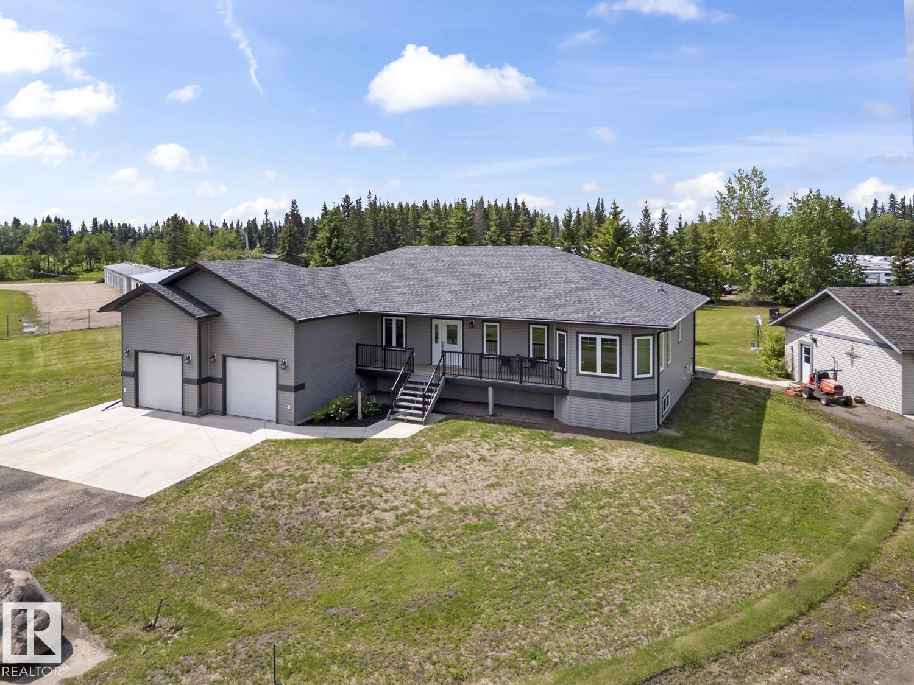
One of a kind,custom EXECUTIVE home on Beach Ave w/ lake views! Exceptional curb appeal & modern luxury inside & out.FULLY renovated(full list provided) from exterior paint, stone veneer, to custom kitchen w/ accent beams.Engineered hardwood & tile throughout,distressed wood hand railings,stair lighting,10' tray ceiling, stone faced fireplace & arched picture windows.THIS KITCHEN..custom cabinetry w/convenient utility/spice pull-outs, pot filler,under-cabinet & upper cabinet lighting, stunning leathered-finish countertops,dramatic quartz waterfall island,clay light fixtures & stone veneer accent backsplash wall.Adjacent dining area w/wine fridge & reclaimed wood coffee bar.Main floor laundry.3 bedrooms on this level w/ stunning ensuite:curbless glass shower,rain shower heads,heated floor,his/her sinks & textured clay brick floor.The lower level has heated floors,2 bedrooms & 3 piece bathroom.Front covered deck w/ glass railing,bluetooth,duradek coating & cedar ceiling. Heated garage,AC. Just WOW! (id:66704)
Property Summary
- Property Type
- Single Family
- Building Type
- House
- Storeys
- 1
- Square Footage
- 3,000 sqft
- Neighbourhood
- Beach Avenue Estates
- Title
- Freehold
- Built
- 2007
- Parking Type
- Attached Garage
Property Details
Interior Features
| Appliances Included |
Dishwasher, Freezer, Garage Door Opener, Microwave, Refrigerator, Dryer, Two Washers, Stove |
| Basement Type |
Full (finished) |
| Fireplace |
Yes |
| Fireplace Type |
Unknown |
| Fireplace Fuel |
Electric |
Building Features
| Features |
Flat Site, Closet Organizers, No Smoking Home |
| Style |
Raised Bungalow |
| Construction Style |
Detached |
Heating & Cooling
| Heating Type |
Forced Air, In Floor Heating |
| Cooling Type |
Central Air Conditioning |
Neighbourhood Features
| Amenities Nearby |
Playground, Schools, Shopping |
Additional Details
| Basement Development |
Finished |
| Structure |
Deck |
Measurements
| Square Footage |
3,000 Sqft |
Rooms
| Lower Level |
| Family Room |
Measurements not available
|
| Bedroom 4 |
Measurements not available
|
| Bedroom 5 |
Measurements not available
|
| Upper Level |
| Living Room |
Measurements not available
|
| Dining Room |
Measurements not available
|
| Kitchen |
Measurements not available
|
| Primary Bedroom |
Measurements not available
|
| Bedroom 2 |
Measurements not available
|
| Bedroom 3 |
Measurements not available
|
Lot Features
Additional Land Details
| Acreage |
No |
| Land Amenities |
Playground, Schools, Shopping |