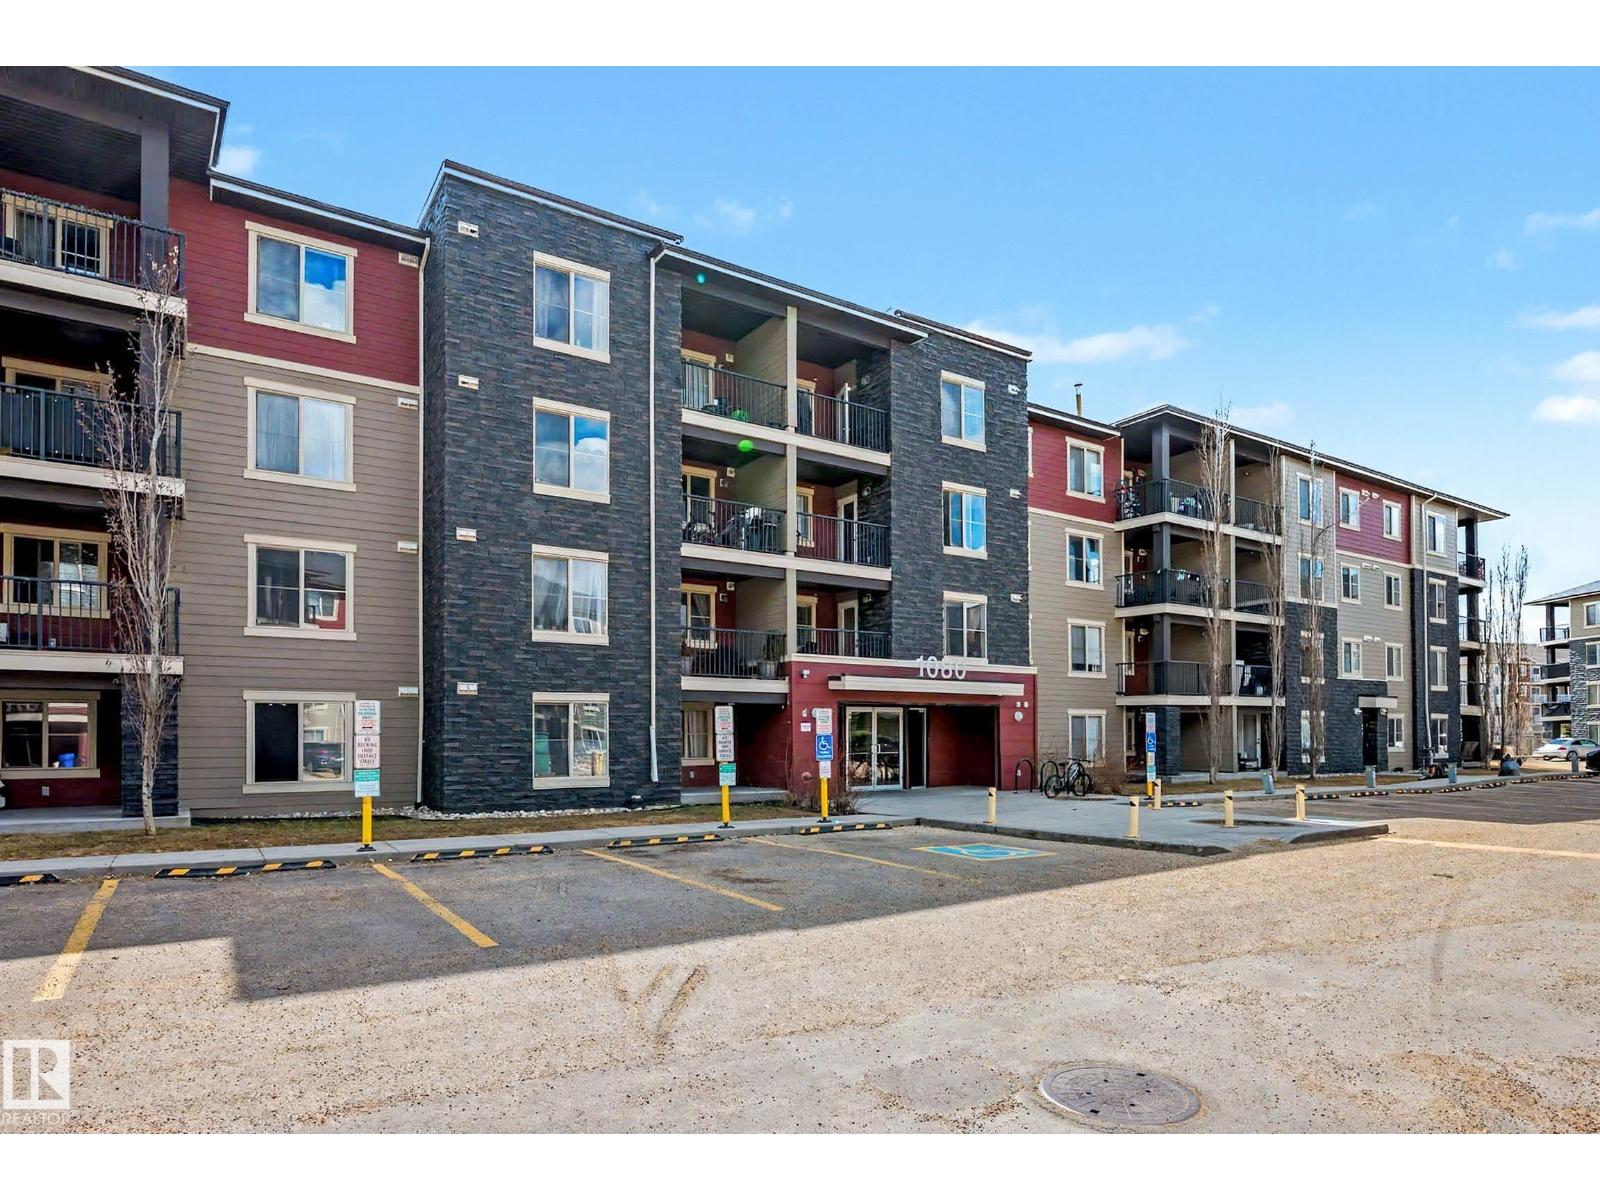
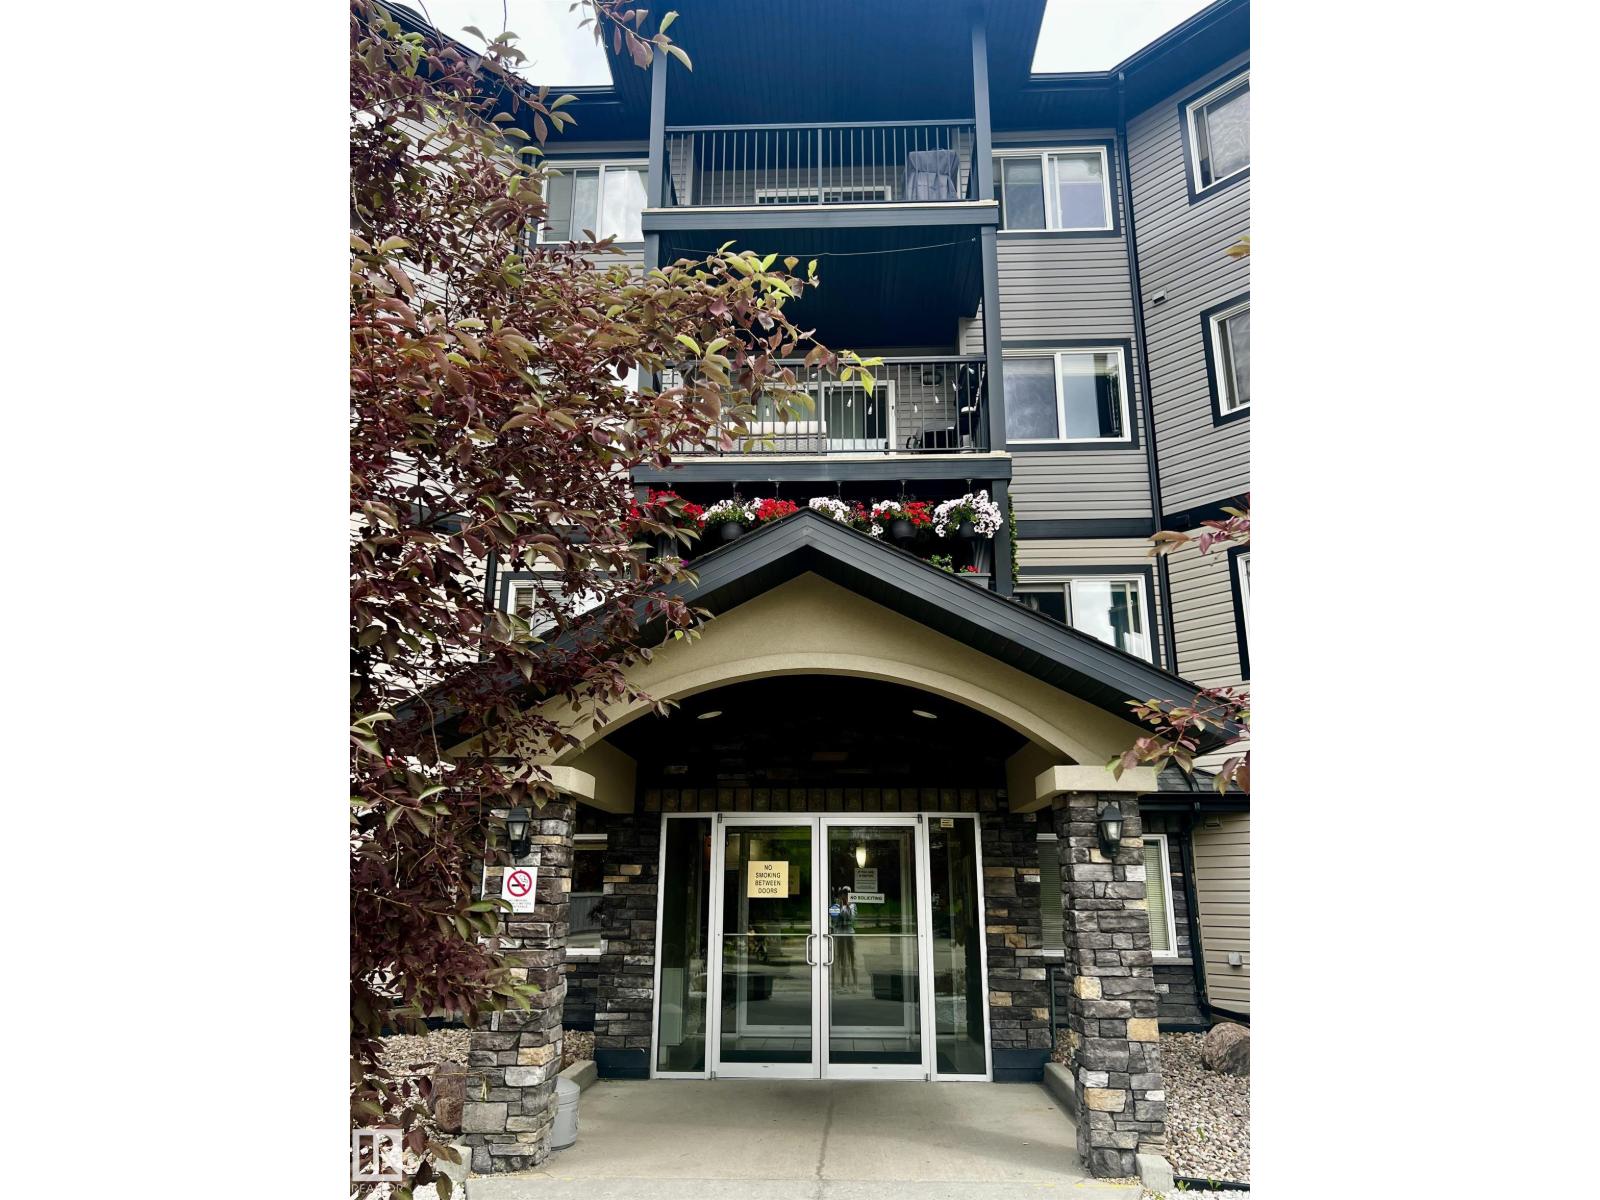
Active
#323 2520 50 St NW NW Edmonton, Alberta
$179,900
MLS® Number: E4503091
3
Beds
2
Baths
1,211
Sqft
Listed by Marianne R. Kuchinsky-Detka, NOW Real Estate Group
Listing Description
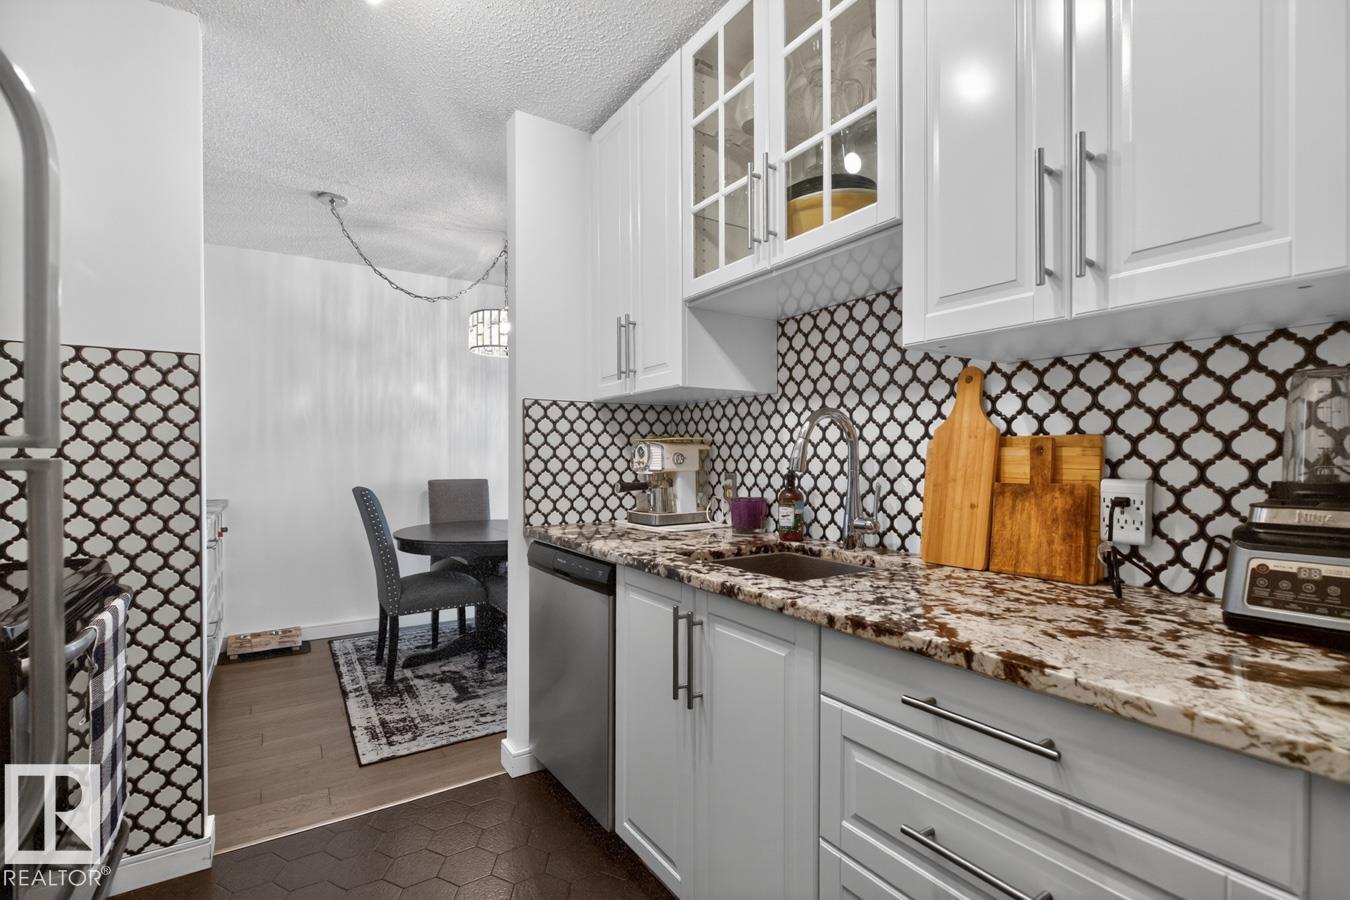
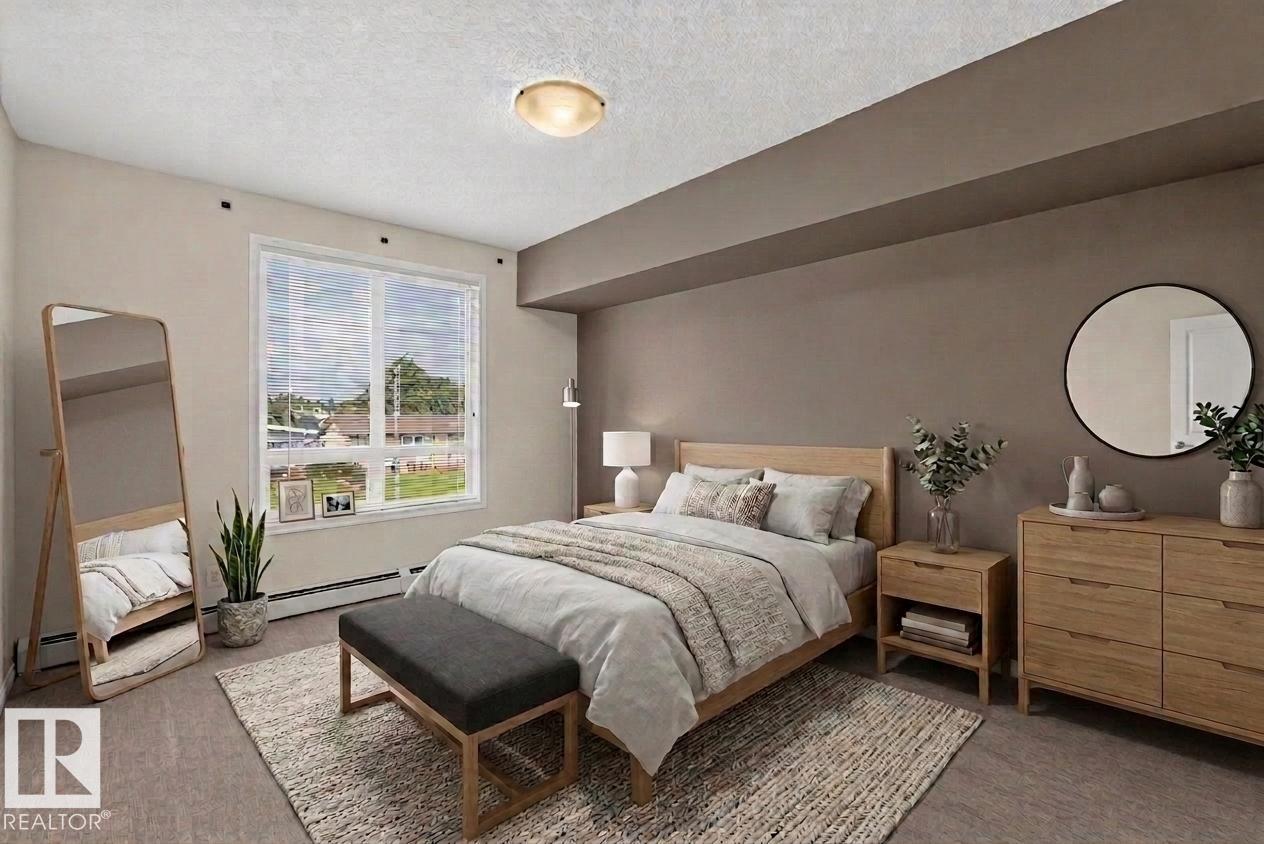
Clean & bright 3 bedroom corner unit is one of the biggest condos in the building! Plenty of kitchen cabinets, newer countertops, fridge & dishwasher. Open concept living room & dining room with sliding doors to the covered deck. The primary bedroom features a walk through closet and a 4 pc ensuite. Two additional bedrooms, ensuite laundry, a storage room, upgraded flooring and freshly painted throughout. Great location close to the Grey Nuns hospital, schools, shopping and easy access to the Anthony Henday. (id:66704)
Property Summary
- Property Type
- Single Family
- Building Type
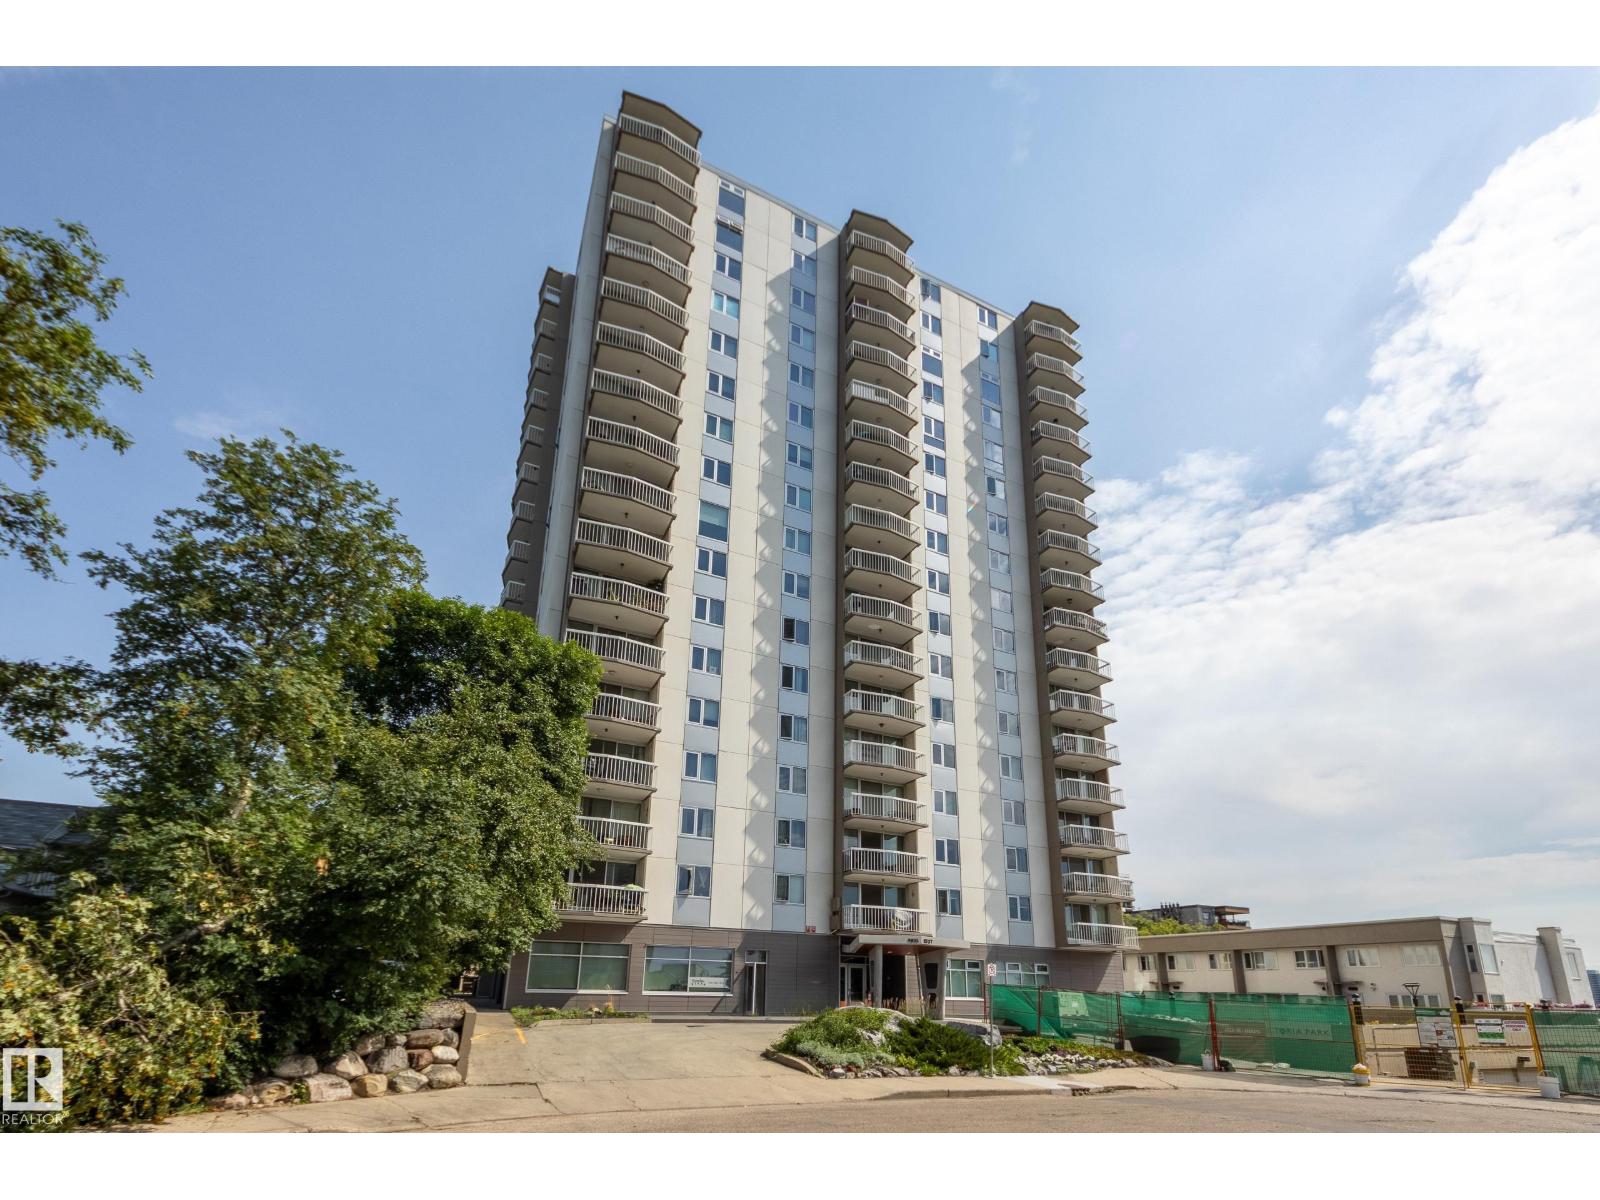
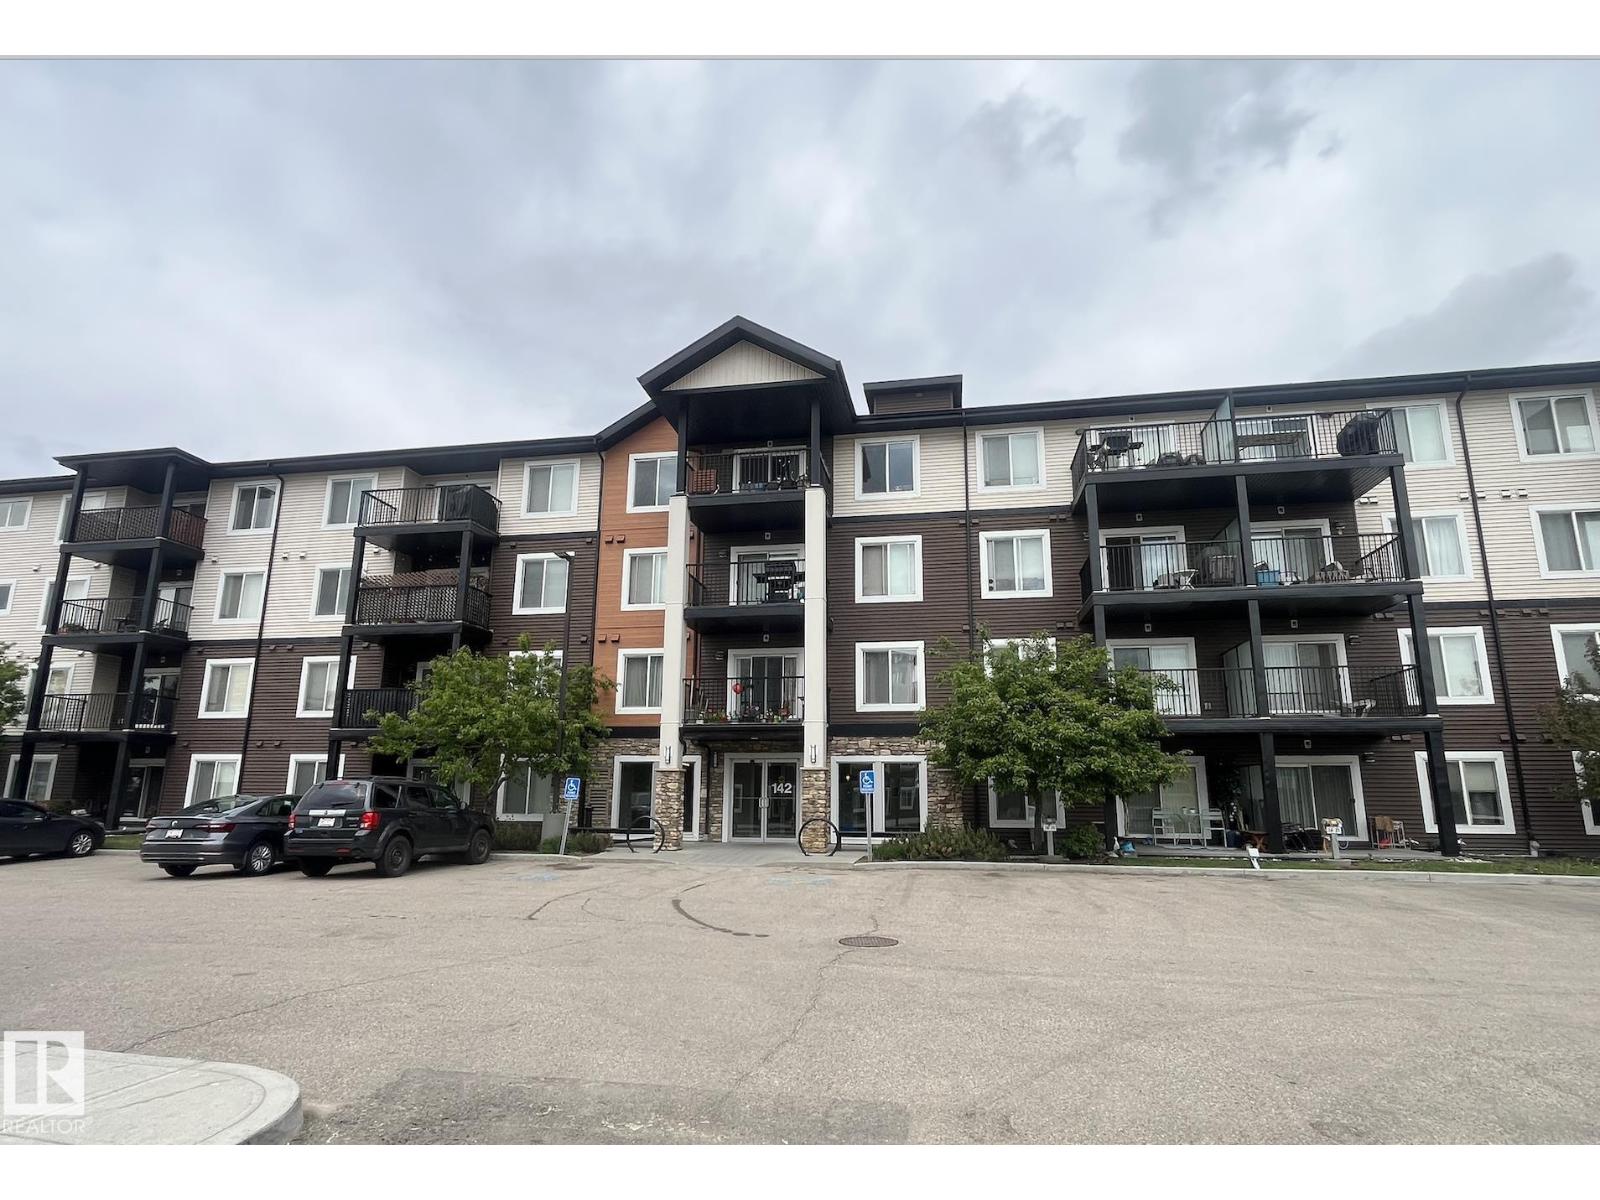
- Apartment
- Square Footage
- 1,211 sqft
- Neighbourhood
- Mill Woods Town Centre
- Title
- Condominium/Strata
- Built
- 1995
Property Details
Interior Features
| Appliances Included | Dishwasher, Hood Fan, Refrigerator, Washer/dryer Stack-up, Stove |
| Basement Type | None |
| Fireplace | No |
Building Features
| Features | Park/reserve, No Animal Home, No Smoking Home |
Heating & Cooling
| Heating Type | Hot Water Radiator Heat |
Neighbourhood Features
| Community Features | Lake Privileges |
| Amenities Nearby | Golf Course, Playground, Public Transit, Schools, Shopping |
Additional Details
| Fire Protection | Smoke Detectors |
| Structure | Patio(s) |
Measurements
| Square Footage | 1,211 Sqft |
Rooms
| Main Level | |
|---|---|
| Living Room | 3.30 m x 3.30 m 10'10" x 10'10" |
| Dining Room | 3.80 m x 3.30 m 12'6" x 10'10" |
| Kitchen | 2.40 m x 2.30 m 7'10" x 7'7" |
| Primary Bedroom | 3.65 m x 3.50 m 12' x 11'6" |
| Bedroom 2 | 3.50 m x 3.20 m 11'6" x 10'6" |
| Bedroom 3 | 3.30 m x 2.90 m 10'10" x 9'6" |
Additional Land Details
| Acreage | No |
| Land Amenities | Golf Course, Playground, Public Transit, Schools, Shopping |
| Surface Water | Lake |