Active

262 Sheppard Ci Leduc, Alberta

$549,900

MLS® Number: E4501152

  • Southfork
  • 20 days on market
  • 55 active listings within 1km
3 Beds
3 Baths
2,365 Sqft

Listed by Dawn M. Heisler, RE/MAX Real Estate

Listing Description

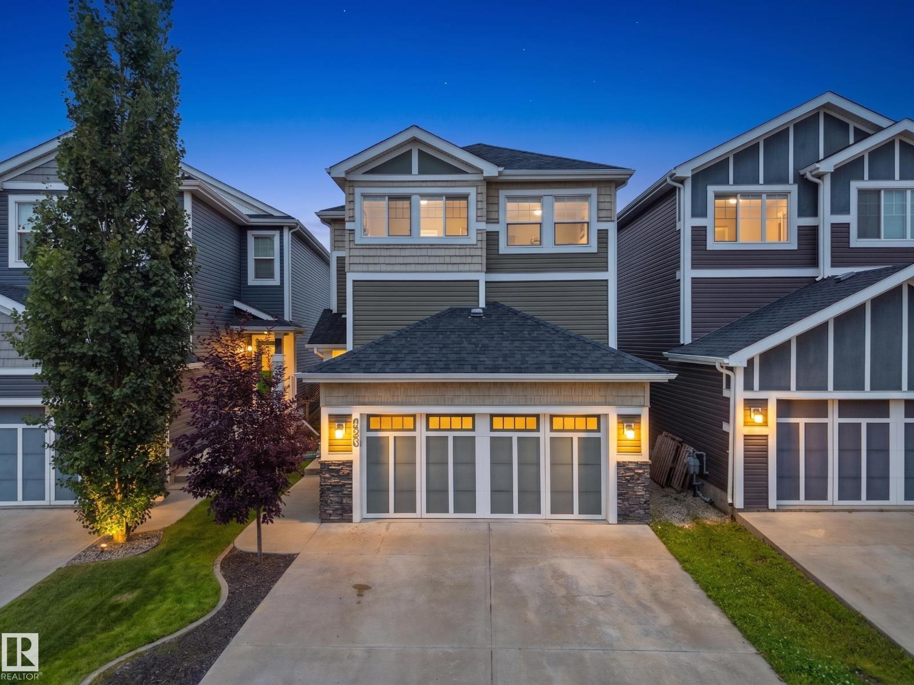
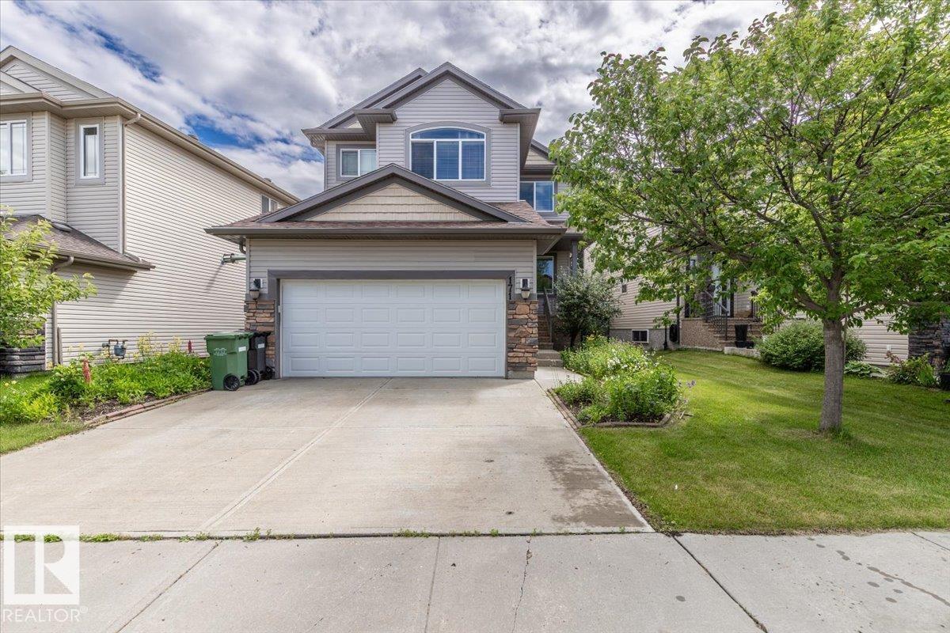
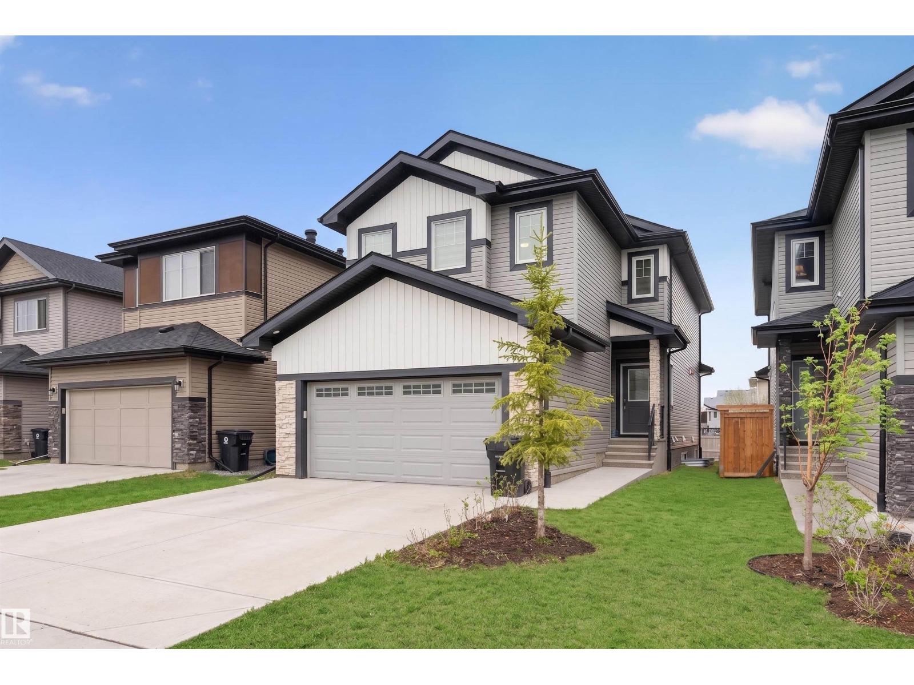
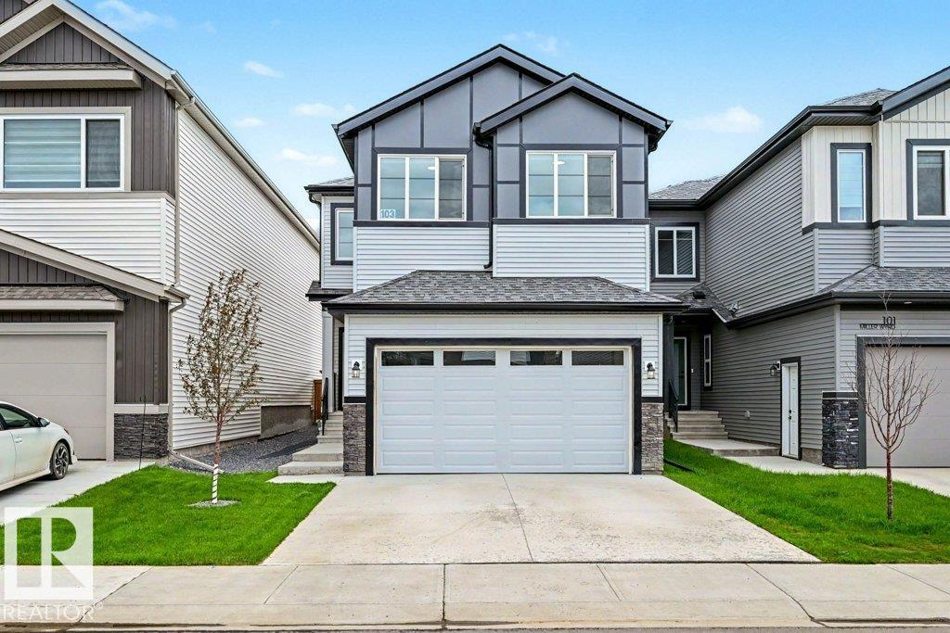
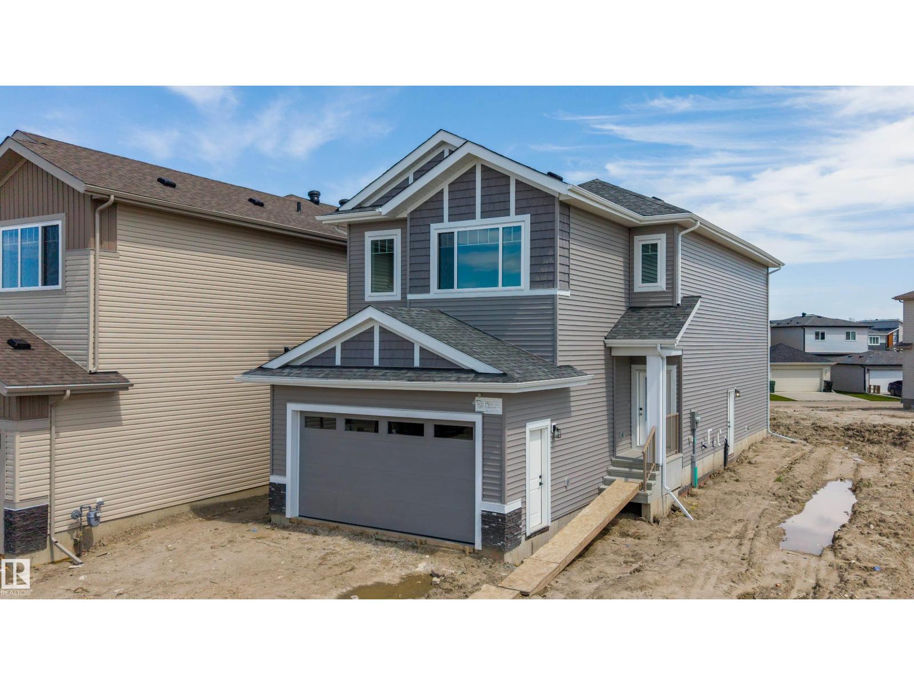
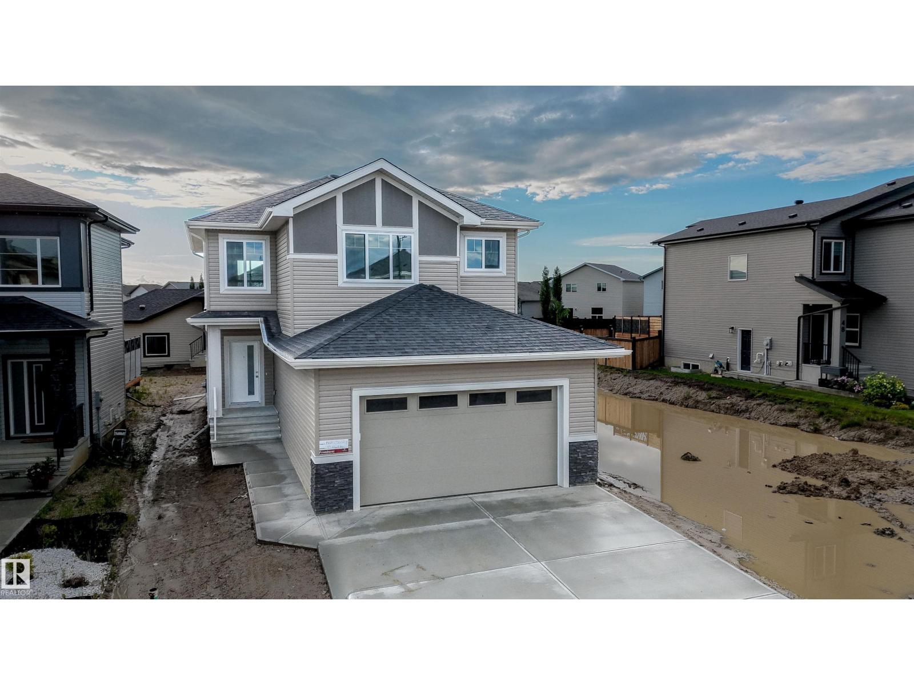
Craving space and style? With $50,000 in recent upgrades, this elegantly refreshed 2,370 sq.ft. home delivers a refined living experience from the moment you enter the sunken foyer, complete with custom bench seating and tailored storage. The open main floor centers around a designer kitchen showcasing quartz counters, tile backsplash, a custom oversized island, and a walk-through pantry. Double French doors reveal a versatile formal dining room or executive office, while the living room’s corner gas fireplace brings warm ambiance. The sun-filled dining area flows seamlessly to a Southwest-facing yard and an impressive 27'x15' deck for elevated entertaining. Upstairs, an expansive bonus room with East-facing windows. The generous primary suite features double sinks, a spa-inspired shower, a corner jetted tub, and a large walk-in closet. Main-floor laundry, 9' ceilings on both the main and basement levels, central A/C, and brand-new flooring and paint throughout complete this polished, move-in-ready home. (id:66704)
Property Summary

Property Type
Single Family
Building Type
House
Storeys
2
Square Footage
2,365 sqft
Neighbourhood
Southfork
Title
Freehold
Built
2012

Property Details

Interior Features

Appliances Included Dishwasher, Dryer, Microwave Range Hood Combo, Refrigerator, Stove, Washer, Window Coverings
Basement Type Full (unfinished)
Fireplace No

Building Features

Construction Style Detached

Heating & Cooling

Heating Type Forced Air
Cooling Type Central Air Conditioning

Neighbourhood Features

Amenities Nearby Playground, Schools, Shopping

Additional Details

Amenities Ceiling - 9ft
Basement Development Unfinished
Half Bath Total 1
Structure Deck

Measurements

Square Footage 2,365 Sqft

Rooms

Main Level
Living Room 16.00 m x 14.80 m 52'6" x 48'7"
Dining Room 11.00 m x 10.40 m 36'1" x 34'1"
Kitchen 16.10 m x 11.60 m 52'10" x 38'1"
Den 10.50 m x 11.90 m 34'5" x 39'1"
Upper Level
Primary Bedroom 16.30 m x 13.90 m 53'6" x 45'7"
Bedroom 2 12.30 m x 11.00 m 40'4" x 36'1"
Bedroom 3 10.30 m x 11.70 m 33'10" x 38'5"
Bonus Room 26.90 m x 13.40 m 88'3" x 44'

Lot Features

Fencing Fence

Additional Land Details

Acreage No
Land Amenities Playground, Schools, Shopping

Location

Talk to us

Questions about this home?

Call or email our team directly — no forms, no waiting on a callback.

Call (780) 000-0000