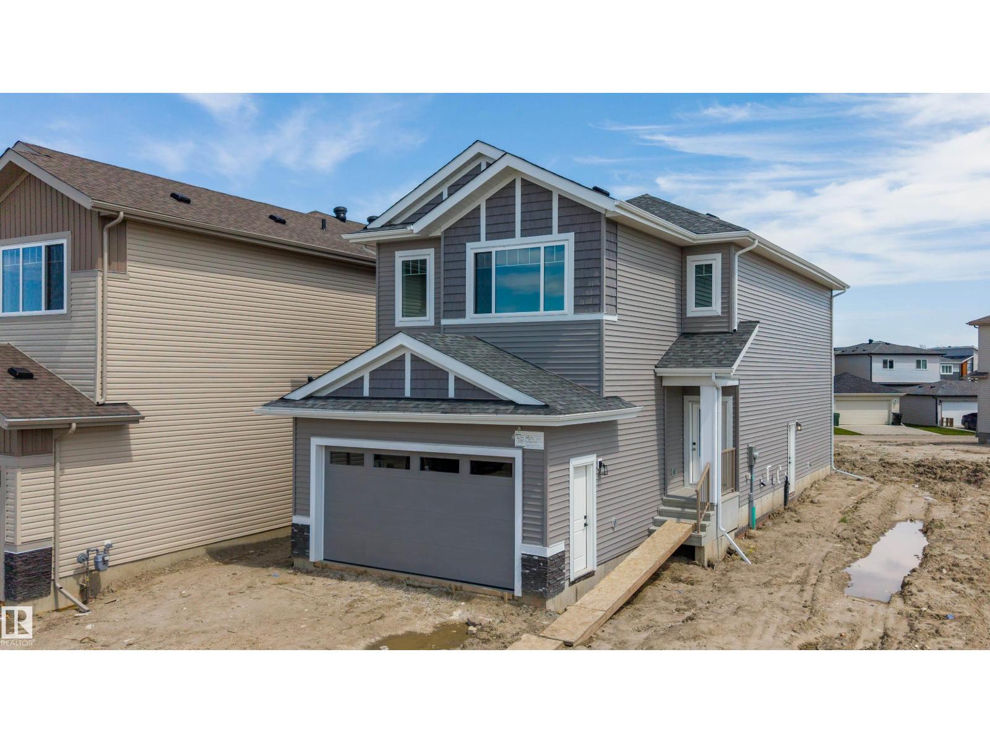
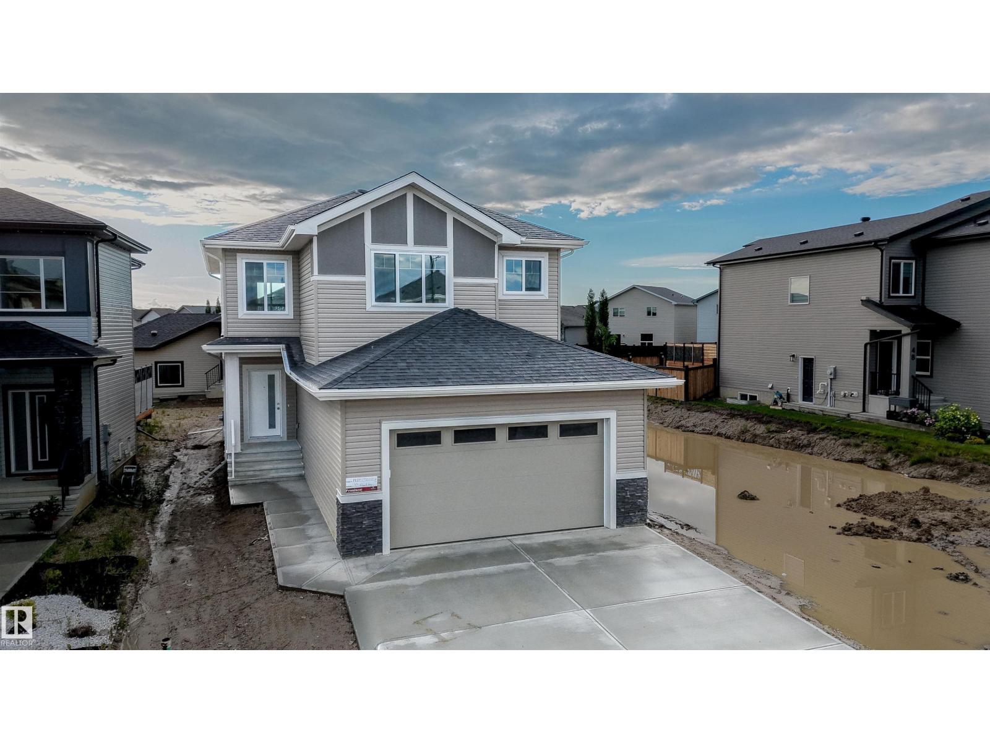
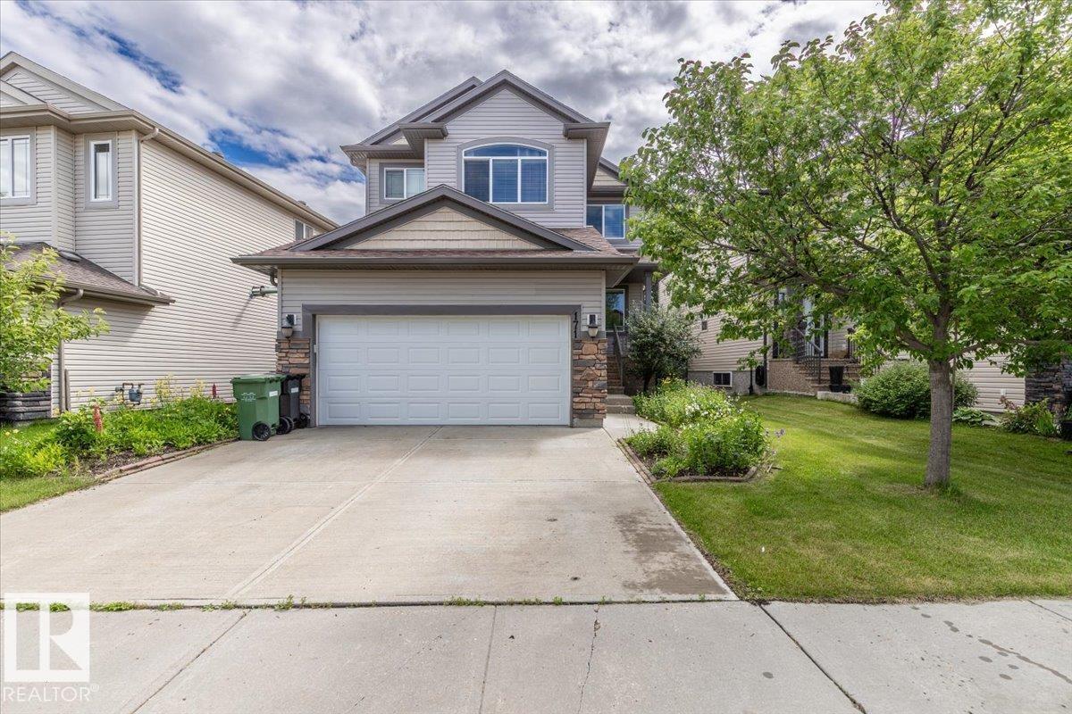
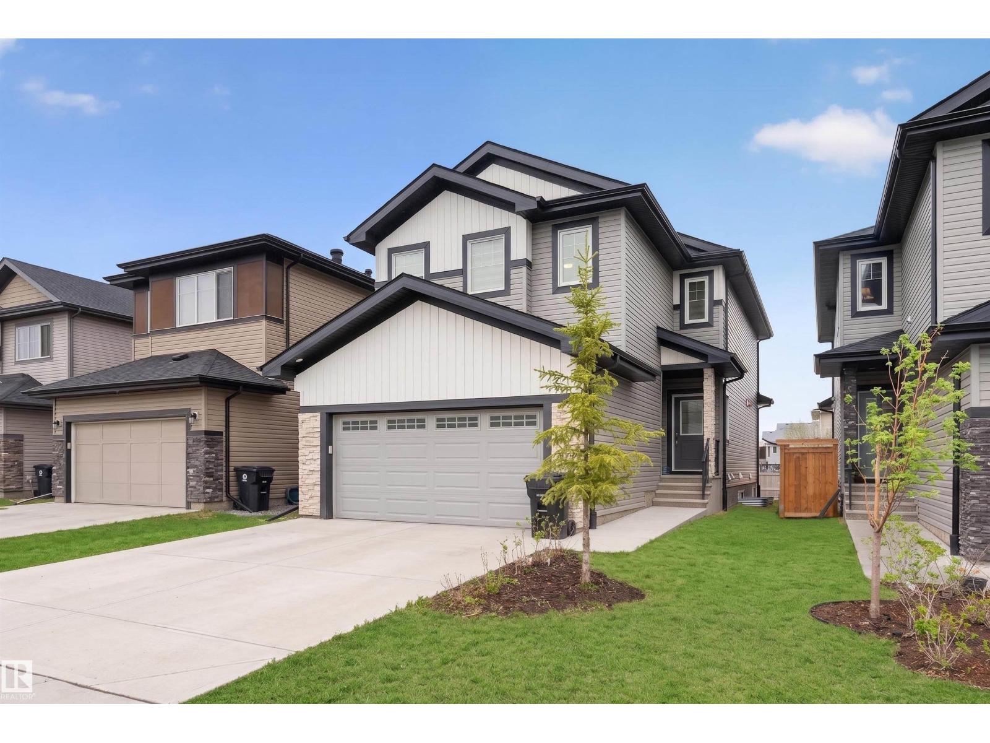
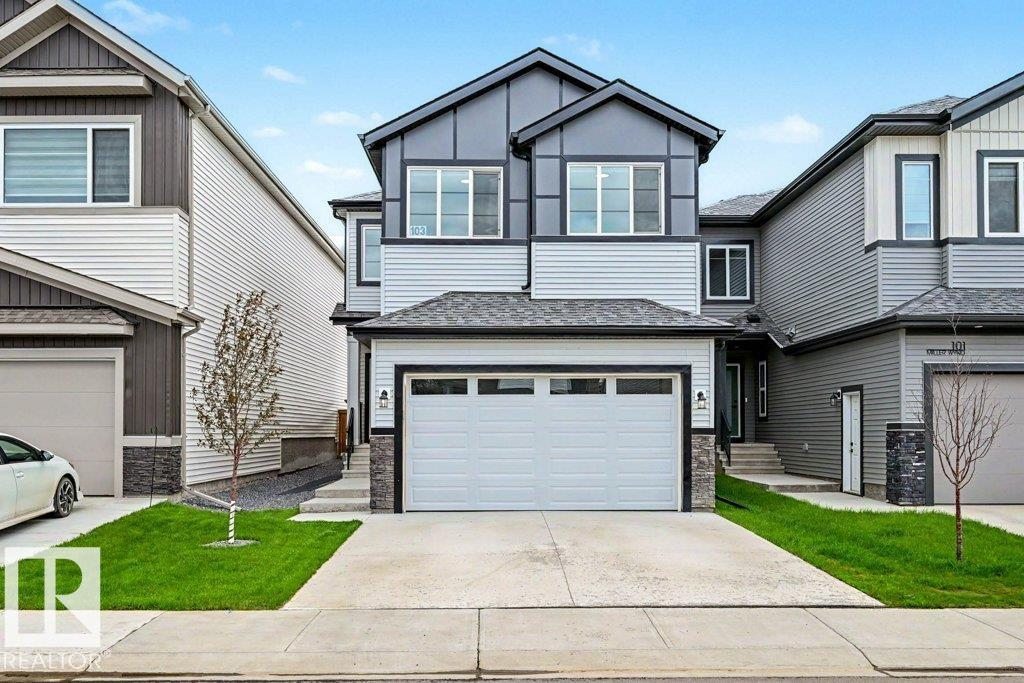
Active

428 Simpkins Li Leduc, Alberta

$549,900

MLS® Number: E4502974

  • Southfork
  • 9 days on market
  • 46 active listings within 1km
4 Beds
4 Baths
1,820 Sqft

Listed by Patrick D. Fields, Real Broker

Listing Description

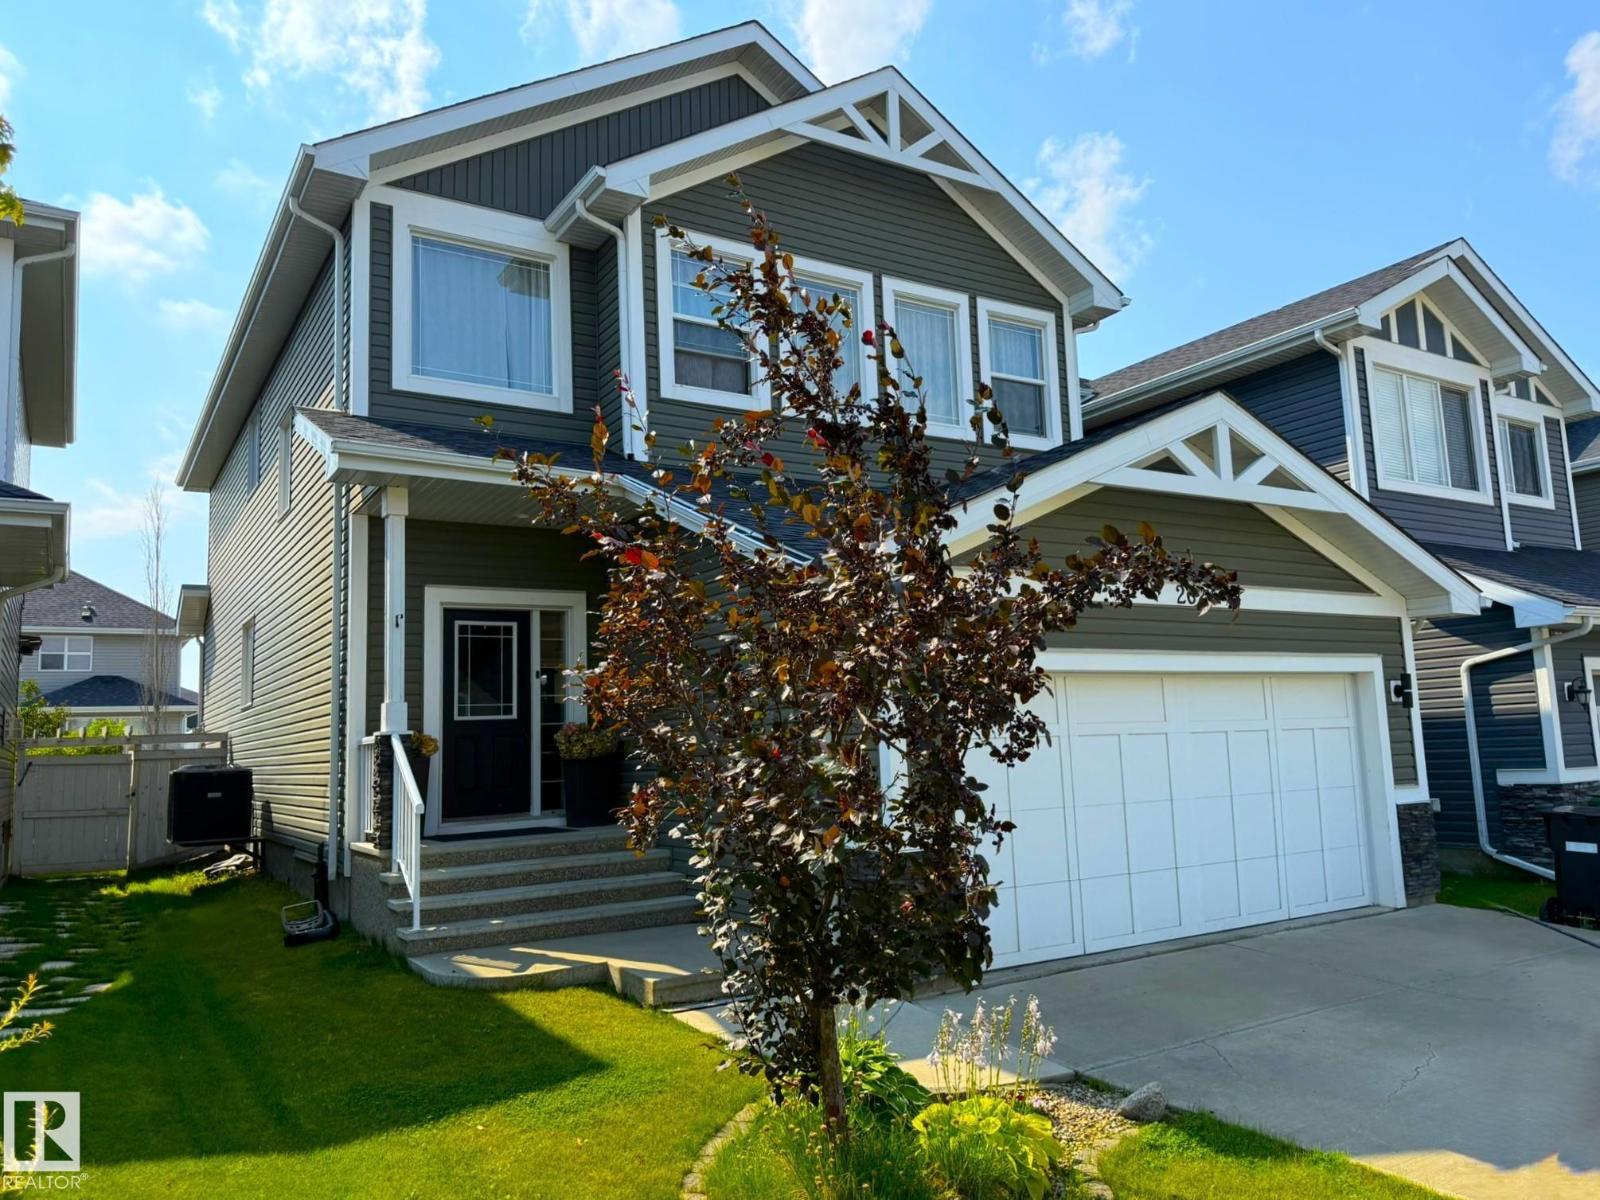
Smart shoppers take note - this fantastic family home offers the perfect combination of space, functionality and INCOME potential! The main floor features a bright, open-concept layout with a spacious kitchen boasting abundant cabinetry, granite countertops, a large island and plenty of room for entertaining by the cozy fireplace. Upstairs you’ll find 3 generous bedrooms, including a comfortable primary suite with W/I closet & full ensuite, PLUS a versatile bonus room that’s ideal for a family room, home office or kids’ play area. The fully finished basement features a ONE BEDROOM LEGAL SUITE, providing an excellent opportunity for additional income or extended family living. Enjoy nights on the composite deck, in the fully fenced yard, the convenience of being close to schools, parks, shopping and amenities, making this an ideal location for a growing family. With a great floor plan, attractive finishes and a legal secondary suite, this home offers exceptional value and flexibility!! (id:66704)

Property Summary

Property Type
Single Family
Building Type
House
Storeys
2
Square Footage
1,820 sqft
Neighbourhood
Southfork
Title
Freehold
Land Size
349.59 m²
Built
2015

Property Details

Interior Features

Appliances Included Dryer, Garage Door Opener Remote(s), Garage Door Opener, Washer/dryer Stack-up, Washer, Window Coverings, Two Refrigerators, Two Stoves, Dishwasher
Basement Features Suite
Basement Type Full (finished)
Fireplace Yes
Fireplace Type Unknown
Fireplace Fuel Electric

Building Features

Features Flat Site, No Back Lane, Park/reserve
Construction Style Detached

Heating & Cooling

Heating Type Forced Air

Neighbourhood Features

Amenities Nearby Airport, Schools, Shopping

Additional Details

Basement Development Finished
Half Bath Total 1
Parking Space Total 4
Structure Deck

Measurements

Square Footage 1,820 Sqft

Rooms

Basement
Bedroom 4 3.95 m x 3.11 m 13' x 10'2"
Recreation Room 4.68 m x 3.56 m 15'4" x 11'8"
Second Kitchen 2.94 m x 2.74 m 9'8" x 9'
Utility Room 3.78 m x 3.16 m 12'5" x 10'4"
Main Level
Living Room 4.08 m x 3.97 m 13'5" x 13'
Dining Room 3.33 m x 2.52 m 10'11" x 8'3"
Kitchen 4.16 m x 3.84 m 13'8" x 12'7"
Upper Level
Primary Bedroom 3.73 m x 3.55 m 12'3" x 11'8"
Bedroom 2 3.27 m x 3.13 m 10'9" x 10'3"
Bedroom 3 3.65 m x 2.84 m 12' x 9'4"
Bonus Room 4.22 m x 3.63 m 13'10" x 11'11"

Lot Features

Fencing Fence

Additional Land Details

Acreage No
Land Amenities Airport, Schools, Shopping
Size Irregular 349.59

Location

Talk to us

Questions about this home?

Call or email our team directly — no forms, no waiting on a callback.

Call (780) 000-0000