Active

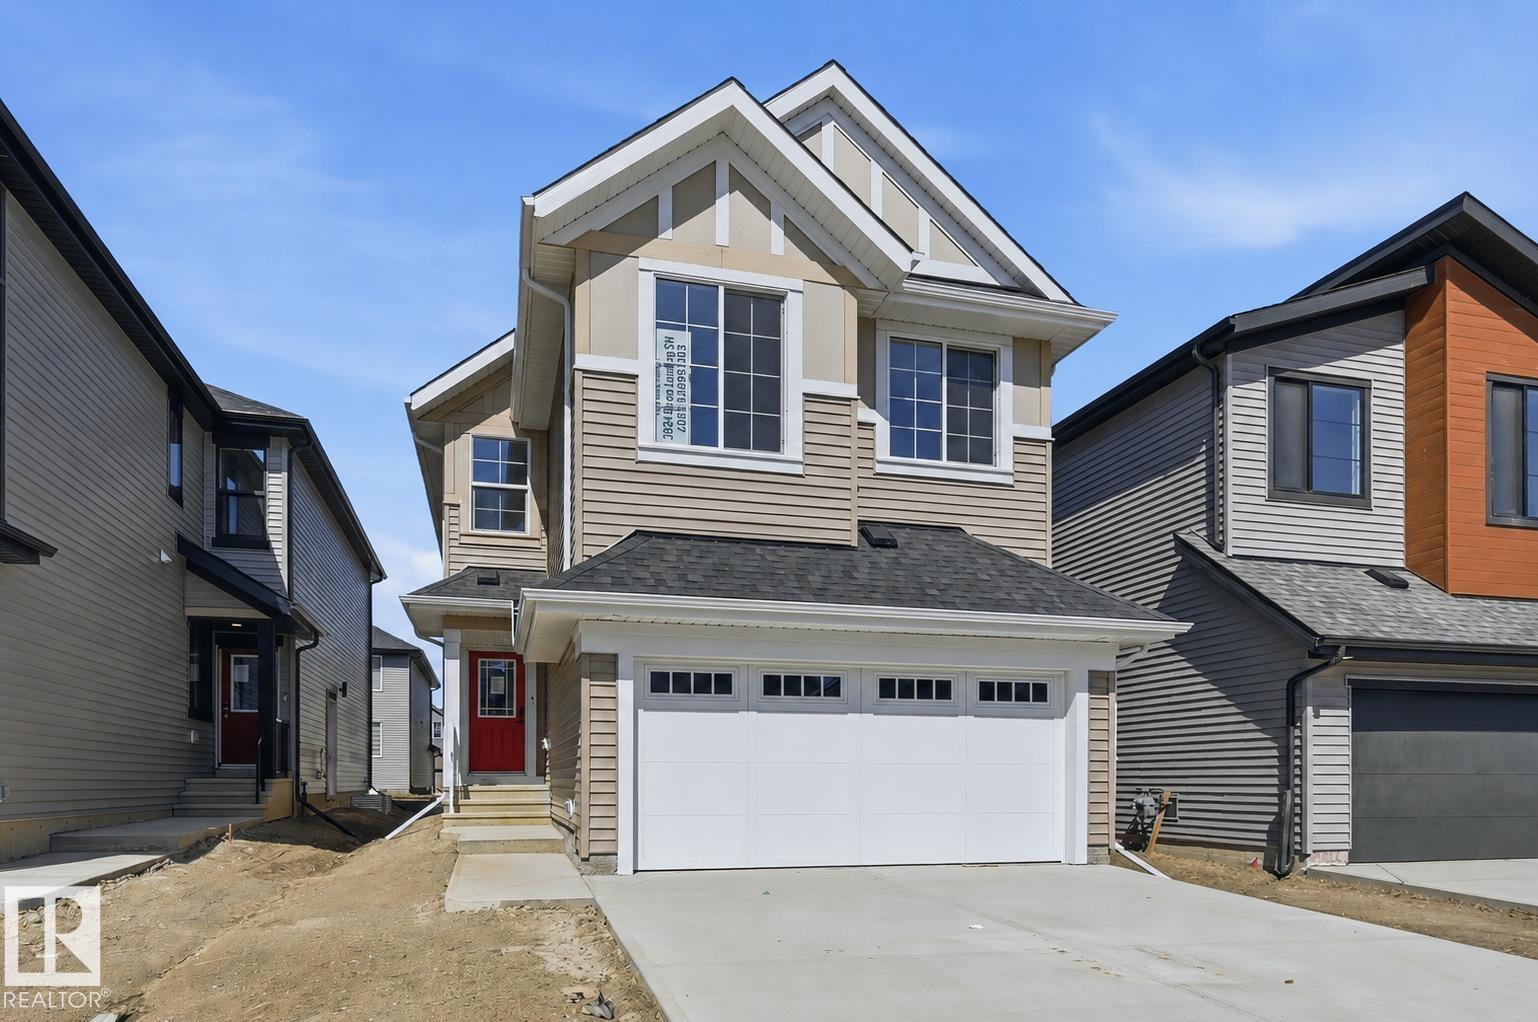
3249 Dixon Way SW Edmonton, Alberta

$659,800

MLS® Number: E4496152

  • Desrochers Area
  • 52 days on market
  • 75 active listings within 1km
4 Beds
4 Baths
2,048 Sqft

Listed by Pedro Libari, Royal LePage Noralta Real Estate

Listing Description

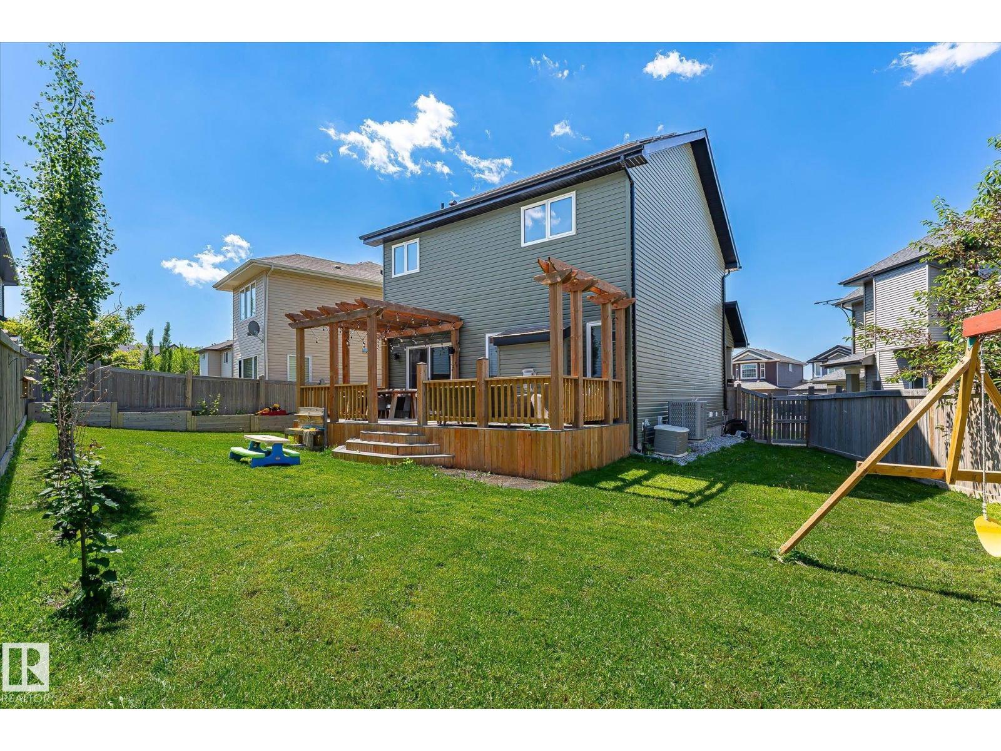
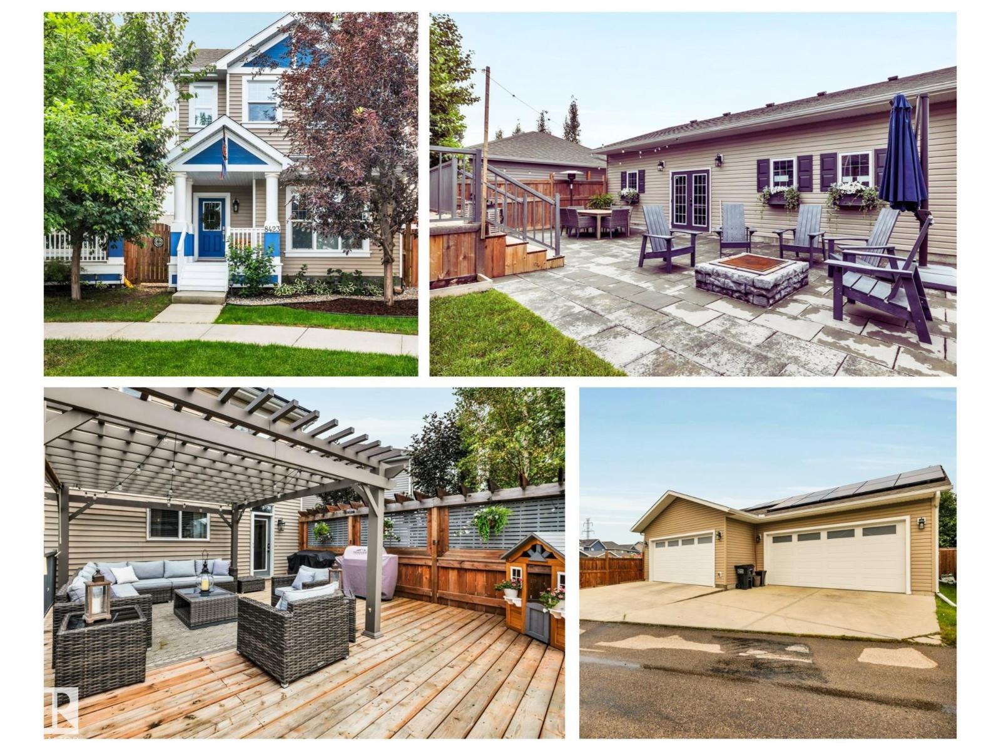
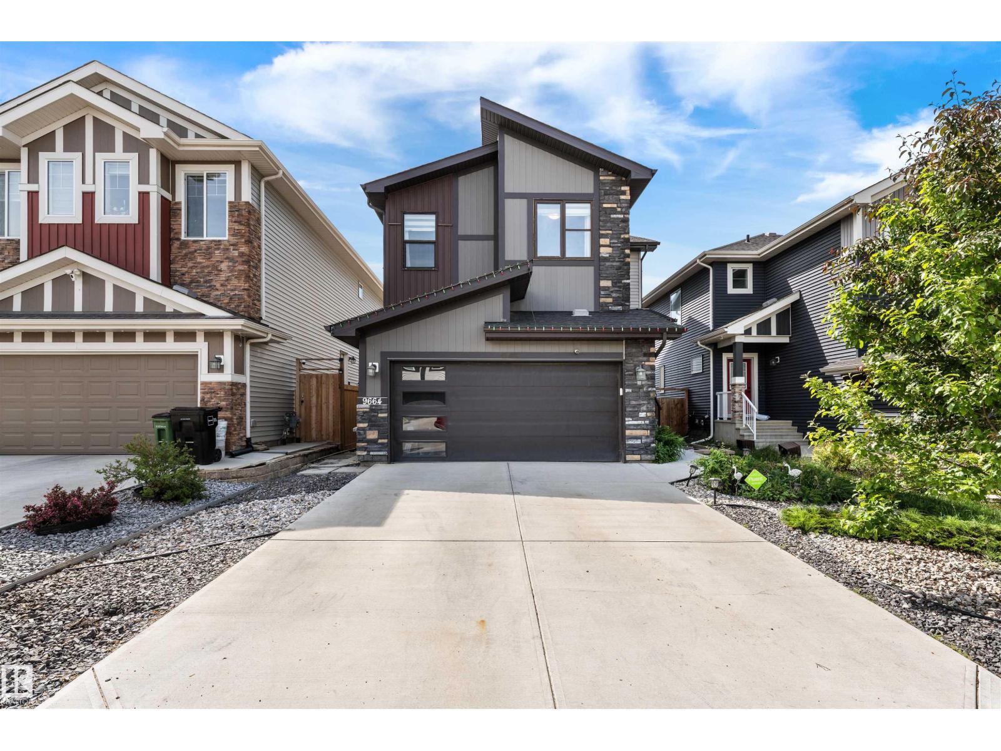
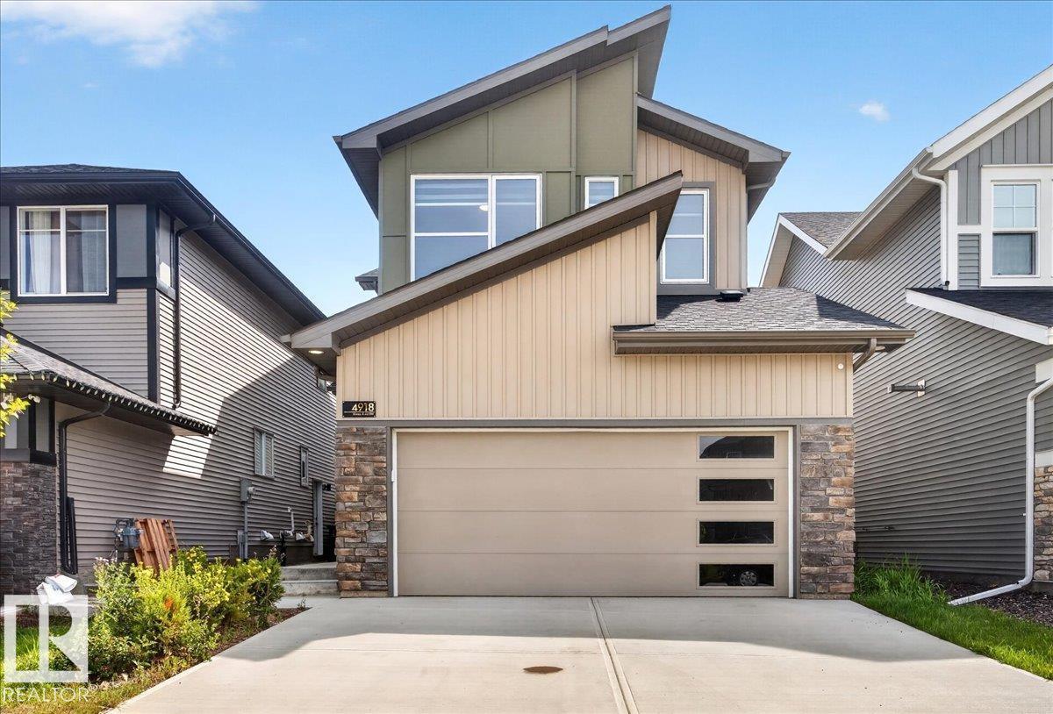
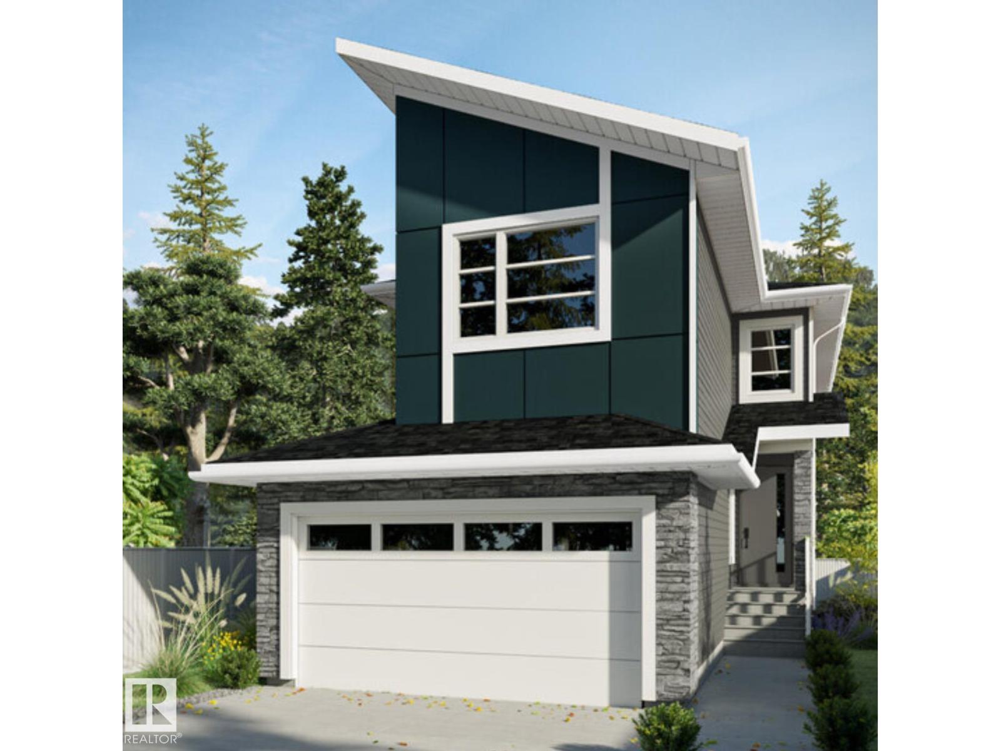
Welcome to Sayge 24, a former showhome by Jayman Built in desirable Desrochers community known for its family friendly atmosphere, walking trails, parks & nearby schools. The home is offering 2048 sq. ft plus professionally finished basement by the builder, 3+1 bedrooms & upper bonus room. Chef's kitchen with massive quartz island, open-concept layout connecting the living, dining & kitchen areas great for entertaining, high end SS appliances & walk-thru pantry. Warn engineered hardwood, 9 ft ceiling make an inviting living room. Patio door to 10'x11.5' deck, landscape & partially fenced.The primary Bedroom w/ spa ensuite with dual sink, quartz counters, shower & soaker tub. The basement with full bathroom,1bedroom, wet bar & spacious living room. Smart home w/ door camera, Alexa hub, smart switches, keyless entry, Ecobee thermostat, rear floodlight, Central AC, Tankless water heater,10 solar panels & Gemstone Soffit lightings. All window coverings included. Builder's New Home warranty effective Jan 2026. (id:66704)
Property Summary

Property Type
Single Family
Building Type
House
Storeys
2
Square Footage
2,048 sqft
Neighbourhood
Desrochers Area
Title
Freehold
Built
2023

Property Details

Interior Features

Appliances Included Dishwasher, Dryer, Garage Door Opener, Hood Fan, Oven - Built-in, Microwave, Refrigerator, Stove, Washer
Basement Type Full (finished)
Fireplace No

Building Features

Features See Remarks, Wet Bar, No Animal Home, No Smoking Home
Construction Style Detached

Heating & Cooling

Heating Type Forced Air
Cooling Type Central Air Conditioning

Neighbourhood Features

Amenities Nearby Airport, Playground, Public Transit, Schools, Shopping

Additional Details

Amenities Ceiling - 9ft
Basement Development Finished
Fire Protection Smoke Detectors
Half Bath Total 1
Structure Deck, Patio(s)

Measurements

Square Footage 2,048 Sqft

Rooms

Basement
Bedroom 4 2.82 m x 3.63 m 9'3" x 11'11"
Recreation Room 4.98 m x 4.45 m 16'4" x 14'7"
Main Level
Living Room 4.47 m x 4.51 m 14'8" x 14'10"
Dining Room 5.11 m x 3.84 m 16'9" x 12'7"
Kitchen 2.41 m x 4.21 m 7'11" x 13'10"
Upper Level
Primary Bedroom 4.67 m x 4.08 m 15'4" x 13'5"
Bedroom 2 2.77 m x 3.91 m 9'1" x 12'10"
Bedroom 3 2.74 m x 4.55 m 9' x 14'11"
Laundry Room 2.92 m x 2.18 m 9'7" x 7'2"

Additional Land Details

Acreage No
Land Amenities Airport, Playground, Public Transit, Schools, Shopping

Location

Talk to us

Questions about this home?

Call or email our team directly — no forms, no waiting on a callback.

Call (780) 000-0000