Active

1686 Tompkins Wd NW Edmonton, Alberta

$587,000

MLS® Number: E4498848

  • Terwillegar Towne
  • 34 days on market
  • 35 active listings within 1km
5 Beds
4 Baths
1,631 Sqft

Listed by Fan Yang, Mozaic Realty Group

Listing Description

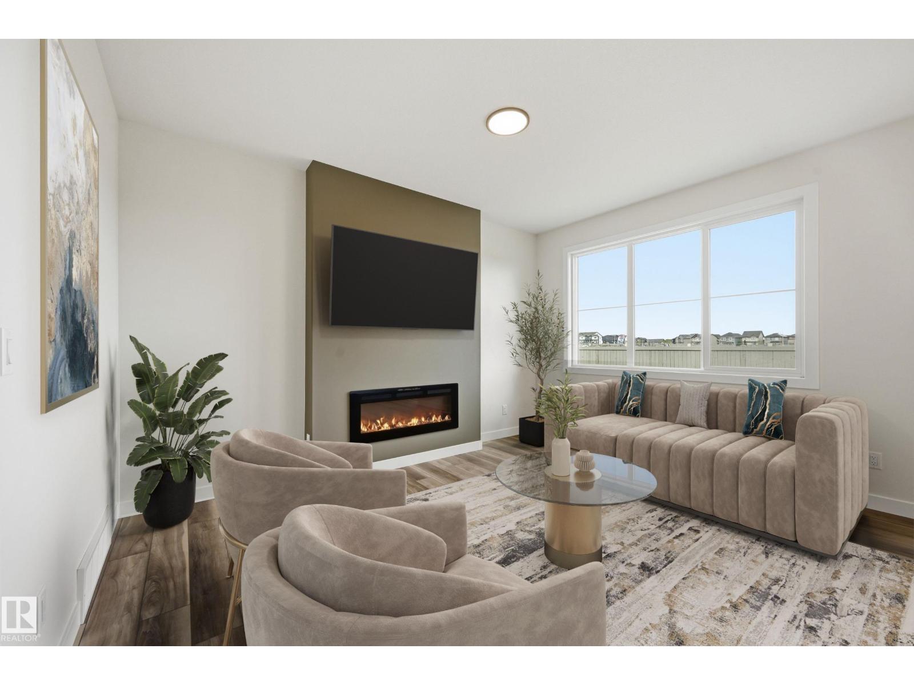
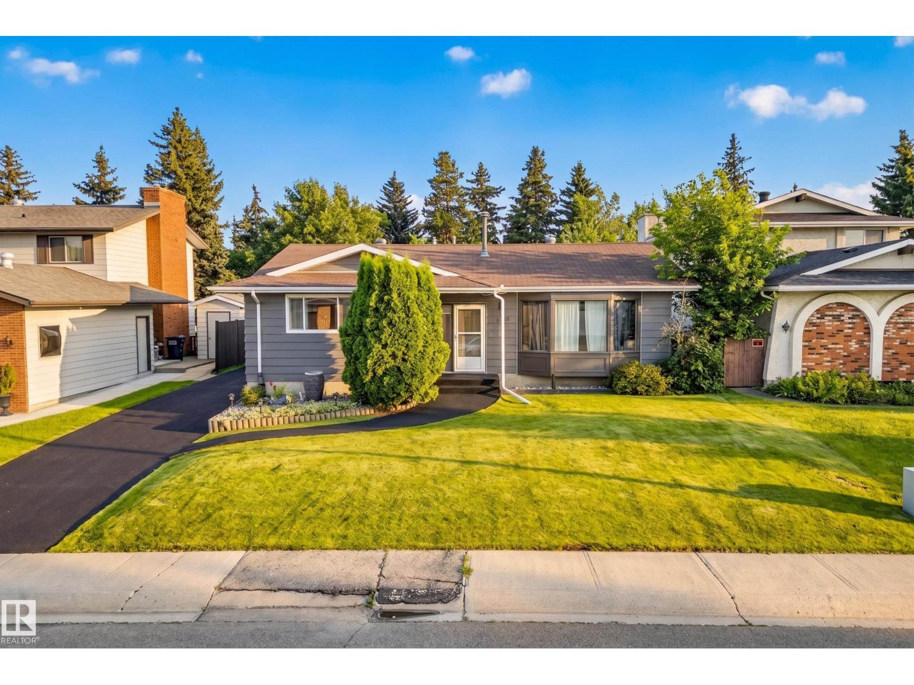
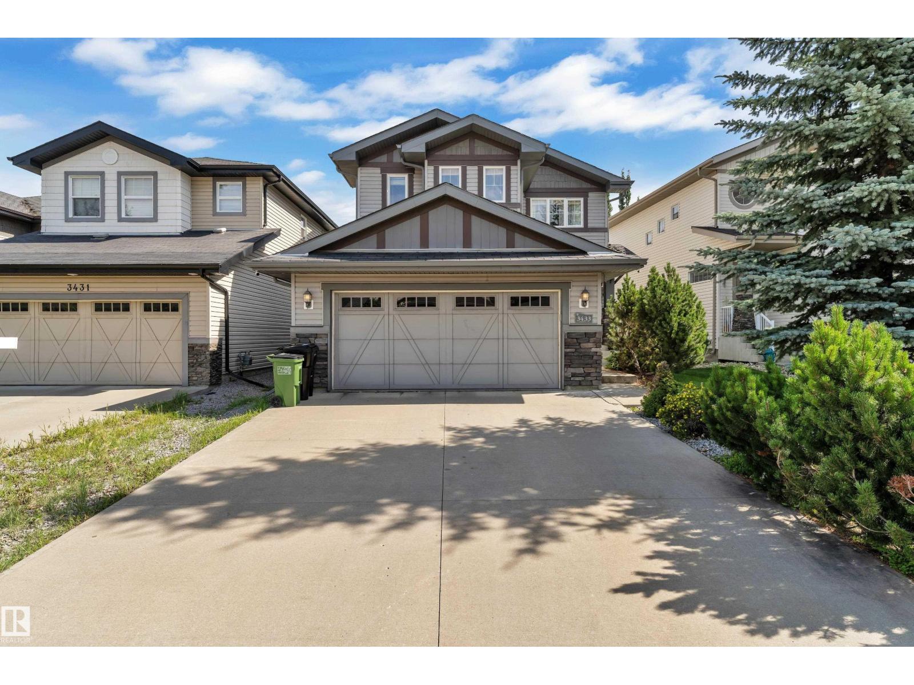
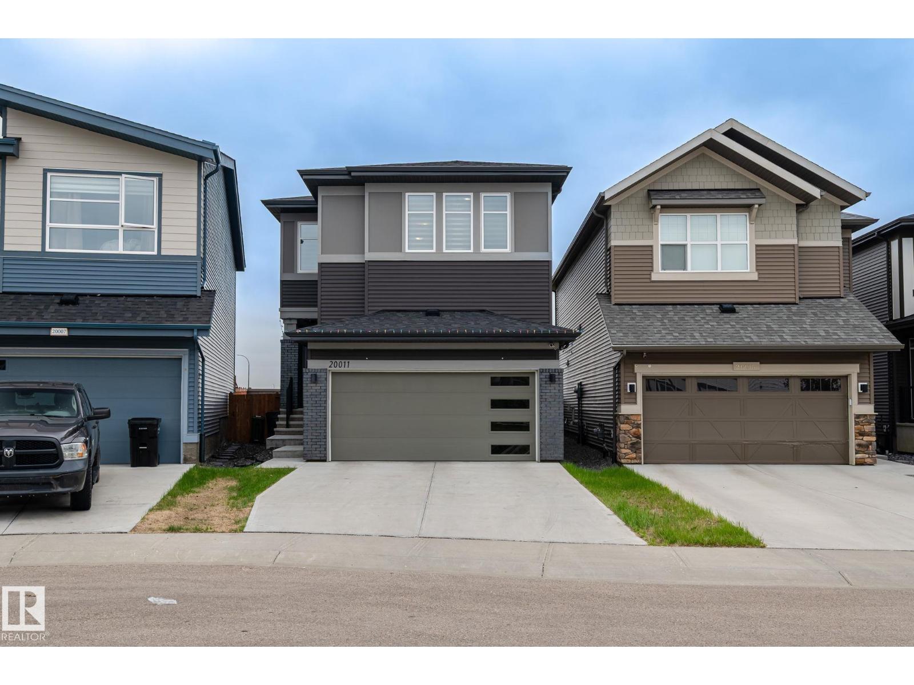
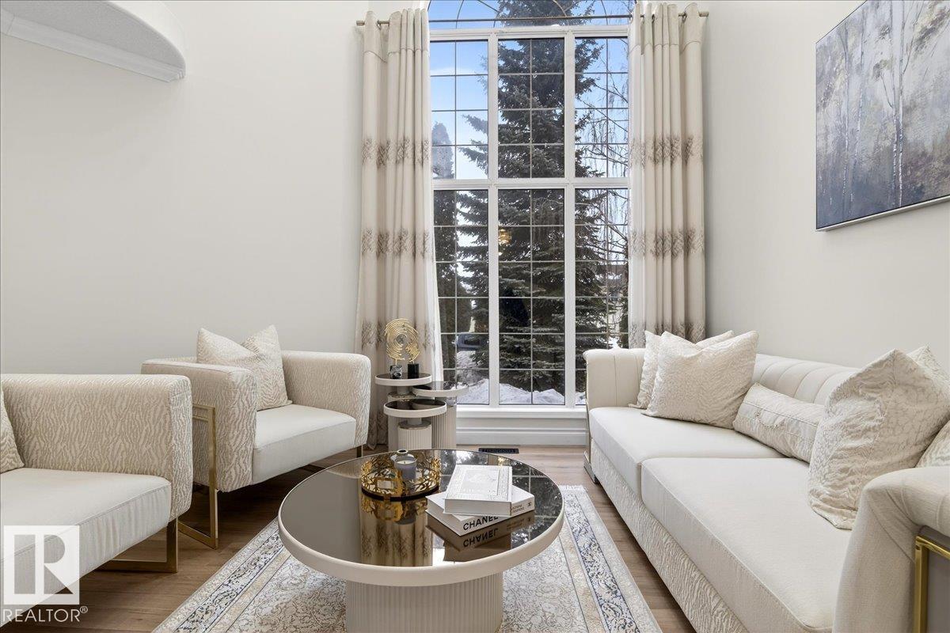
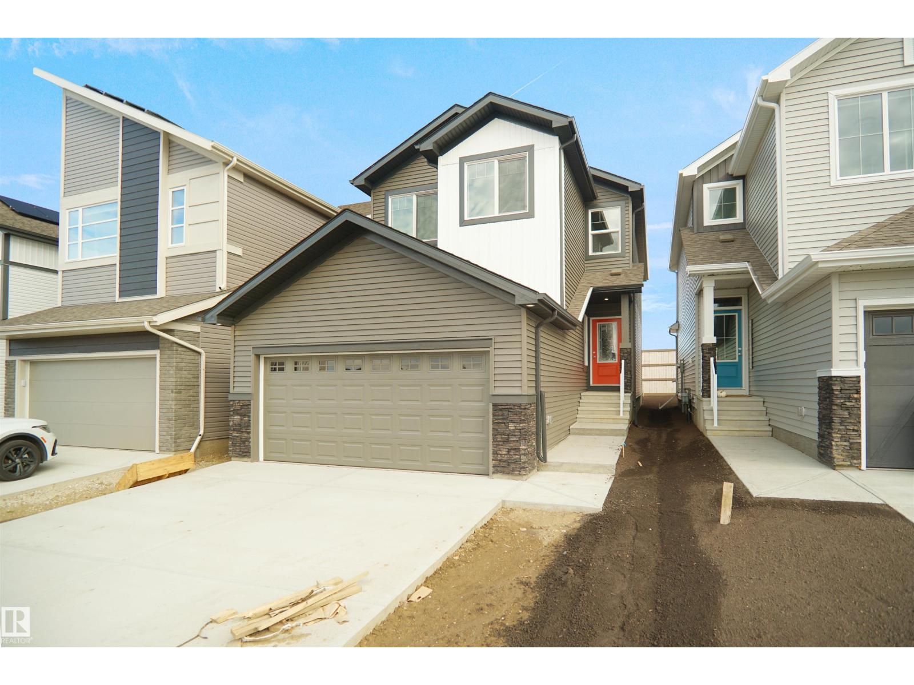
ABSOLUTE MOVE-IN READY! This beautifully maintained 1600+ sqft A/C 2-storey home in SW Edmonton boasts a PERMITTED LEGAL BASEMENT SUITE—a great mortgage helper with previous rental income of ~$1,200/mo! The fully furnished suite features 2 beds, a living room, full bathroom, independent laundry, & full kitchen w/dining area. BRAND NEW UPGRADES: New Roof (2026), new carpet throughout (2026), newer hot water tank (2025), newer dishwasher (2025), newer garage door (2024), & fresh professional paint—zero work required! Main floor offers a sun-drenched vaulted foyer, private den, spacious great room, & gourmet oak kitchen w/large island & corner pantry. Upstairs features 3 generous beds, including a master w/4pc ensuite (soaker tub). Step out to a raised deck & private manicured yard w/double attached garage. Non-smoking & no-pet home. UNBEATABLE LOCATION: Walking distance to parks, Esther Starkman (K-9) & Monsignor William Irwin Catholic Schools. Minutes to Lillian Osborne, Terwillegar Rec Centre, Costco. (id:66704)
Property Summary

Property Type
Single Family
Building Type
House
Storeys
2
Square Footage
1,631 sqft
Neighbourhood
Terwillegar Towne
Title
Freehold
Land Size
352.66 m²
Built
2000

Property Details

Interior Features

Appliances Included Dishwasher, Dryer, Hood Fan, Refrigerator, Stove, Washer
Basement Features Suite
Basement Type Full (finished)
Fireplace No

Building Features

Features See Remarks
Construction Style Detached

Heating & Cooling

Heating Type Forced Air

Neighbourhood Features

Community Features Public Swimming Pool
Amenities Nearby Playground, Public Transit, Schools, Shopping

Additional Details

Basement Development Finished
Fire Protection Smoke Detectors
Half Bath Total 1
Structure Deck

Measurements

Square Footage 1,631 Sqft

Rooms

Basement
Bedroom 4 Measurements not available
Bedroom 5 Measurements not available
Second Kitchen Measurements not available
Laundry Room Measurements not available
Main Level
Living Room Measurements not available
Dining Room Measurements not available
Kitchen Measurements not available
Upper Level
Primary Bedroom Measurements not available
Bedroom 2 Measurements not available
Bedroom 3 Measurements not available

Lot Features

Fencing Fence

Additional Land Details

Acreage No
Land Amenities Playground, Public Transit, Schools, Shopping
Size Irregular 352.66

Location

Talk to us

Questions about this home?

Call or email our team directly — no forms, no waiting on a callback.

Call (780) 000-0000