Listed by Brent M. Wartenbe, Professional Realty Group
Listing Description
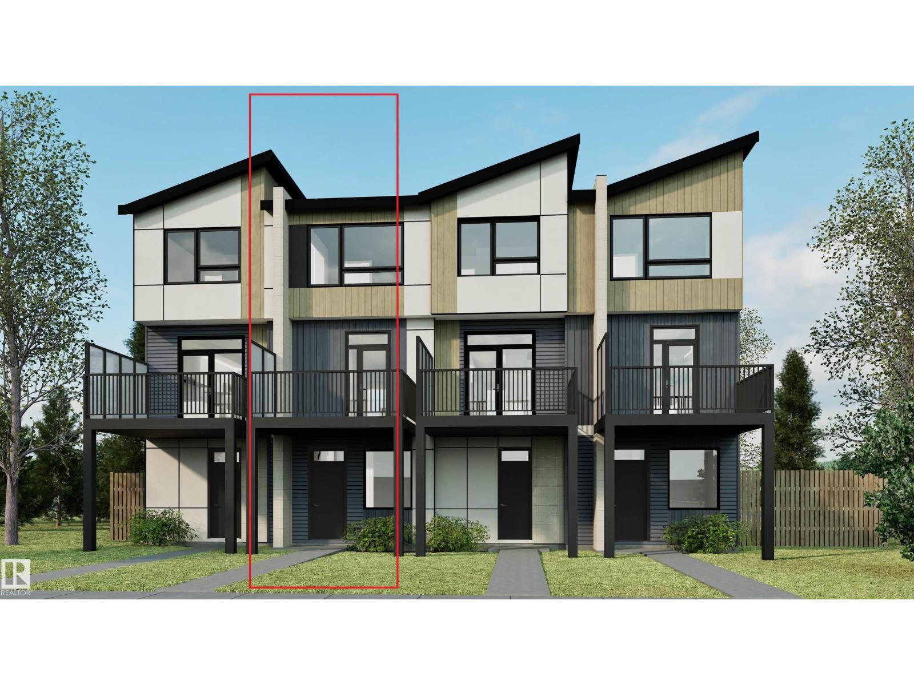
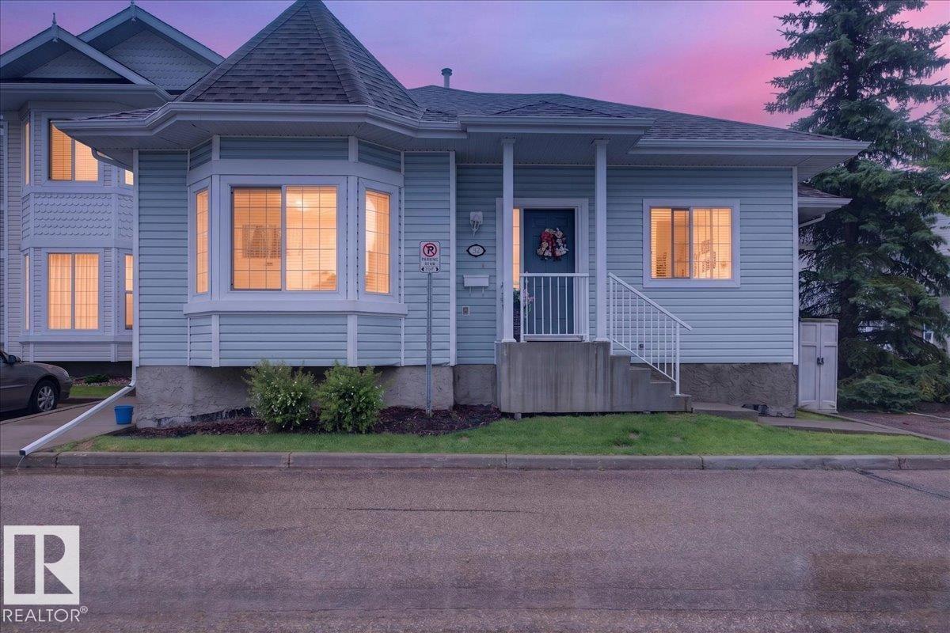
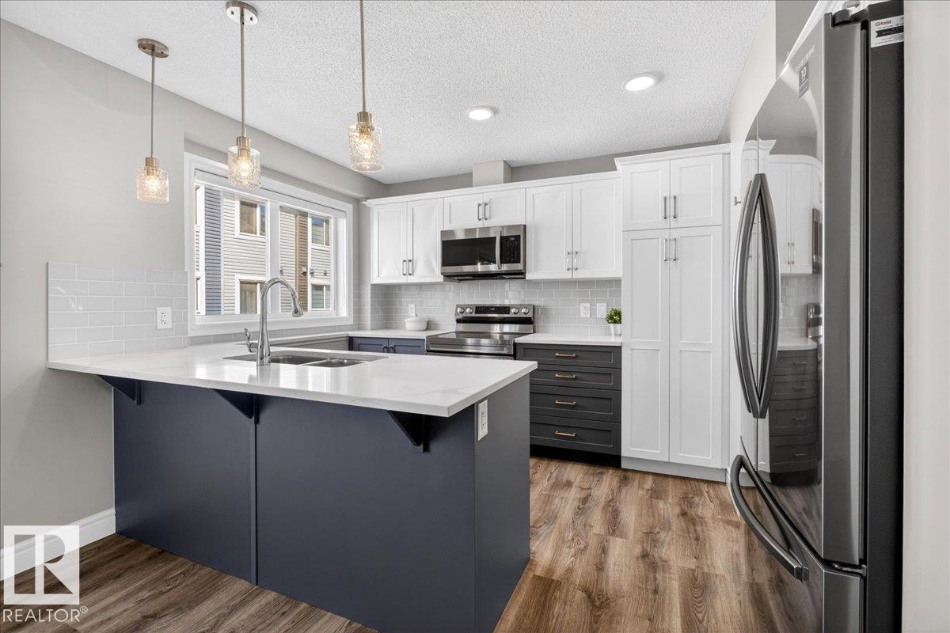
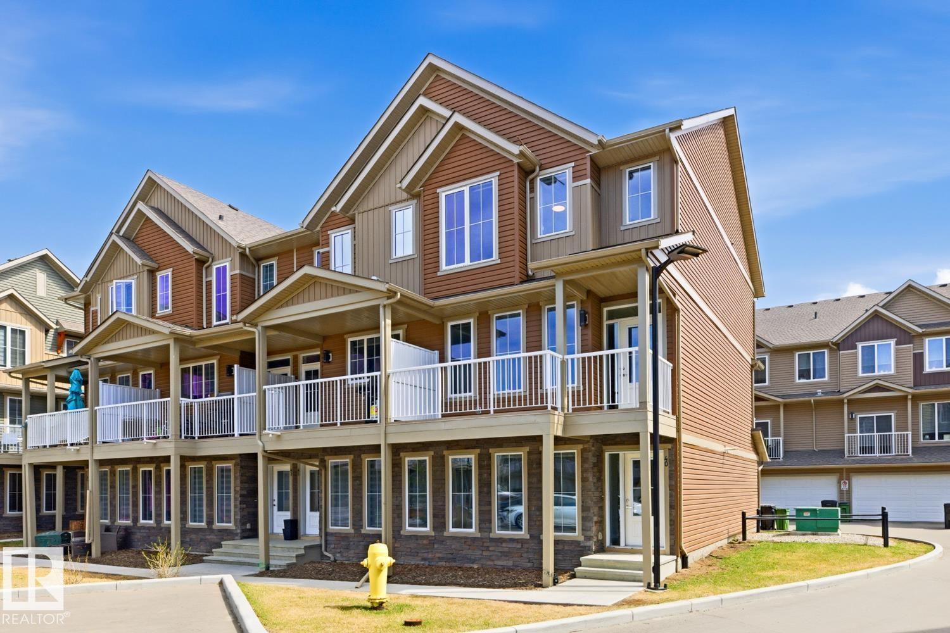
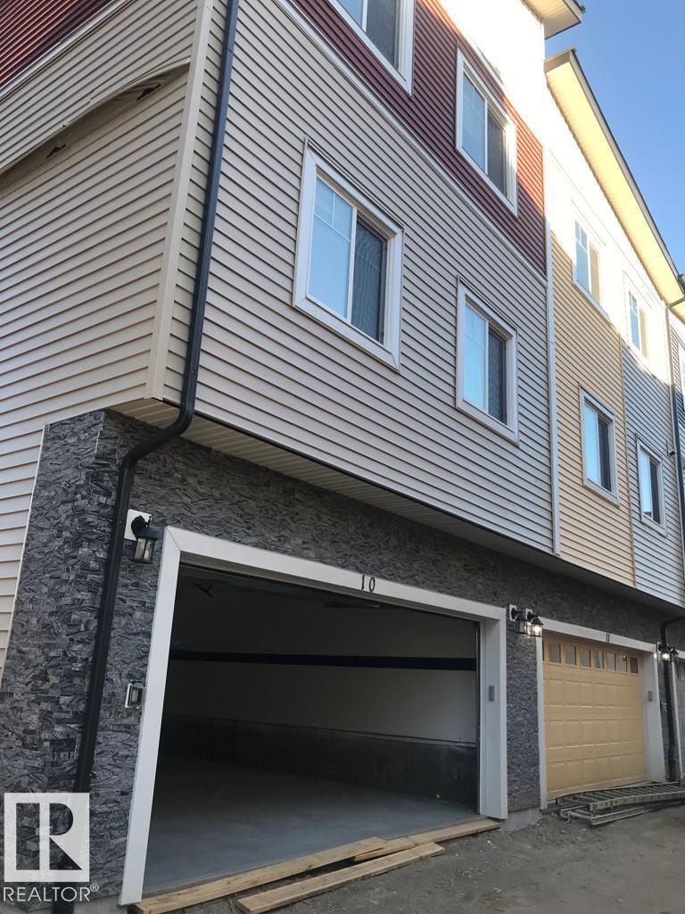
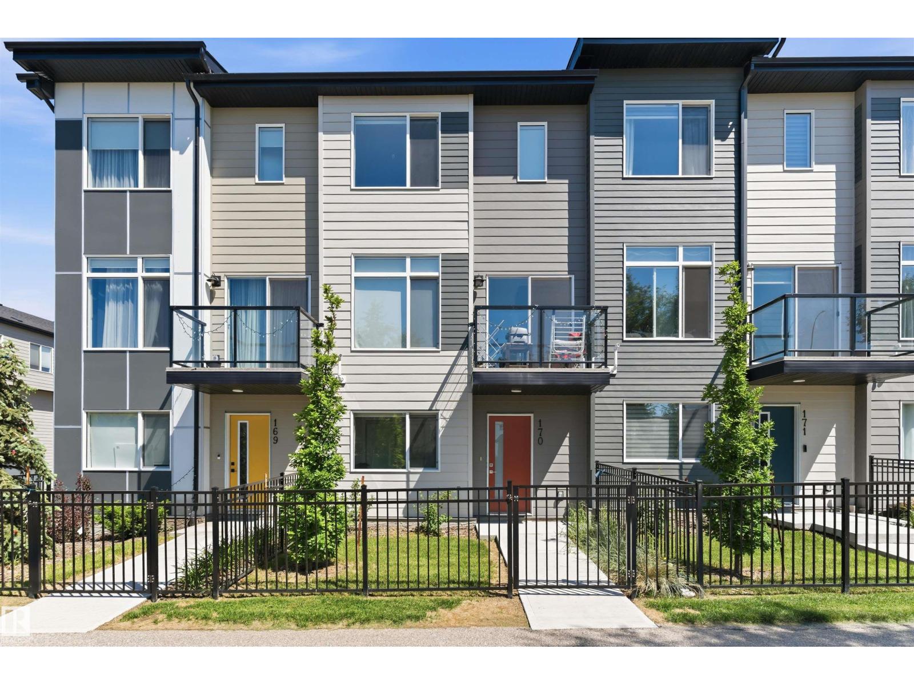
PRICE DROP!! Welcome to this rare end-unit townhouse -with a large fully fenced side yard - offering the perfect blend of space, style, and convenience—with NO CONDO FEES! This bright and inviting home features 3 spacious bedrooms and 2.5 baths, ideal for families or those looking for extra room to grow. The open-concept main floor showcases a modern kitchen, dining area, and cozy living space —perfect for relaxing evenings. Large windows fill the home with natural light, creating a warm and welcoming atmosphere throughout. Central AC will keep you cool all summer and the cozy electric fireplace adding warmth all winter. Step outside to enjoy the large, fully fenced side yard—a rare find for townhouse living—offering plenty of space for entertaining, pets, or outdoor relaxation. Additional highlights include a double attached garage with extra long driveway for added convenience and storage. Located in a desirable area close to amenities inc the rec centre - this home checks all the boxes! (id:66704)
Property Summary
Property Type
Single Family
Building Type
Row / Townhouse
Storeys
2
Square Footage
1,375 sqft
Neighbourhood
Aster
Title
Freehold
Land Size
294.43 m²
Built
2021
Property Details
Interior Features
Appliances Included
Dishwasher, Dryer, Garage Door Opener, Microwave Range Hood Combo, Refrigerator, Stove, Washer, Window Coverings, Wine Fridge