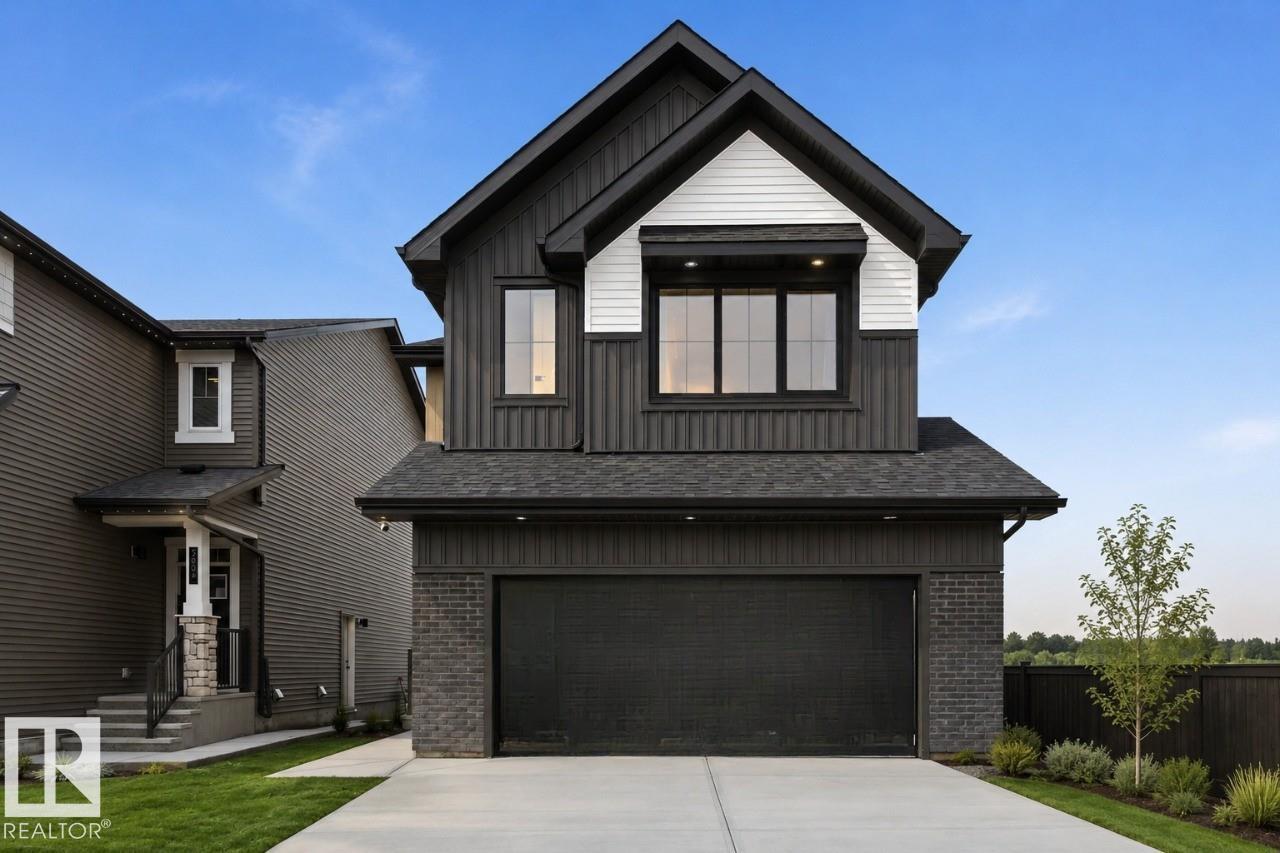
Active

65 Lakewood Bv Beaumont, Alberta

$650,000

MLS® Number: E4502319

  • Beaumont Lakes
  • 12 days on market
  • 41 active listings within 1km
3 Beds
3 Baths
1,594 Sqft

Listed by Brent Anderson, Century 21 Masters

Listing Description

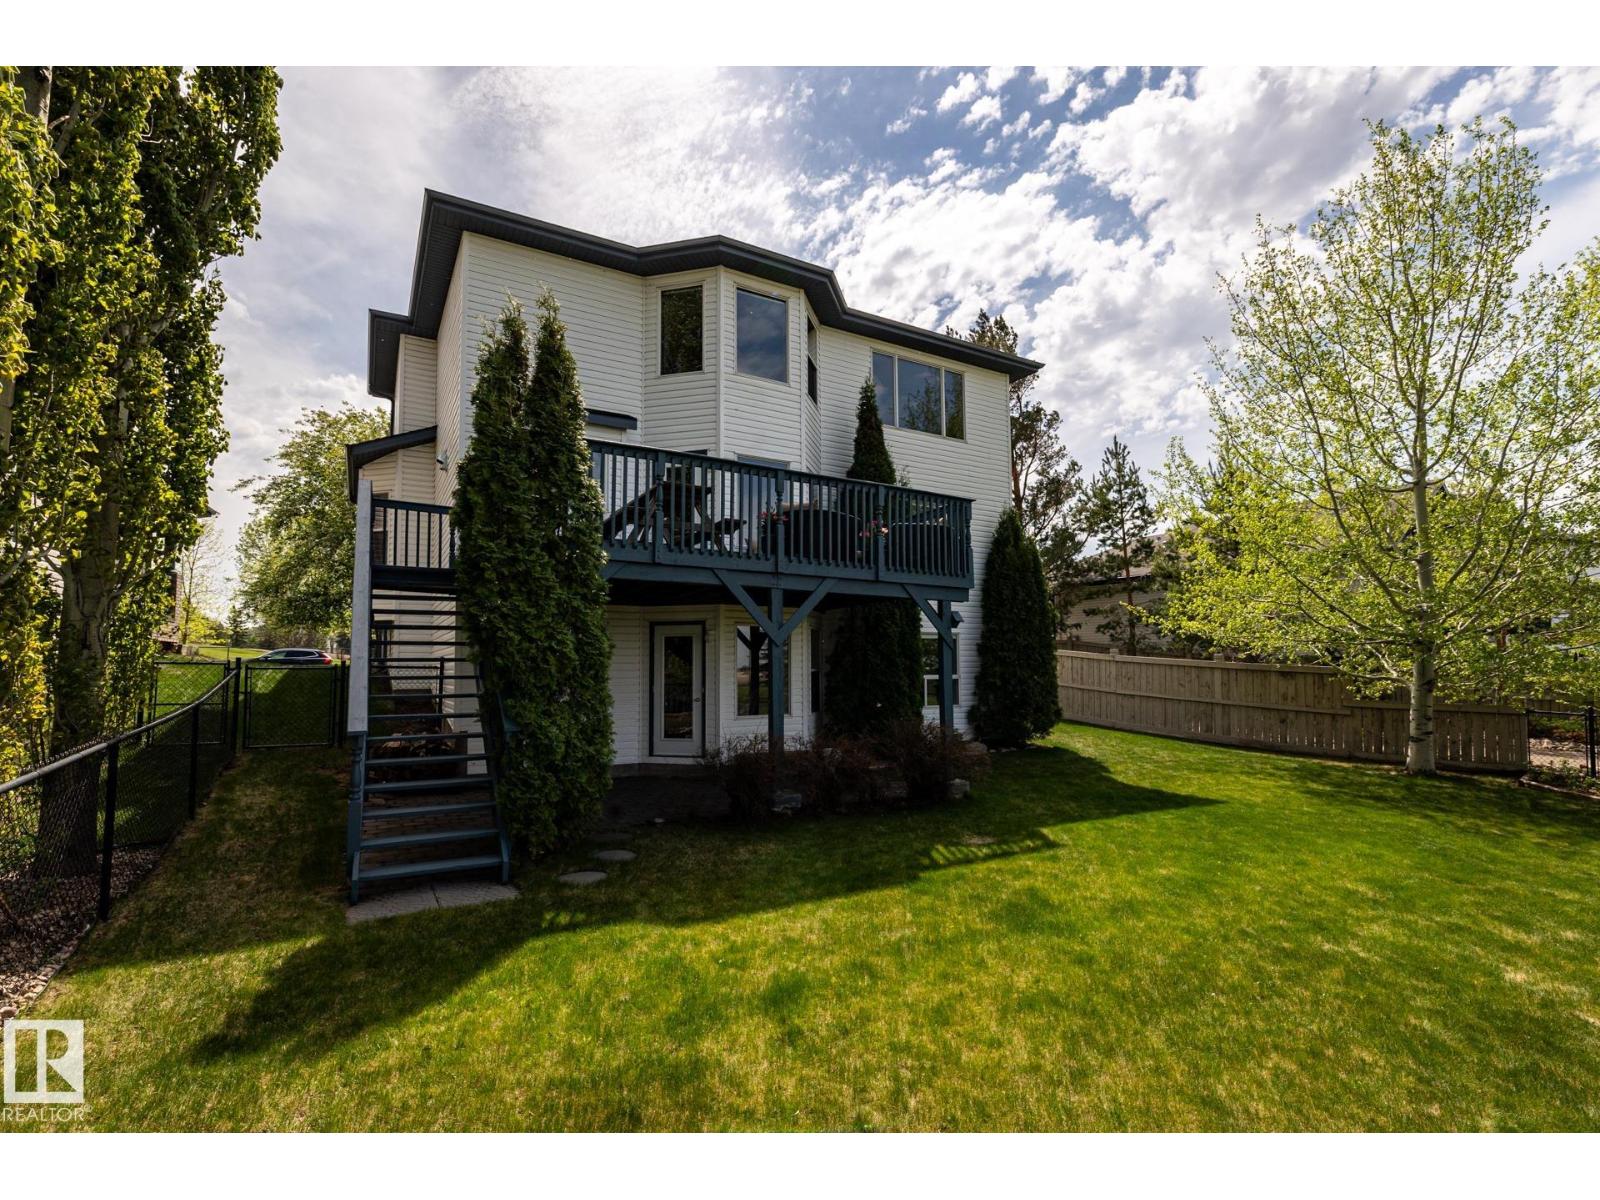
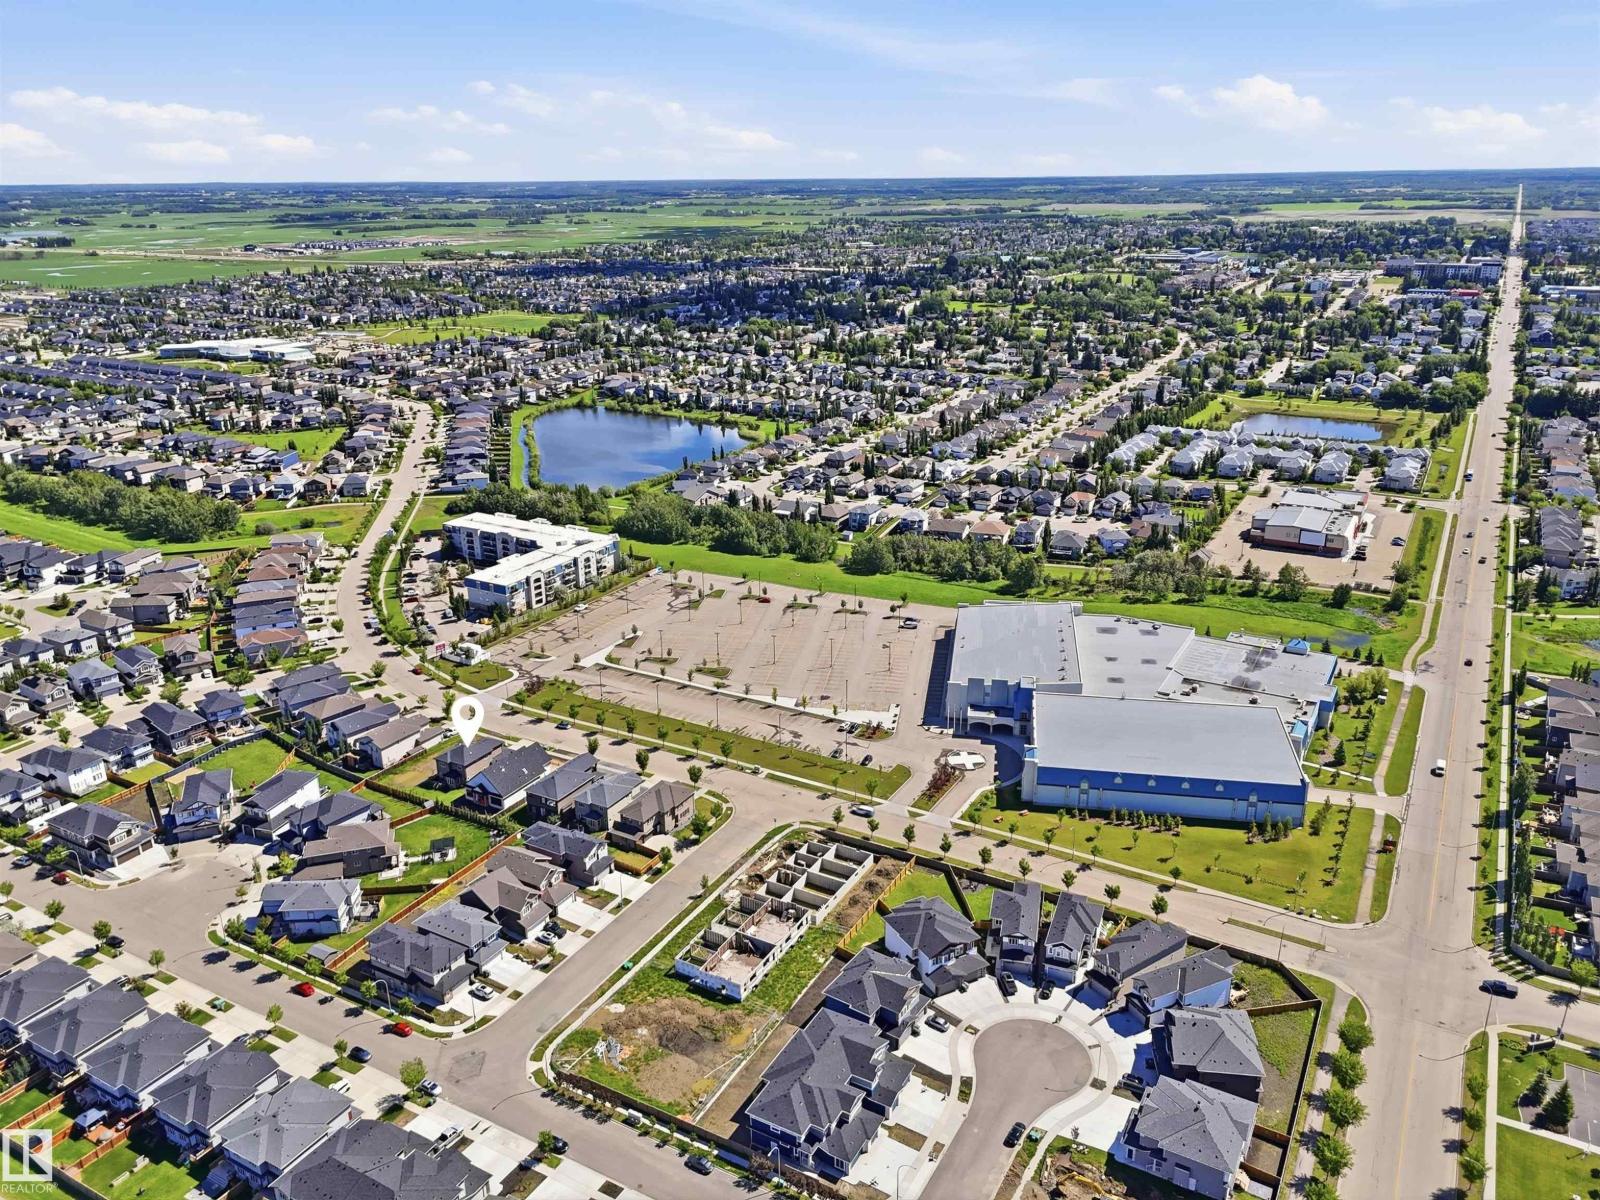
Pond Backing Serenity in Beaumont Lakes - offering a combination of elegance + comfort, designed to cater to all your lifestyle needs. The grandeur of the main floor is accentuated by impressive vaulted ceilings, creating a sense of openness + space. Custom Kitchen with cherry cabinets + ample cupboard + counter space, the kitchen is a chef's dream. An eat-up counter provides additional seating + functionality. The main floor includes a bedroom or den, dining, + living area, highlighted by a cozy corner gas fireplace—ideal for movie nights + family gatherings. Completing the main floor is a well-appointed 3-piece bathroom, with main floor laundry. Retreat to the upper level to the primary with 5 piece ensuite + walk-in closet. The fully finished basement complete, 9 ceilings, 2 additional bedrooms, 4 piece bathroom, rec room, and a walkout onto the back yard. Heated Triple garage, in floor heating in basement, hunter douglas blinds, covered deck, walkout basement with patio. What an opportunity. (id:66704)

Property Summary

Property Type
Single Family
Building Type
House
Square Footage
1,594 sqft
Neighbourhood
Beaumont Lakes
Title
Freehold
Built
2013

Property Details

Interior Features

Appliances Included Dishwasher, Dryer, Garage Door Opener Remote(s), Garage Door Opener, Hood Fan, Microwave, Refrigerator, Stove, Central Vacuum, Washer, Window Coverings
Basement Type Full (finished)
Fireplace Yes
Fireplace Type Corner
Fireplace Fuel Gas

Building Features

Style Bi-level
Construction Style Detached

Heating & Cooling

Heating Type Forced Air
Cooling Type Central Air Conditioning

Neighbourhood Features

Community Features Lake Privileges
Amenities Nearby Airport, Golf Course, Playground, Shopping

Additional Details

Amenities Ceiling - 10ft
Basement Development Finished
Parking Space Total 6
Structure Deck

Measurements

Square Footage 1,594 Sqft

Rooms

Basement
Family Room 4.93 m x 5.96 m 16'2" x 19'7"
Bedroom 2 3.35 m x 4.28 m 11' x 14'1"
Bedroom 3 2.85 m x 5.11 m 9'4" x 16'9"
Main Level
Living Room 4.10 m x 4.46 m 13'5" x 14'8"
Dining Room 4.13 m x 4.46 m 13'7" x 14'8"
Kitchen 3.56 m x 4.49 m 11'8" x 14'9"
Den 3.56 m x 3.92 m 11'8" x 12'10"
Upper Level
Primary Bedroom 3.72 m x 5.02 m 12'2" x 16'6"

Lot Features

Fencing Fence

Waterfront Features

Waterfront Waterfront On Lake

Additional Land Details

Acreage No
Land Amenities Airport, Golf Course, Playground, Shopping

Location

Talk to us

Questions about this home?

Call or email our team directly — no forms, no waiting on a callback.

Call (780) 000-0000