Active

#35 3410 Ste. Anne Tr Rural Lac Ste. Anne County, Alberta

$799,900

MLS® Number: E4477609

  • Windmill Harbour
  • 156 days on market
  • 7 active listings within 1km
2 Beds
3 Baths
2,239 Sqft

Listed by Sandra R. Bayrock, Century 21 Masters

Listing Description

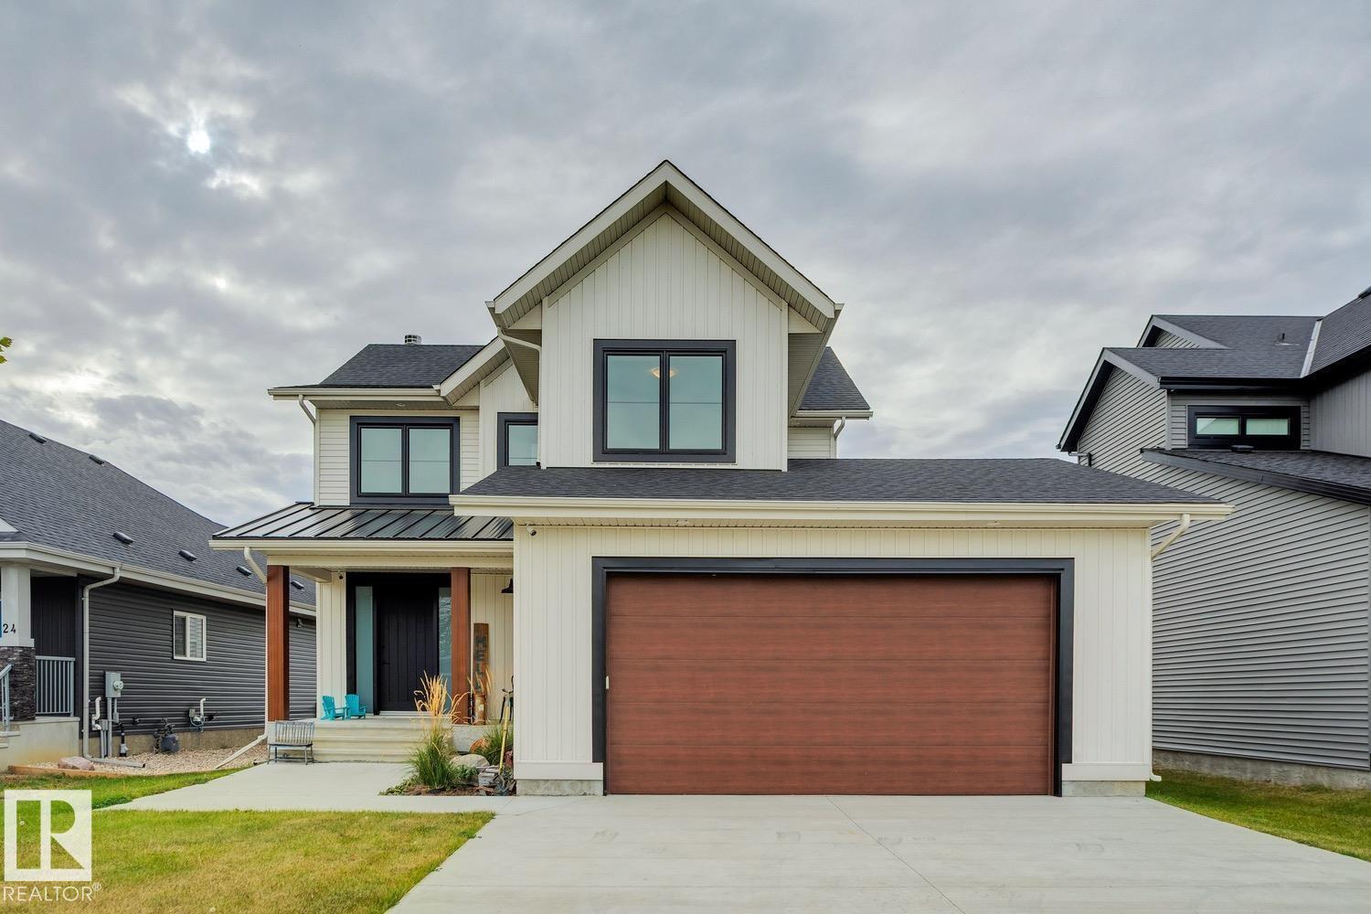
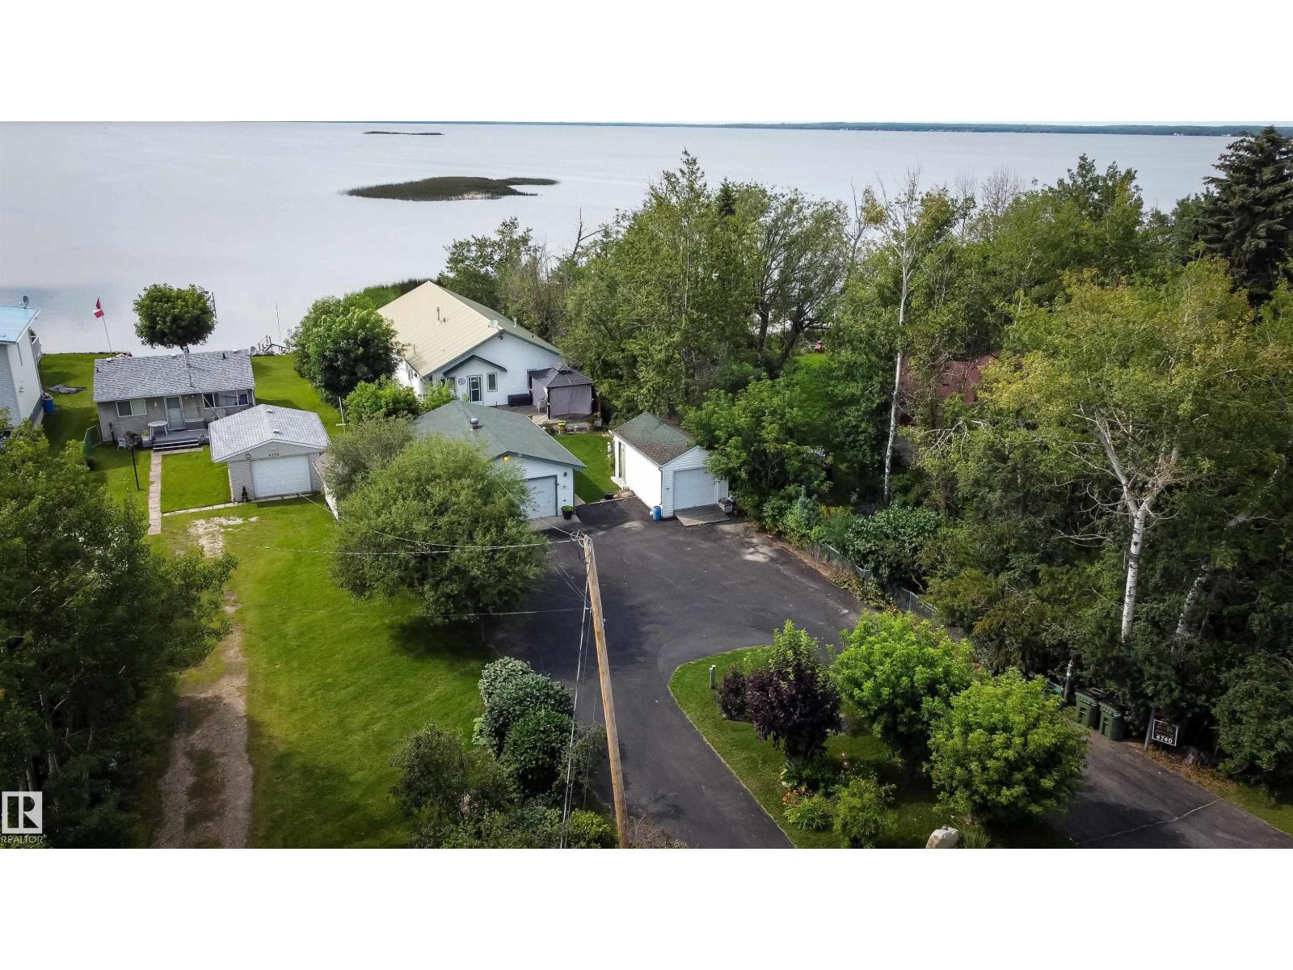
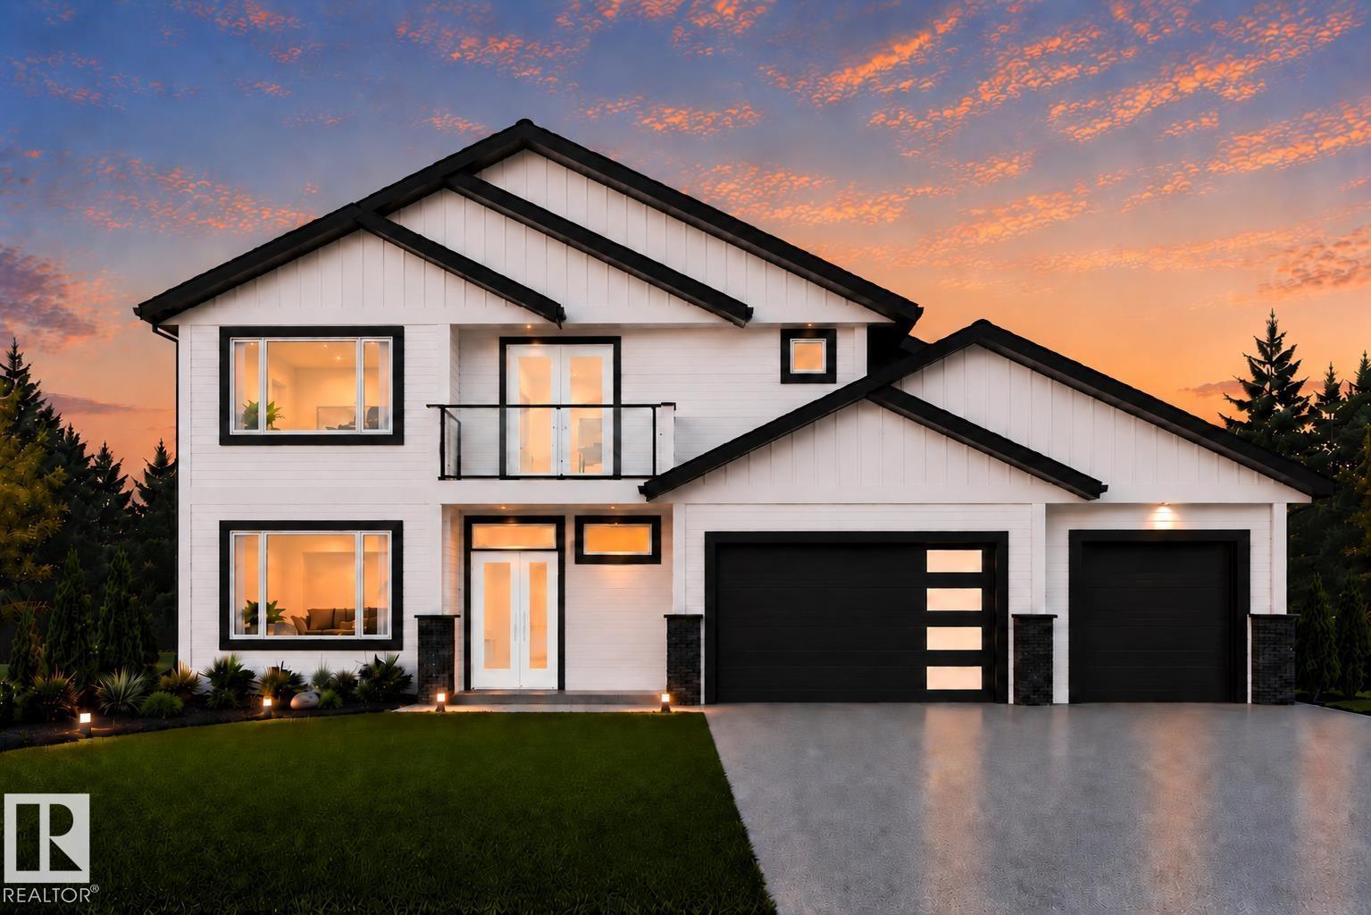
Experience luxury lakefront living in the exclusive gated community of Windmill Harbour on Lac Ste. Anne. This stunning custom-built home offers breathtaking waterfront views, exceptional design, and the privacy of one of the area’s most sought-after communities. The main level features soaring ceilings, expansive windows, and a bright open-concept layout that fills the home with natural light while showcasing the spectacular lake views. The chef-inspired kitchen flows seamlessly into the dining and living areas—perfect for entertaining or simply relaxing while enjoying the tranquil waterfront setting. Upstairs you’ll find two spacious bedrooms, including an impressive primary retreat complete with a spa-like ensuite and a generous walk-in closet. Every detail has been thoughtfully designed to provide both elegance and comfort. The basement is already framed for additional bedrooms, a bathroom, and a large family room—offering excellent potential to expand the living space to suit your needs. (id:66704)
Property Summary

Property Type
Single Family
Building Type
House
Storeys
2
Square Footage
2,239 sqft
Neighbourhood
Windmill Harbour
Land Size
0.18 ac
Built
2022

Property Details

Interior Features

Appliances Included Dishwasher, Dryer, Hood Fan, Microwave, Refrigerator, Stove, Washer
Basement Type Full (other, See Remarks)
Fireplace No

Building Features

Features Flat Site, No Smoking Home
Construction Style Detached

Heating & Cooling

Heating Type Forced Air

Neighbourhood Features

Community Features Lake Privileges

Additional Details

Basement Development Other, See Remarks
Half Bath Total 1
Structure Deck

Measurements

Square Footage 2,239 Sqft

Rooms

Main Level
Living Room 4.63 m x 5.15 m 15'2" x 16'11"
Dining Room 3.74 m x 3.55 m 12'3" x 11'8"
Kitchen 3.80 m x 3.51 m 12'6" x 11'6"
Upper Level
Primary Bedroom 3.75 m x 6.50 m 12'4" x 21'4"
Bedroom 2 3.75 m x 3.10 m 12'4" x 10'2"

Lot Features

Fencing Fence
View Lake View

Waterfront Features

Waterfront Waterfront On Lake

Additional Land Details

Access Type Boat Access
Acreage No
Fronts On Waterfront
Size Irregular 0.18
Surface Water Lake

Location

Talk to us

Questions about this home?

Call or email our team directly — no forms, no waiting on a callback.

Call (780) 000-0000