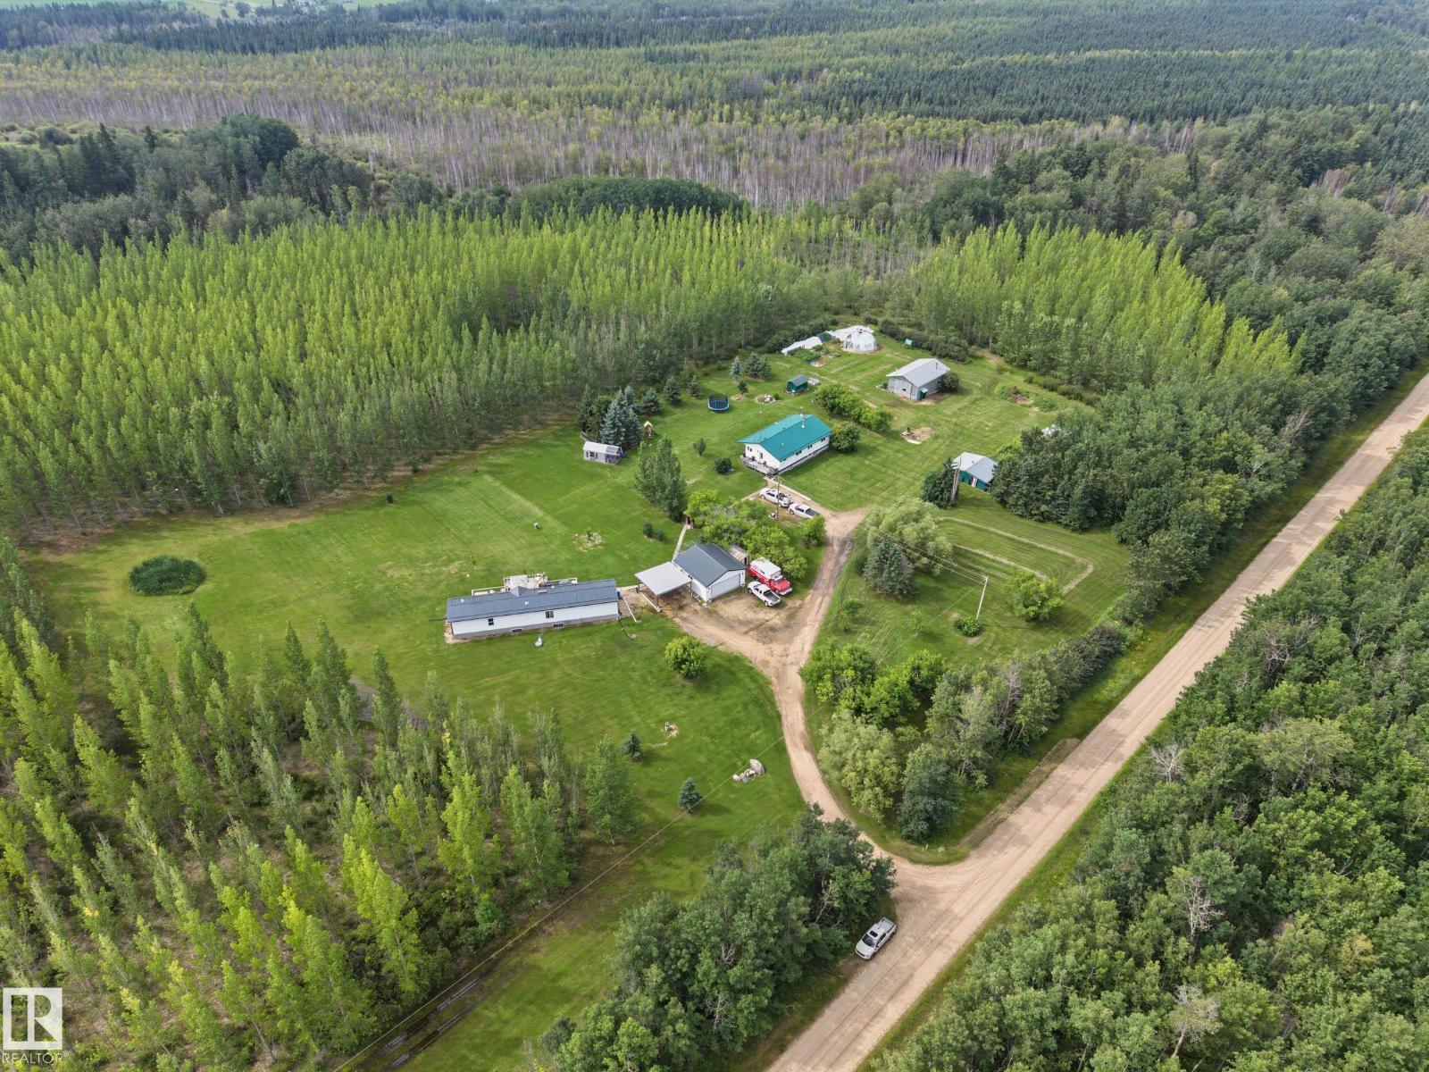
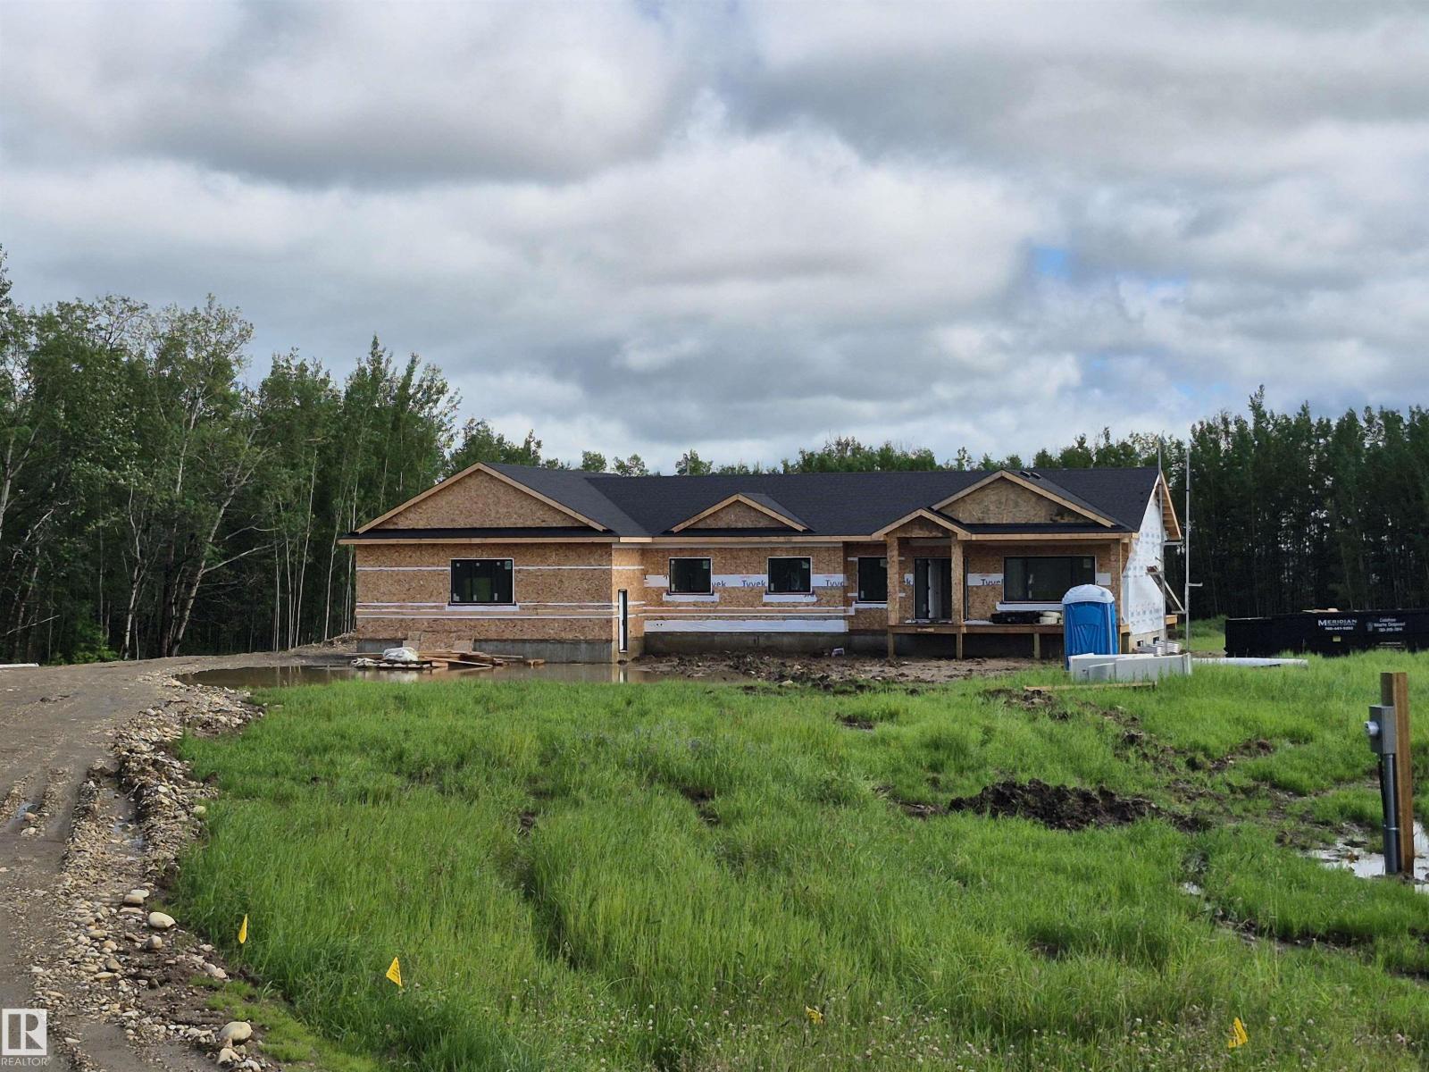
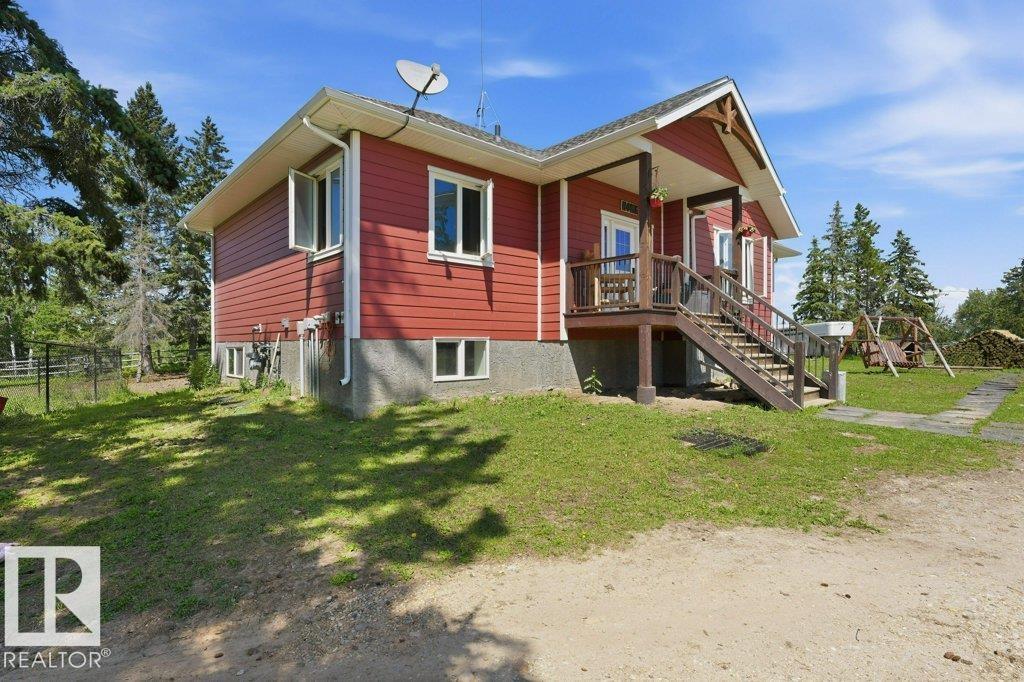
3.81 beautifully planned acres, this inviting bungalow offers the perfect blend of space, comfort, and country charm.The home features 4 spacious bedrooms, 3 bathrooms, thoughtfully laid out to accommodate family living while still providing plenty of room to relax and unwind. Two separate living areas create flexibility for entertaining, cozy movie nights, or a quiet retreat at the end of the day. The functional layout makes everyday living easy, while large windows invite natural light and showcase the peaceful surroundings. Outside, oversized double detached garage provides ample room for vehicles, tools, toys, or a workshop space for hobbyists. The acreage itself has been carefully planned to maximize usability, offering open areas for recreation, gardening, or future development while still maintaining privacy and the beauty of rural living. Whether you're looking for room to grow, space for projects, or simply a quiet place to enjoy the outdoors, this property delivers the lifestyle your looking for (id:66704)
Property Summary
Property Type
Single Family
Building Type
House
Storeys
1
Square Footage
1,281 sqft
Neighbourhood
Tuscany Hills (Lac Ste. Anne)
Land Size
3.81 ac
Built
2007
Parking Type
Detached Garage
Property Details
Interior Features
Appliances Included
Dishwasher, Dryer, Garage Door Opener Remote(s), Garage Door Opener, Hood Fan, Oven - Built-in, Refrigerator, Storage Shed, Stove, Washer, Water Distiller, Water Softener, Window Coverings