Active

1211 Appleton Cl Sherwood Park, Alberta

$589,900

MLS® Number: E4500514

  • Aspen Trails
  • 25 days on market
  • 27 active listings within 1km
4 Beds
3 Baths
1,386 Sqft

Listed by Kees Van Staveren, MaxWell Challenge Realty

Listing Description

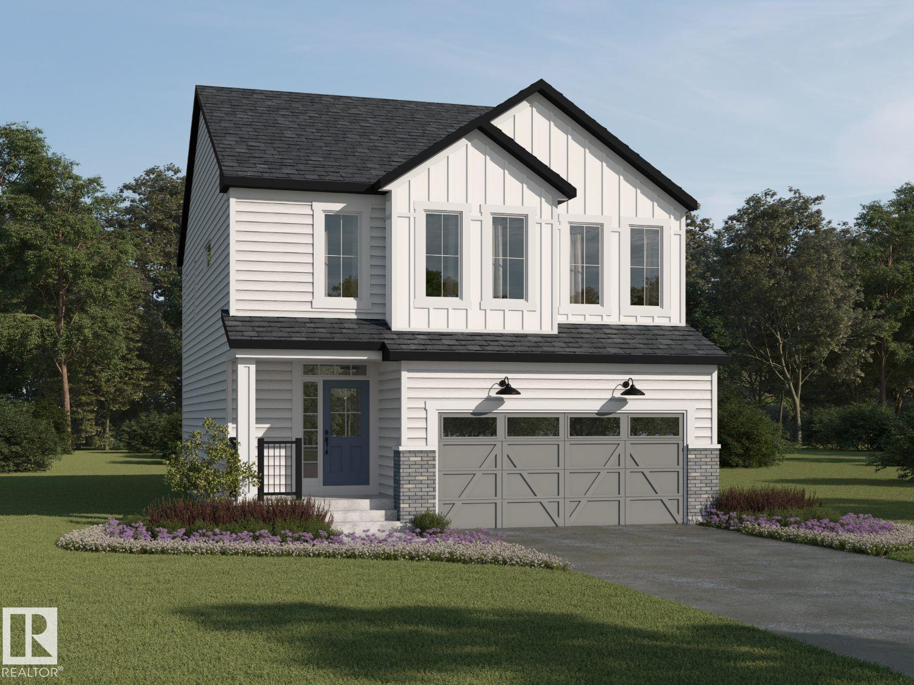
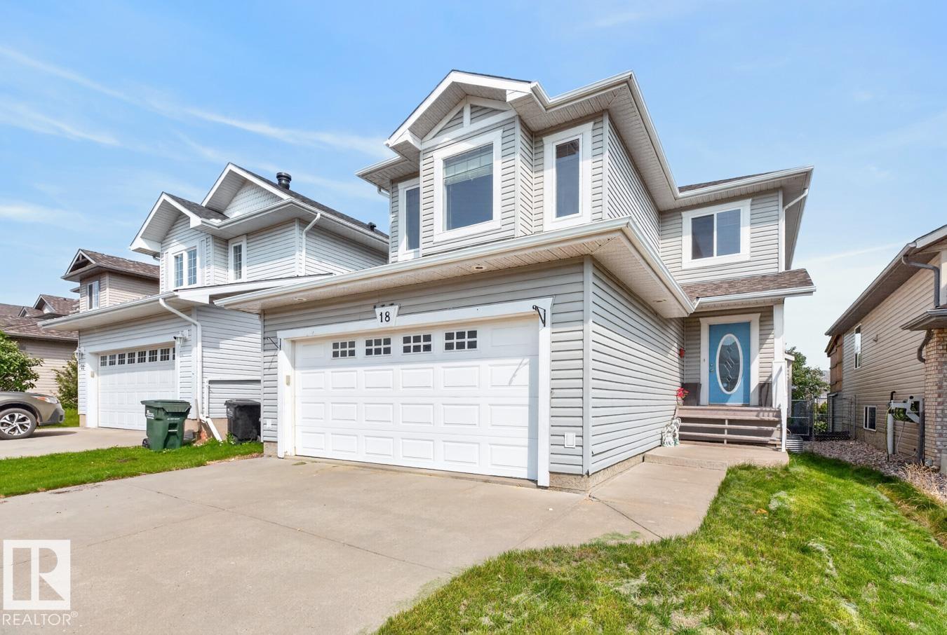
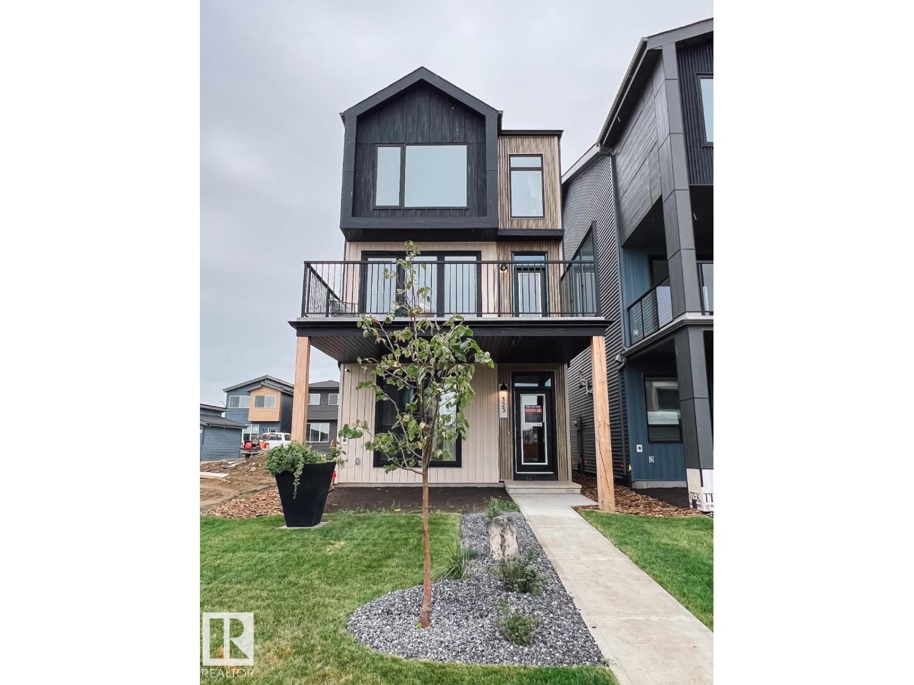
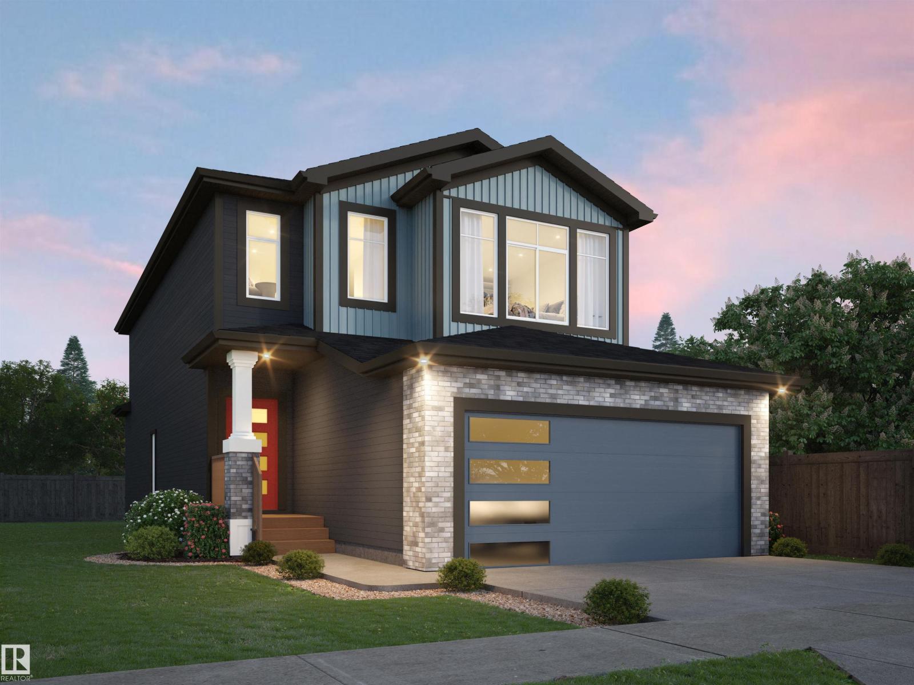
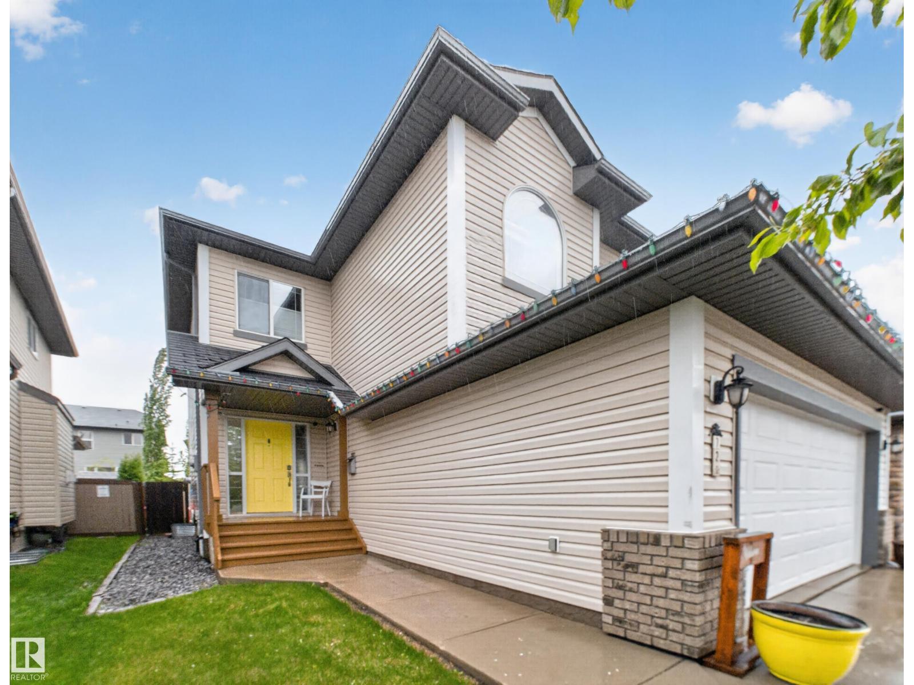
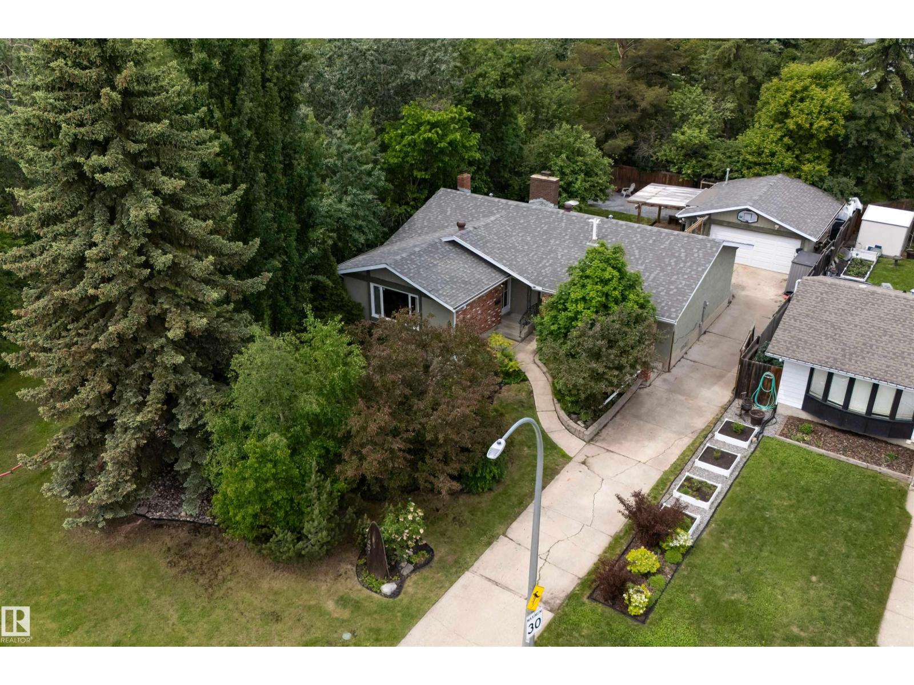
Outstanding property in quiet cul de sac location in sought after Sherwood Park neighborhood. Features Island Kitchen, corner pantry, cozy living room with gas fireplace, dining area with direct access to back deck, four bedrooms, three bathrooms, family room, den and double car garage. This bright and spacious home features vaulted ceilings, large back yard. This home is perfect to enjoy a great neighborhood to raise your family. Close to shopping, county facilities, it checks all the boxes. Featuring a 3 year old deck, new garage door, new garage opener and control, new stainless steel appliances including an induction oven, second fridge in garage, buil in vacuum system and more. (id:66704)

Property Summary

Property Type
Single Family
Building Type
House
Square Footage
1,386 sqft
Neighbourhood
Aspen Trails
Title
Freehold
Built
2007

Property Details

Interior Features

Appliances Included Dishwasher, Dryer, Fan, Garage Door Opener Remote(s), Garage Door Opener, Garburator, Hood Fan, Stove, Washer, Window Coverings, Two Refrigerators
Basement Type Full (finished)
Fireplace Yes
Fireplace Type Unknown
Fireplace Fuel Gas

Building Features

Features Cul-de-sac, Flat Site, Exterior Walls- 2x6", Level
Style Bi-level
Construction Style Detached

Heating & Cooling

Heating Type Forced Air

Neighbourhood Features

Amenities Nearby Playground, Public Transit, Schools, Shopping

Additional Details

Basement Development Finished
Parking Space Total 4
Structure Deck

Measurements

Square Footage 1,386 Sqft

Rooms

Lower Level
Family Room 4.39 m x 6.30 m 14'5" x 20'8"
Den 3.09 m x 2.80 m 10'2" x 9'2"
Bedroom 4 Measurements not available x 3.4 m
Utility Room 4.37 m x 4.10 m 14'4" x 13'5"
Main Level
Living Room 4.17 m x 4.50 m 13'8" x 14'9"
Dining Room 4.08 m x 2.90 m 13'5" x 9'6"
Kitchen 4.11 m x 4.00 m 13'6" x 13'1"
Bedroom 2 3.50 m x 3.60 m 11'6" x 11'10"
Bedroom 3 Measurements not available x 3.2 m
Upper Level
Primary Bedroom Measurements not available x 4.8 m

Lot Features

Fencing Fence

Additional Land Details

Acreage No
Land Amenities Playground, Public Transit, Schools, Shopping

Location

Talk to us

Questions about this home?

Call or email our team directly — no forms, no waiting on a callback.

Call (780) 000-0000