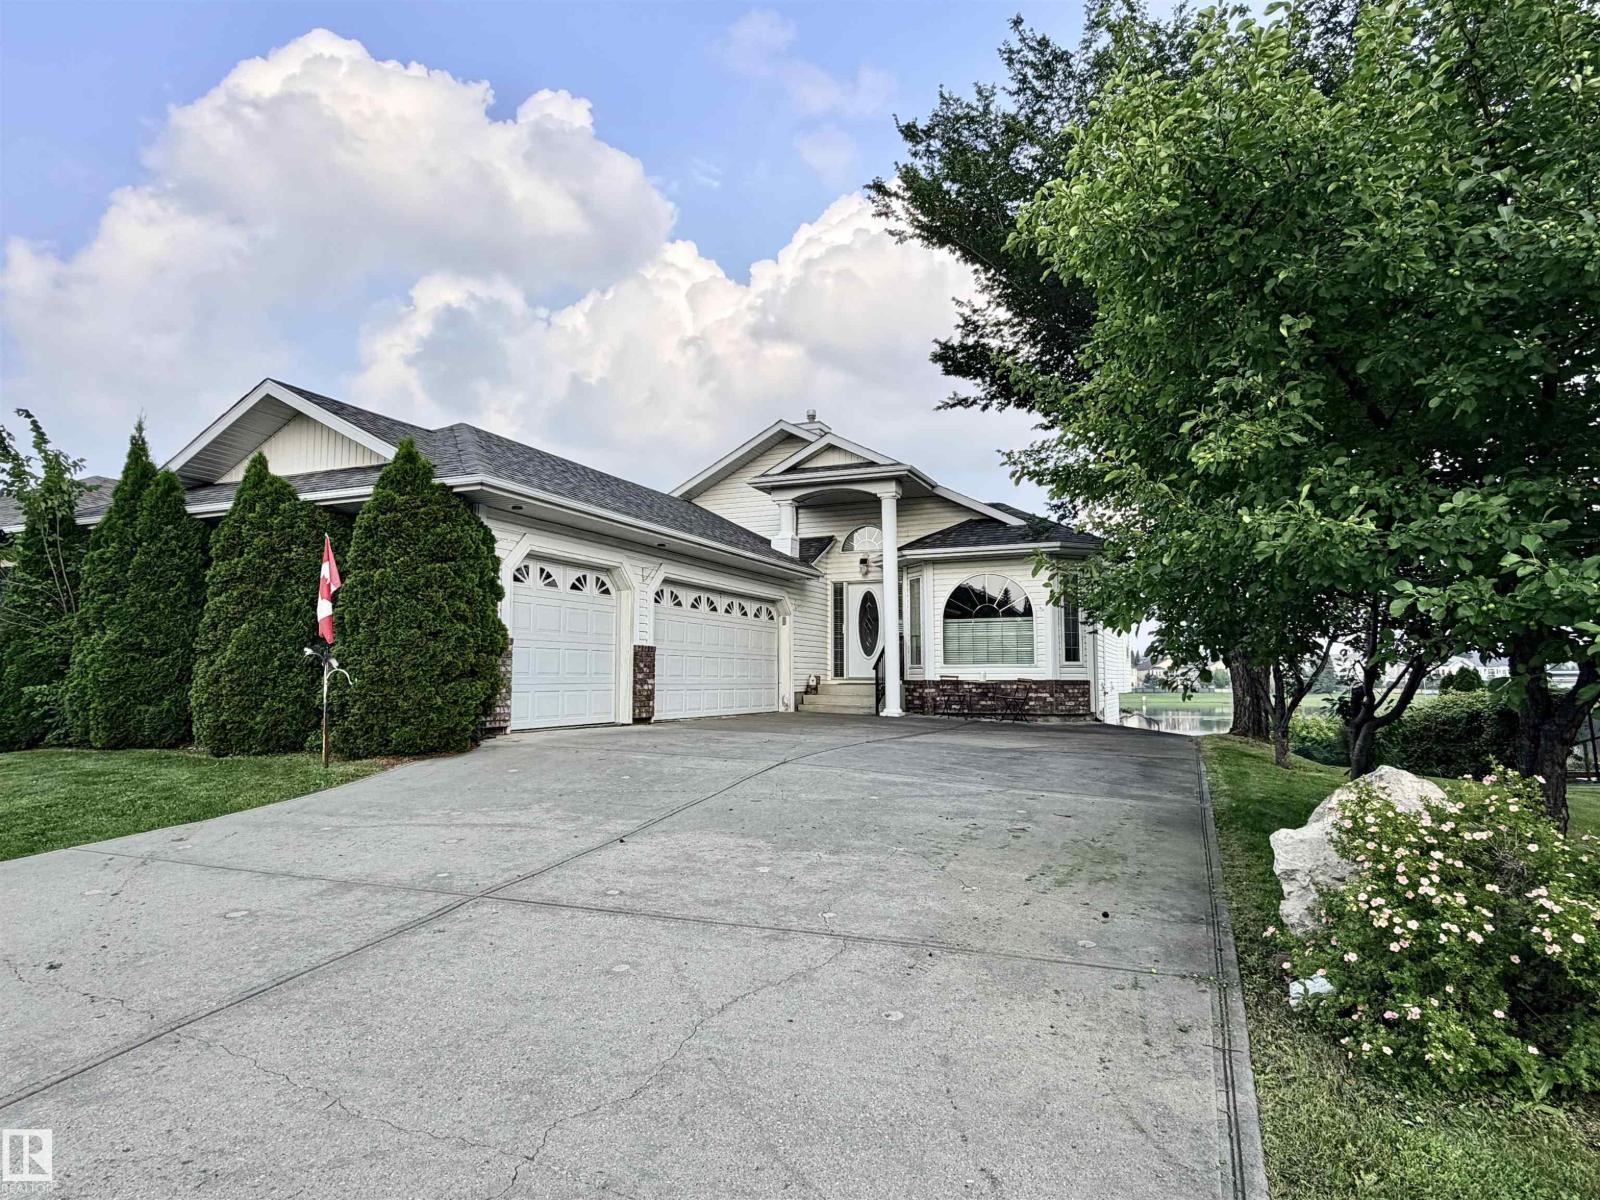
Active

1061 Goldfinch Wy NW Edmonton, Alberta

$749,000

MLS® Number: E4496177

  • Kinglet Gardens
  • 51 days on market
  • 37 active listings within 1km
3 Beds
3 Baths
2,164 Sqft

Listed by Inder Pabla, Sterling Real Estate

Listing Description

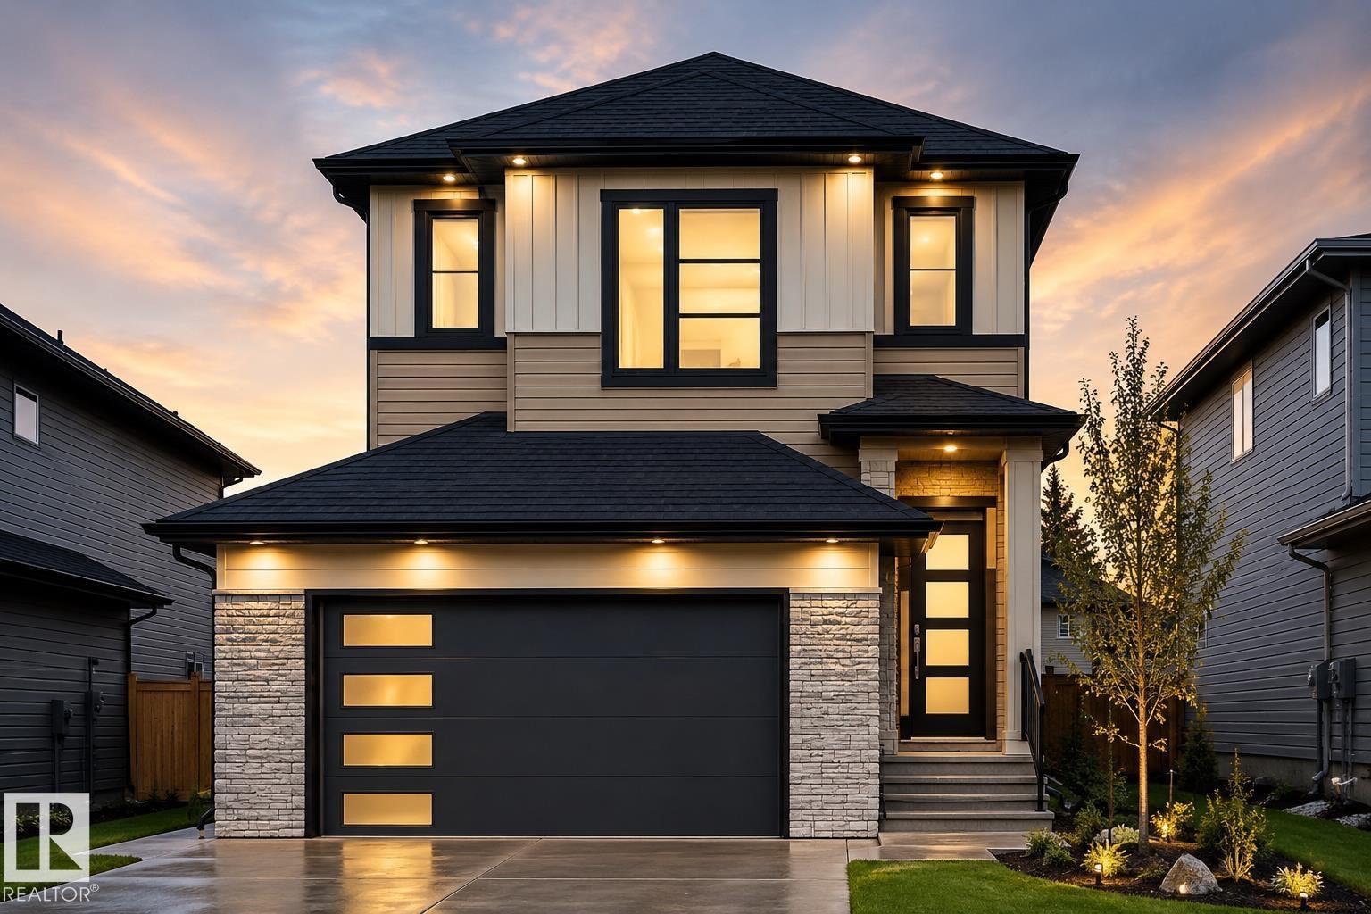
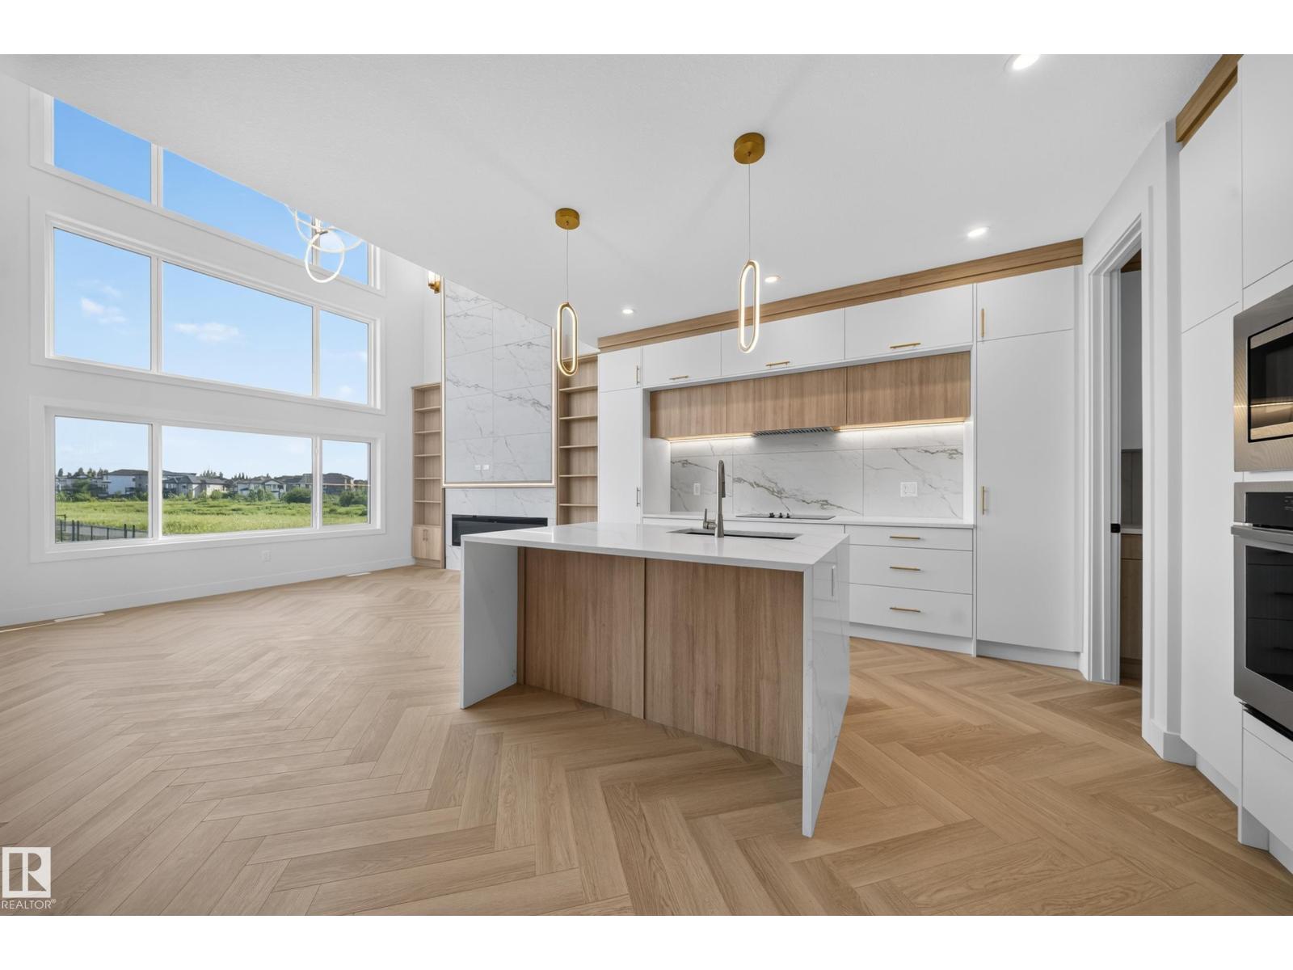
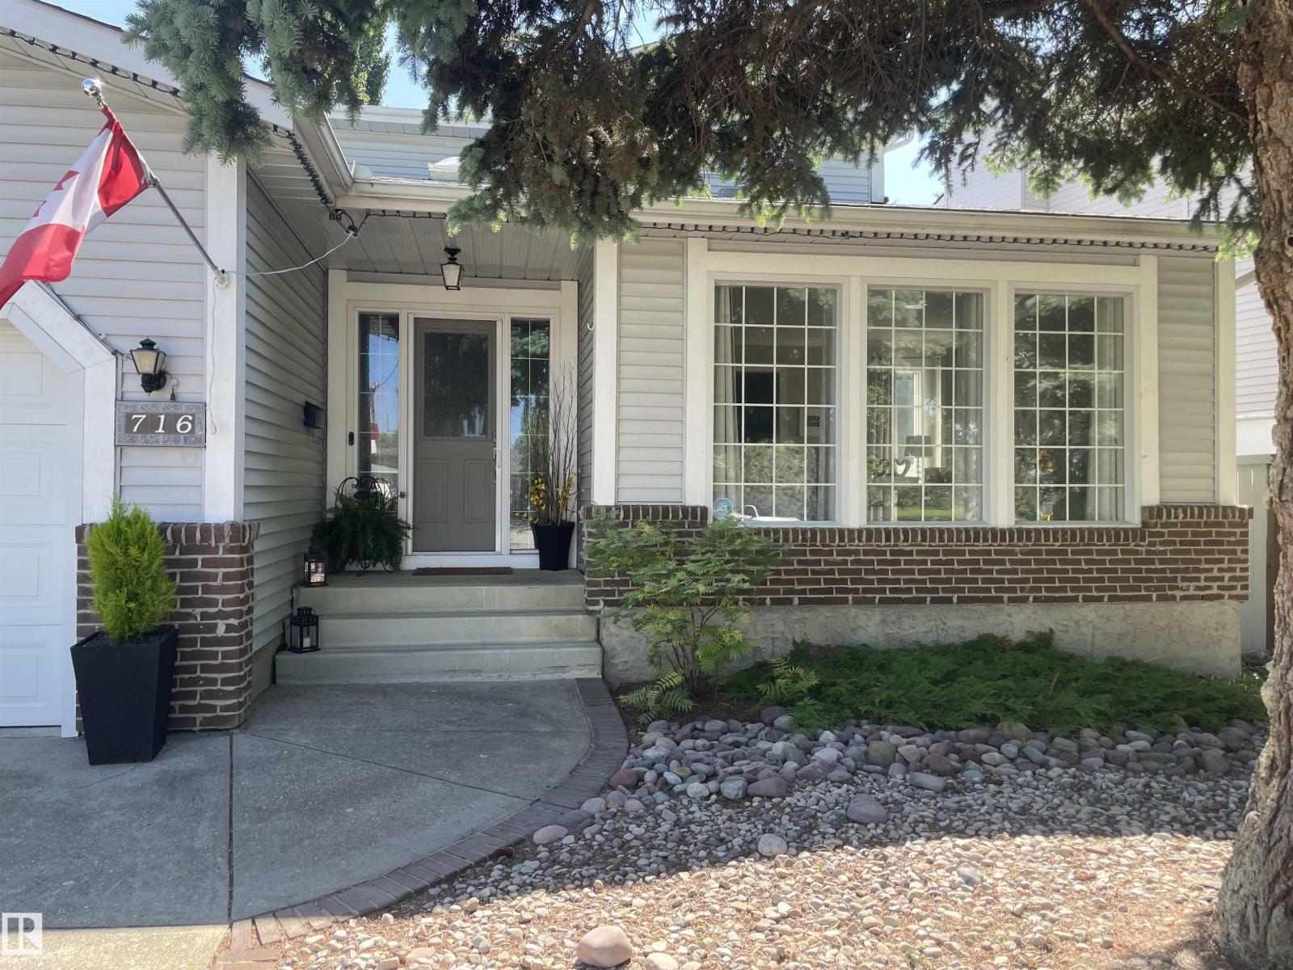
Welcome to KINGLET GARDENS in this beautiful TRIPLE Car Garage FULLY FENCED & LANDSCAPED CORNER lot house. Feel the elegance from the moment you step inside. Open concept kitchen and living area are accented with SOARING ceilings & luxury vinyl plank. Dual Toned Kitchen with MASSIVE island, walk-thru pantry & gorgeous feature fireplace with open to above ceiling! Main level is completed with a 2 pc bath & a bedroom that could easily be an office. Upstairs you will find 3 BEDROOMS & LAUNDRY. The primary has a huge walk-in closet & 5pc spa like ensuite including a soaker tub. This level is completed w/a 4pc bath & bonus room. The basement is open to your development dreams. This home has spared no expense with the custom cabinetry (no wire shelving here). This home is a 10!! A must visit. (id:66704)

Property Summary

Property Type
Single Family
Building Type
House
Storeys
2
Square Footage
2,164 sqft
Neighbourhood
Kinglet Gardens
Title
Freehold
Land Size
672.78 m²
Built
2026

Property Details

Interior Features

Appliances Included Dishwasher, Dryer, Garage Door Opener Remote(s), Garage Door Opener, Hood Fan, Oven - Built-in, Microwave, Refrigerator, Stove, Washer
Basement Type Full (unfinished)
Fireplace Yes
Fireplace Type Heatillator
Fireplace Fuel Electric

Building Features

Features Cul-de-sac, Corner Site, Flat Site, Closet Organizers
Construction Style Detached

Heating & Cooling

Heating Type Forced Air

Neighbourhood Features

Amenities Nearby Golf Course, Playground, Shopping

Additional Details

Amenities Ceiling - 9ft, Vinyl Windows
Basement Development Unfinished
Fire Protection Smoke Detectors
Half Bath Total 1
Structure Deck

Measurements

Square Footage 2,164 Sqft

Rooms

Main Level
Living Room 4.17 m x 4.59 m 13'8" x 15'1"
Dining Room 4.09 m x 2.46 m 13'5" x 8'1"
Kitchen 3.84 m x 3.44 m 12'7" x 11'3"
Den 3.34 m x 2.42 m 10'11" x 7'11"
Upper Level
Primary Bedroom 4.11 m x 5.17 m 13'6" x 17'
Bedroom 2 3.72 m x 3.08 m 12'2" x 10'1"
Bedroom 3 4.36 m x 3.44 m 14'4" x 11'3"
Bonus Room 5.18 m x 5.06 m 17' x 16'7"

Lot Features

Fencing Fence

Additional Land Details

Acreage No
Land Amenities Golf Course, Playground, Shopping
Size Irregular 672.78

Location

Talk to us

Questions about this home?

Call or email our team directly — no forms, no waiting on a callback.

Call (780) 000-0000