Listed by Ed J. Michaels, MaxWell Devonshire Realty
Listing Description
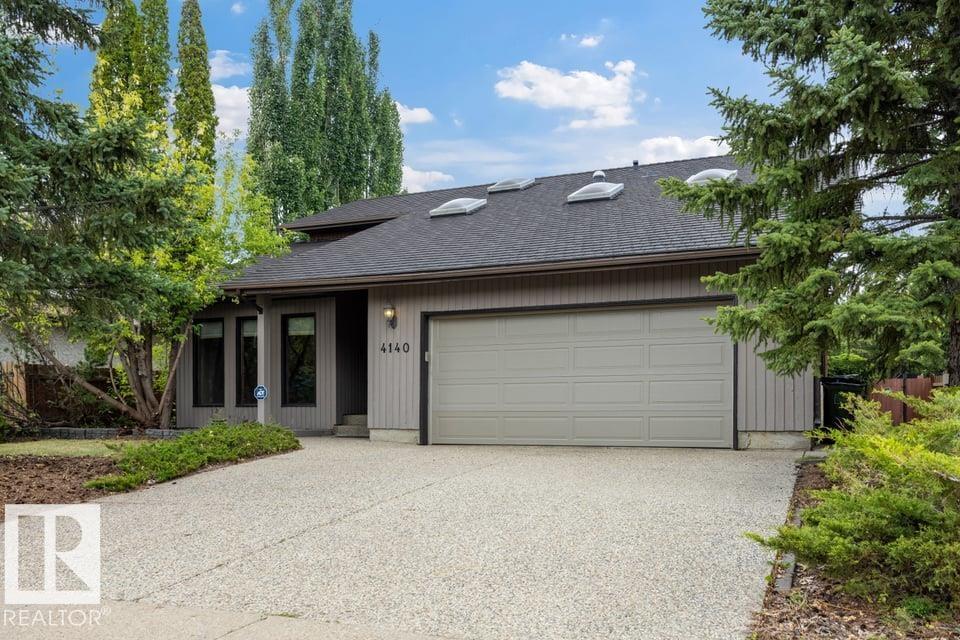
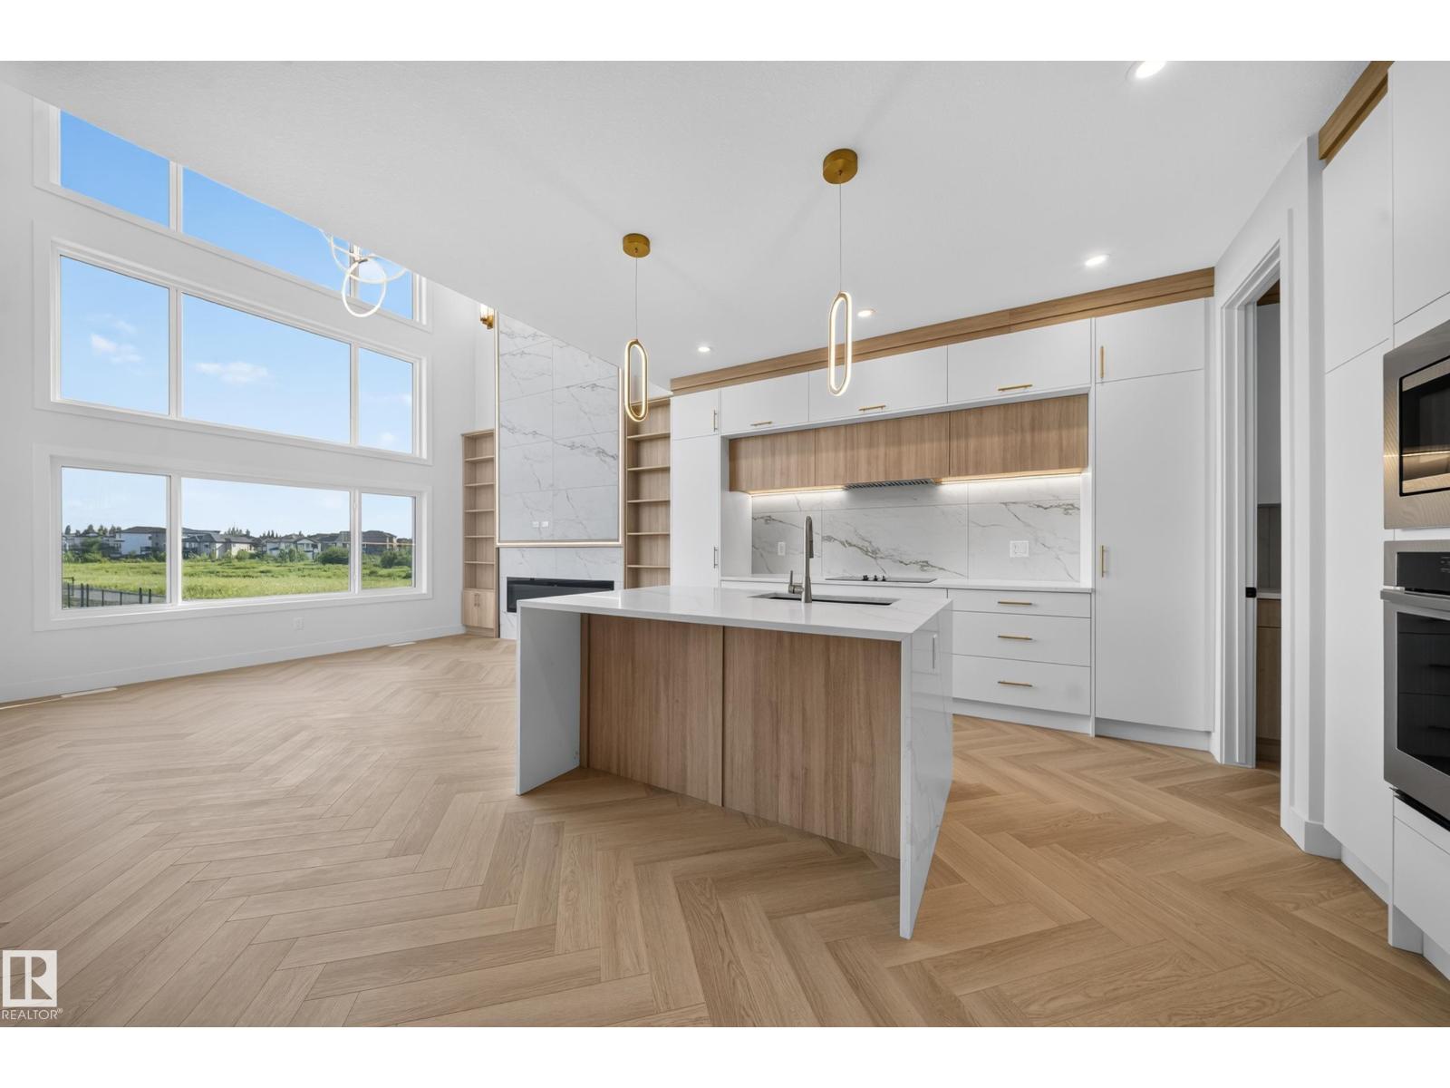
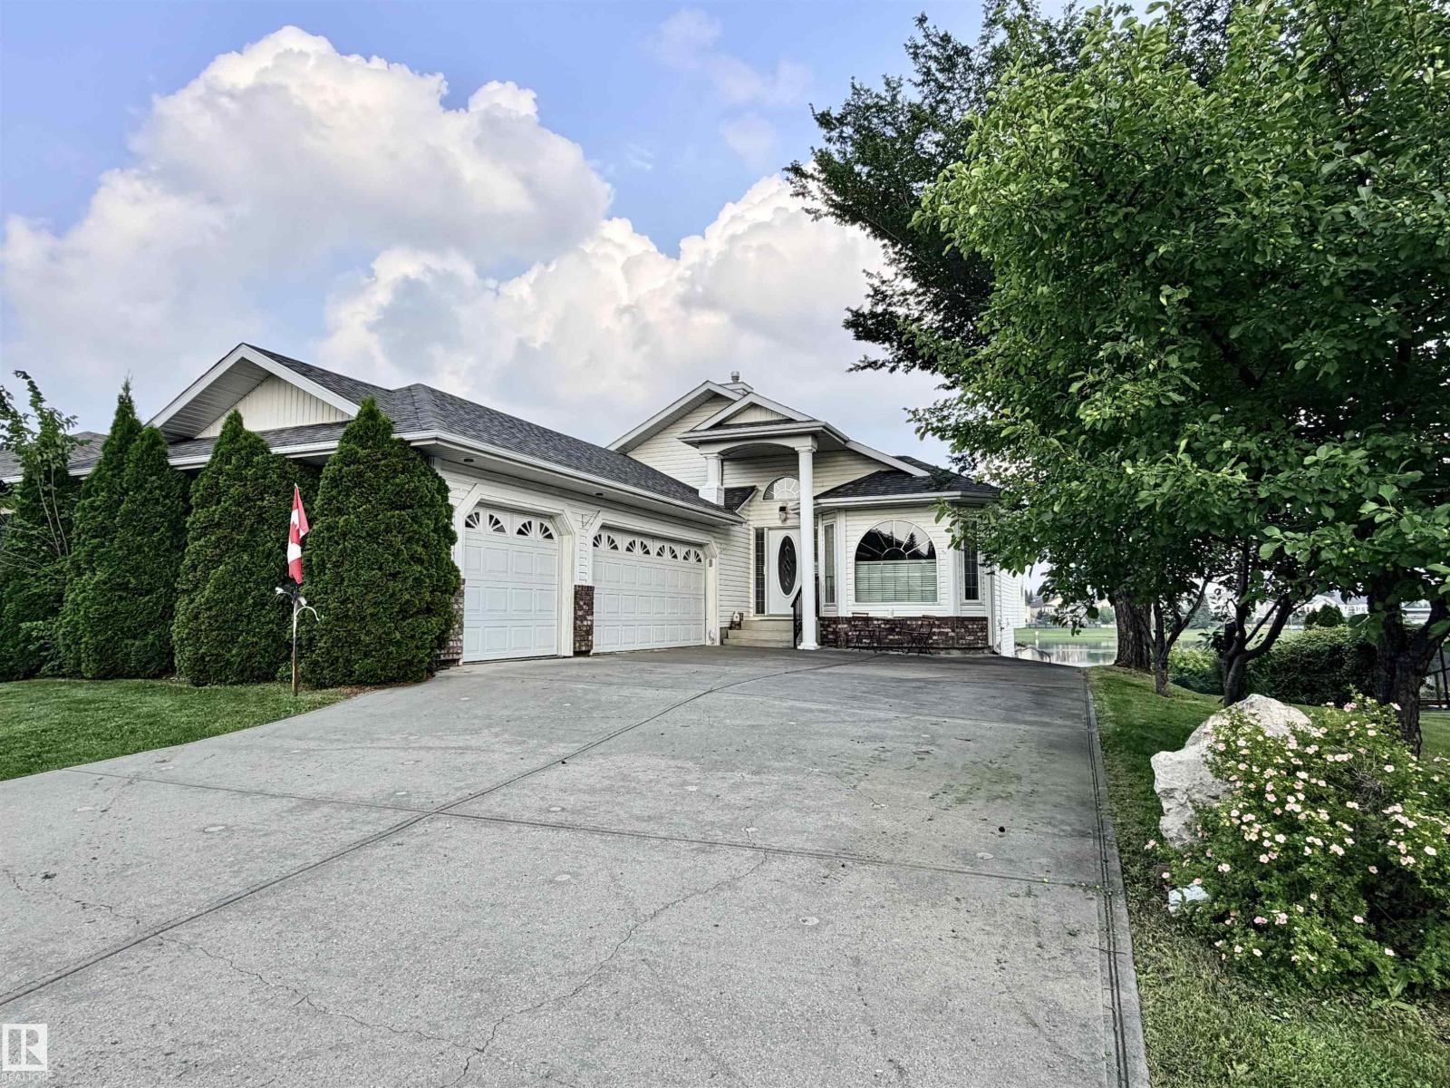
Once in a lifetime find. Original owners. Hillview built non smoking no animal 4 bedroom home just steps to Henderson Park. Upgraded over the years as required. New kitchen in 2022 featuring stainless appliances, quartz counter tops, an island, wine fridge, trash compactor, soft close cabinet doors and draws, garburator, pantry with roll out drawers. Primary bedroom with walk in closet and built in drawers. Hardwood floors 2022, garage door 2023, garage opener 2026, second floor air conditioner 2024, hot water tank 2025, central vacuum 2025. Garage features a drain and taps and high ceilings to possibly accommodate a lift. Back yard is your own personal park like sanctuary and includes a gazebo, and a swing. (id:66704)
Property Summary
Property Type
Single Family
Building Type
House
Storeys
2
Square Footage
2,273 sqft
Neighbourhood
Henderson Estates
Title
Freehold
Land Size
558.70 m²
Built
1985
Property Details
Interior Features
Appliances Included
Compactor, Dishwasher, Dryer, Garage Door Opener Remote(s), Garage Door Opener, Garburator, Hood Fan, Microwave Range Hood Combo, Refrigerator, Stove, Central Vacuum, Washer, Window Coverings, Wine Fridge