Listed by Dan J. Kiryluk, Royal LePage Noralta Real Estate
Listing Description
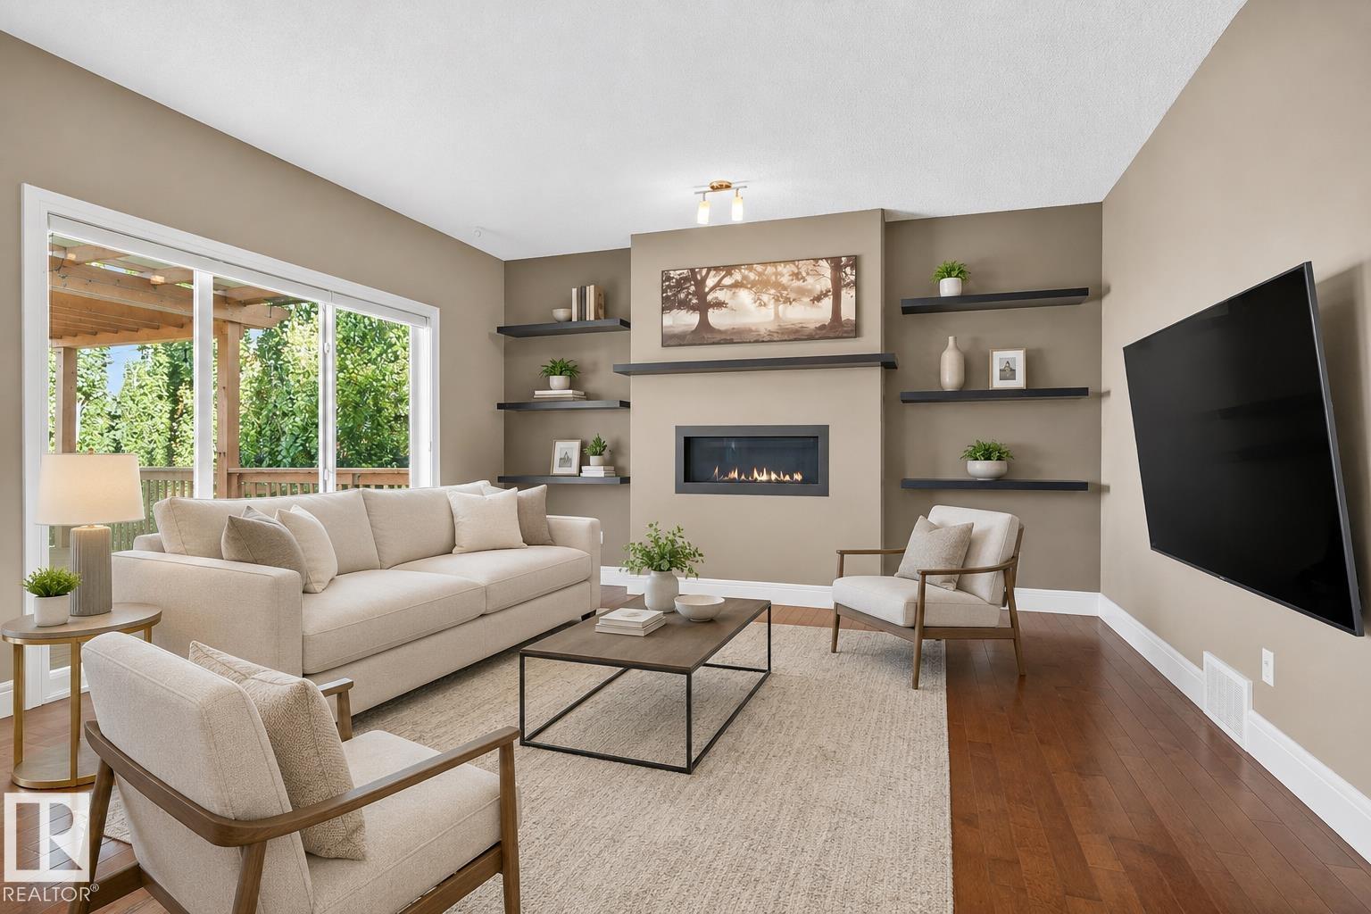
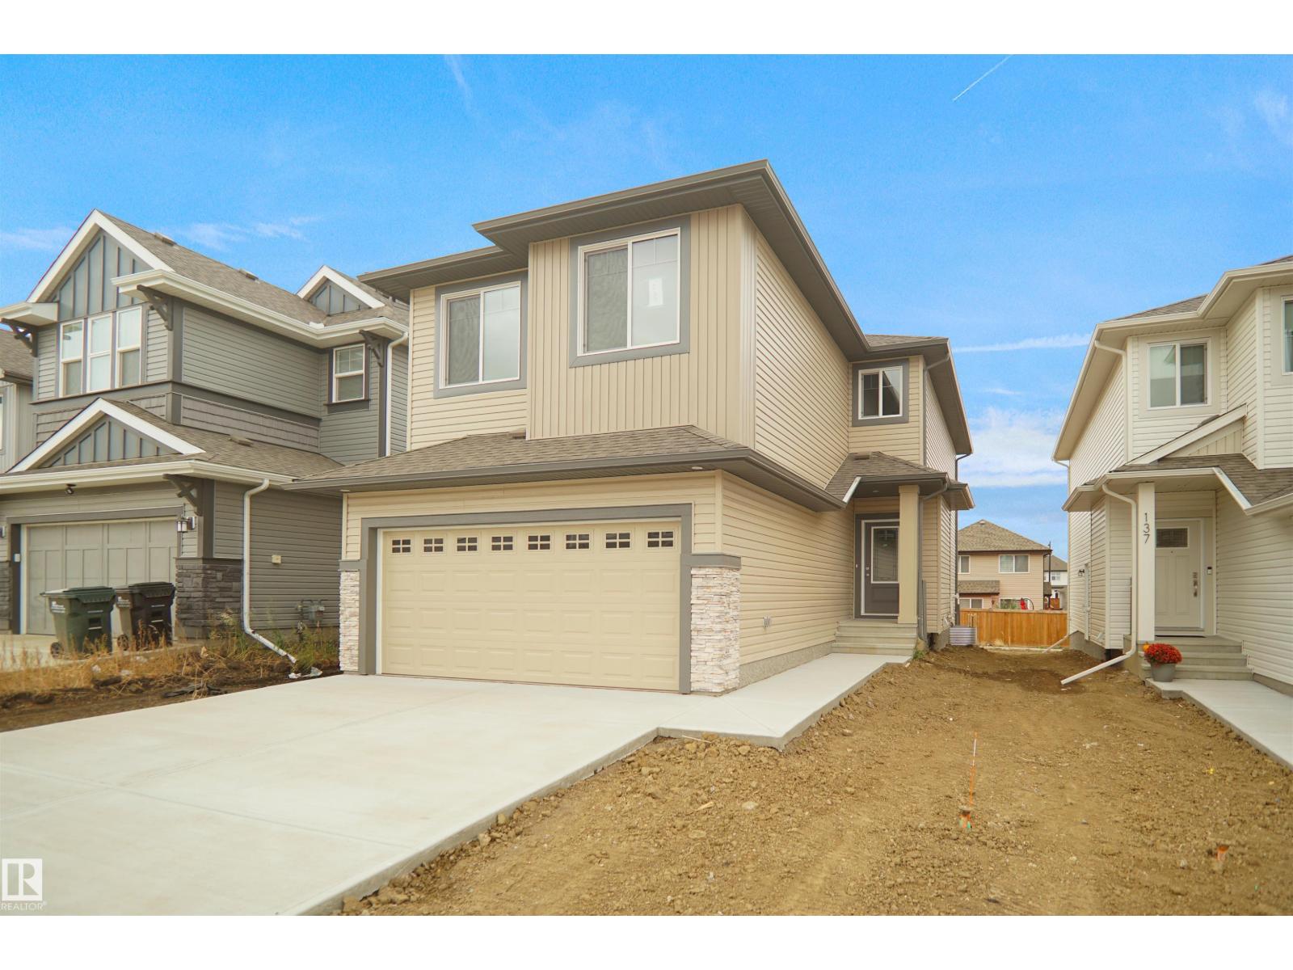
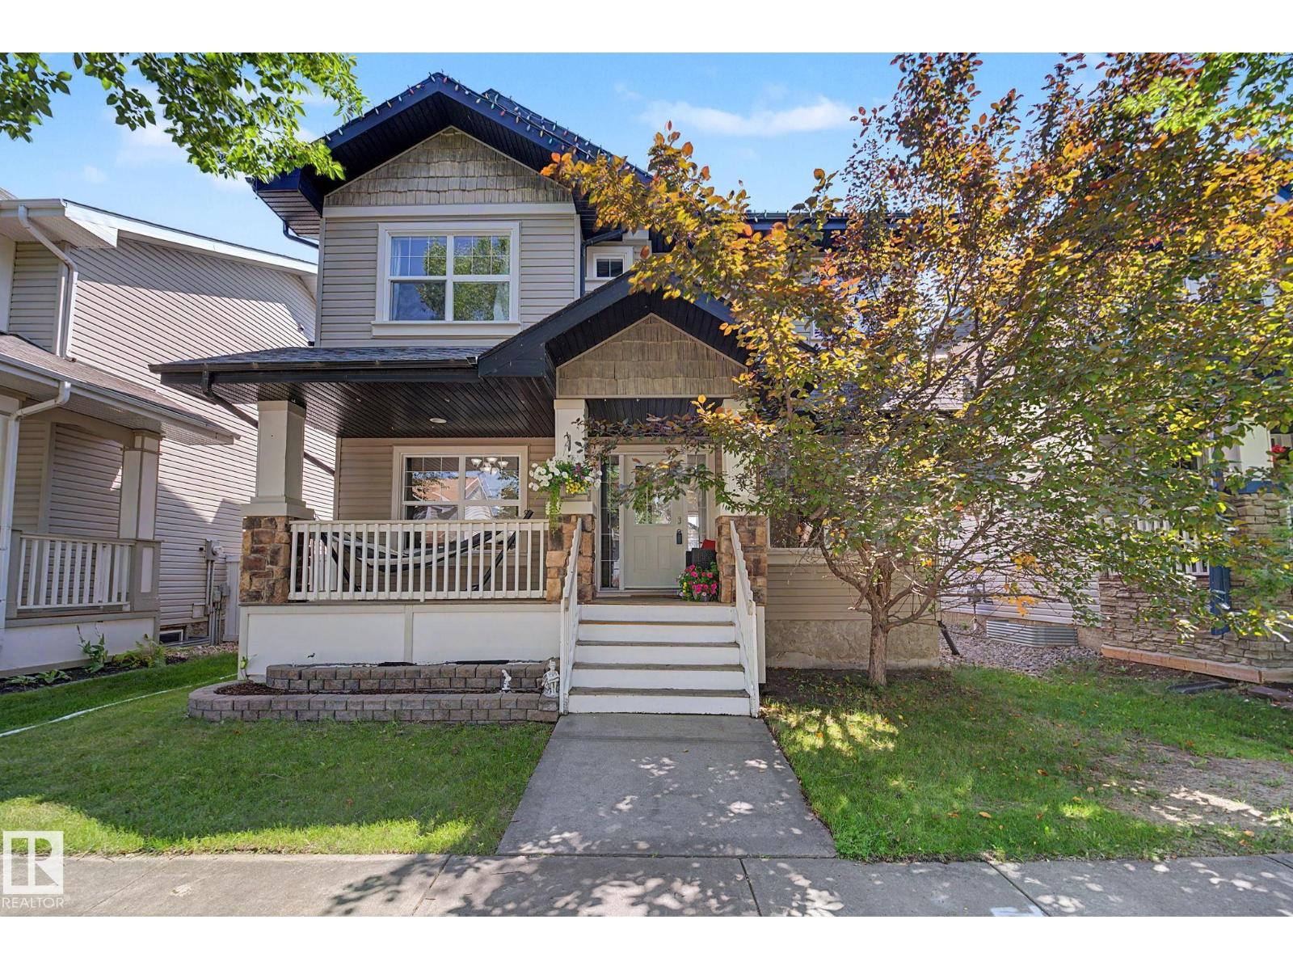
OUTSTANDING! A KIRKLAND HOMES MASTERPIECE! WELCOME TO 7608 CREIGHTON PLACE SW. THIS INCREDIBLE 2 STORY HAS 2057 SQ FT OF LIVING SPACE, 3 BEDROOMS, AND 3 BATHROOMS. THE STYLISH KITCHEN HAS A WALK-THROUGH PANTRY, QUARTZ COUNTERTOPS, GAS STOVE, A WATERED ISLAND, GIANT DOUBLE DOOR FRIDGE, SINGLE LEVEL EATING BAR, AND UPGRADED VINYL FLOORS. DINING AREA IS OPEN TO KITCHEN WITH SINGLE DOOR DECK ACCESS. SPACIOUS LIVING AREA IS PERFECT FOR ENTERTAINING WITH AN ELECTRIC FIREPLACE. MAIN FLOOR ALSO HAS A LARGE MUD ROOM, WAINSCOTTING, AND A HALF BATH. PRIMARY BEDROOM HAS A LARGE WALK IN CLOSET AND CHEATER LAUNDRY. ENSUITE IS 5 PIECE WITH A STAND ALONE TUB AND TILE SHOWER. THE UPPER LEVEL ALSO HAS A FULL 5 PIECE BATH, AND 2 ADDITIONAL BEDROOMS, UPPER FLOOR LAUNDRY, AND A CENTRE BONUS ROOM. BASEMENT IS UNSPOILED. ENJOY CENTRAL AC. HUGE LANDSCAPED SOUTH FACING BACKYARD HAS A DECK AND IS FULLY FENCED. (NO REAR NEIGHBORS). GARAGE IS 25X19. HOME HAS UPGRADED WINDOW COVERINGS. (id:66704)
Property Summary
Property Type
Single Family
Building Type
House
Storeys
2
Square Footage
2,056 sqft
Neighbourhood
Chappelle Area
Title
Freehold
Land Size
333.89 m²
Built
2019
Property Details
Interior Features
Appliances Included
Dishwasher, Dryer, Garage Door Opener Remote(s), Garage Door Opener, Hood Fan, Oven - Built-in, Refrigerator, Storage Shed, Stove, Washer
Basement Type
Full (unfinished)
Fireplace
Yes
Fireplace Type
Unknown
Fireplace Fuel
Electric
Building Features
Features
Flat Site, No Back Lane, Closet Organizers, Exterior Walls- 2x6", No Smoking Home