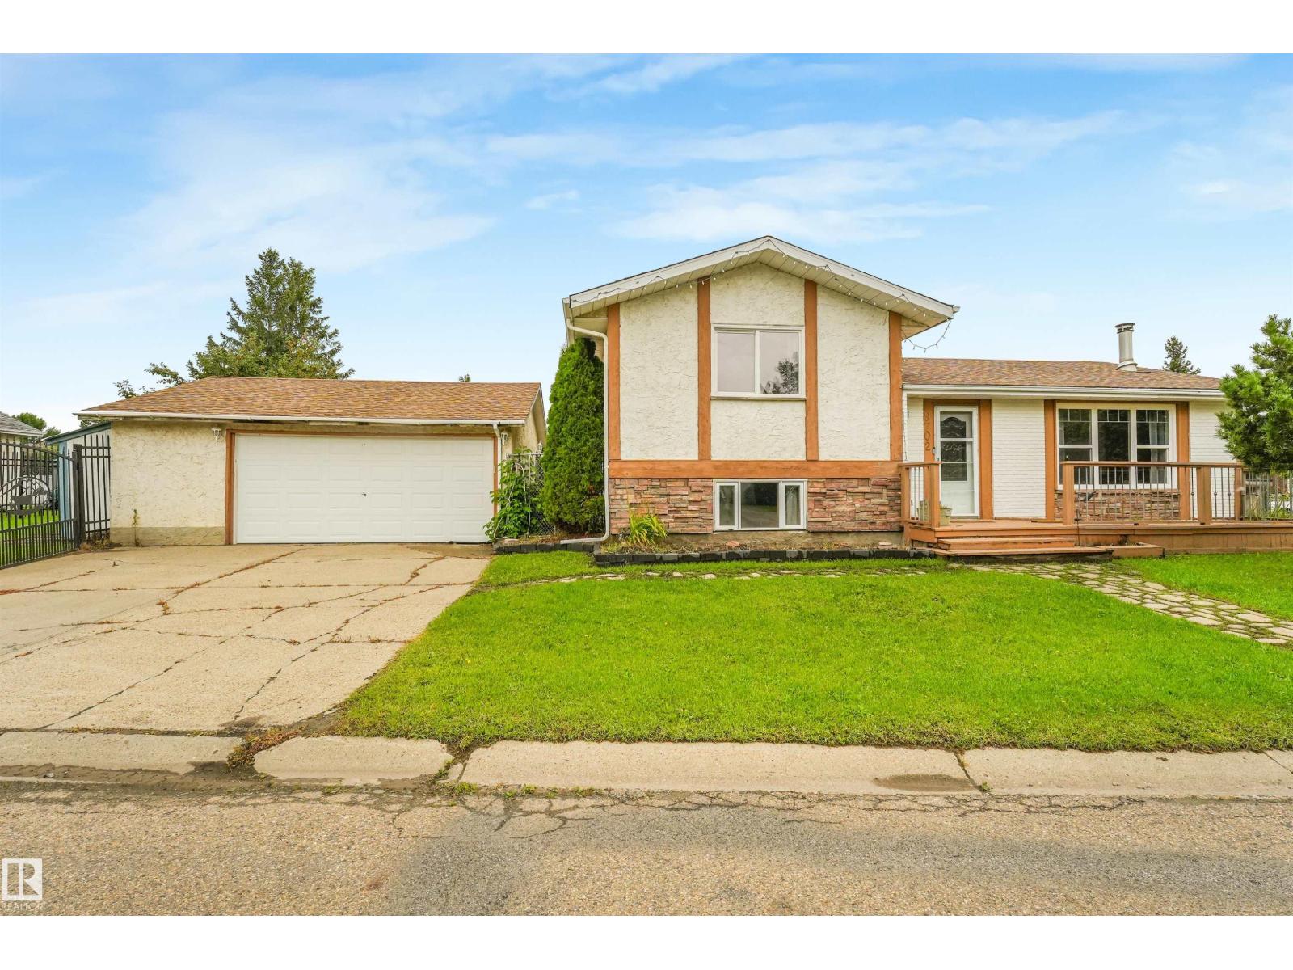
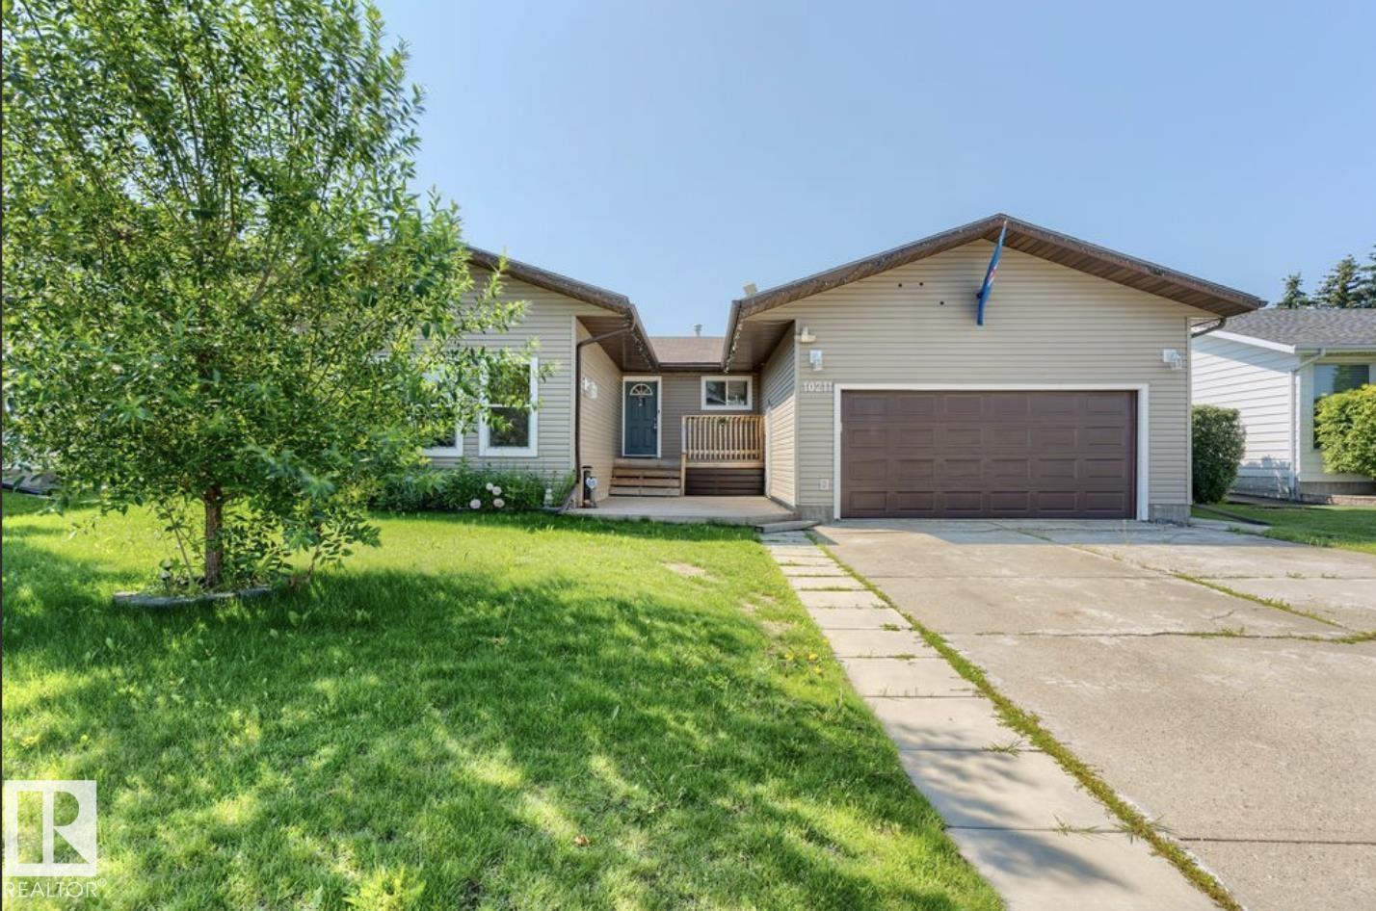
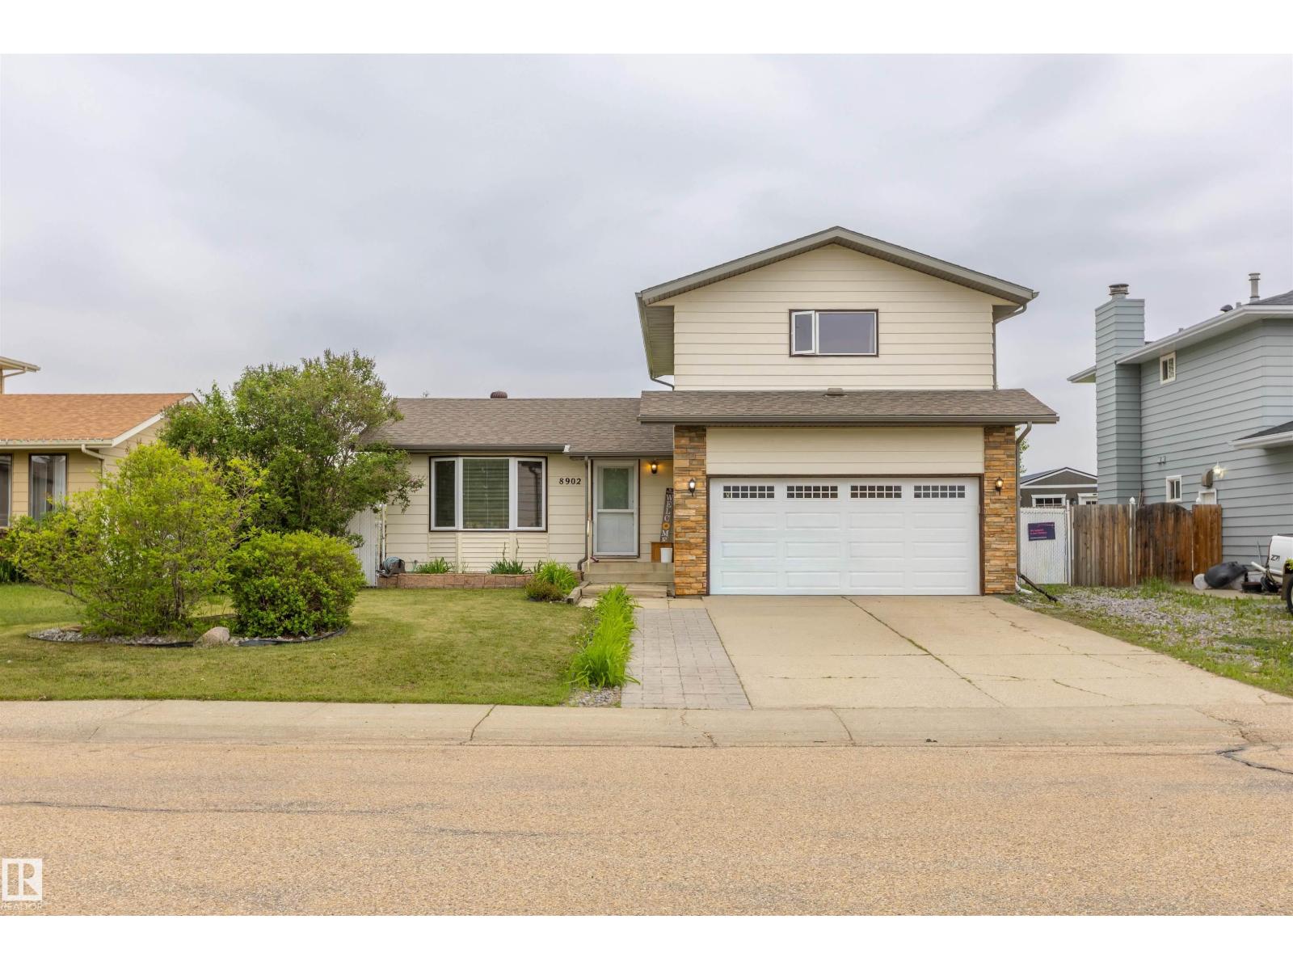
Welcome to 123 Grandin Dr in Morinville! This charming raised bungalow offers a functional layout and fantastic natural light.The basement layout offers flexibility and may lend itself well to a future separate entrance subject to municipal approvals, permits and buyer due diligence. The main floor features a bright, living room that flows seamlessly into a dining area. The classic kitchen boasts white cabinetry, ample counter space, and a large window looking out to the yard. Two bedrooms and a full bathroom complete the main level. Downstairs, the fully finished basement significantly expands your living space, featuring a room with a kitchenette, two more bedrooms, and a second full bathroom. A laundry and utility room offers plenty of storage. Step outside to enjoy the spacious rectangular shaped fully fenced backyard, with a firepit, mature trees, and an above ground pool, making it the perfect outdoor retreat! Located near school bus routes, and parks, this property is a must-see! (id:66704)
Property Summary
Property Type
Single Family
Building Type
House
Storeys
1
Square Footage
1,128 sqft
Neighbourhood
Morinville
Title
Freehold
Land Size
615.02 m²
Built
1977
Property Details
Interior Features
Appliances Included
Dishwasher, Dryer, Fan, Microwave Range Hood Combo, Storage Shed, Stove, Washer, Window Coverings, Two Refrigerators