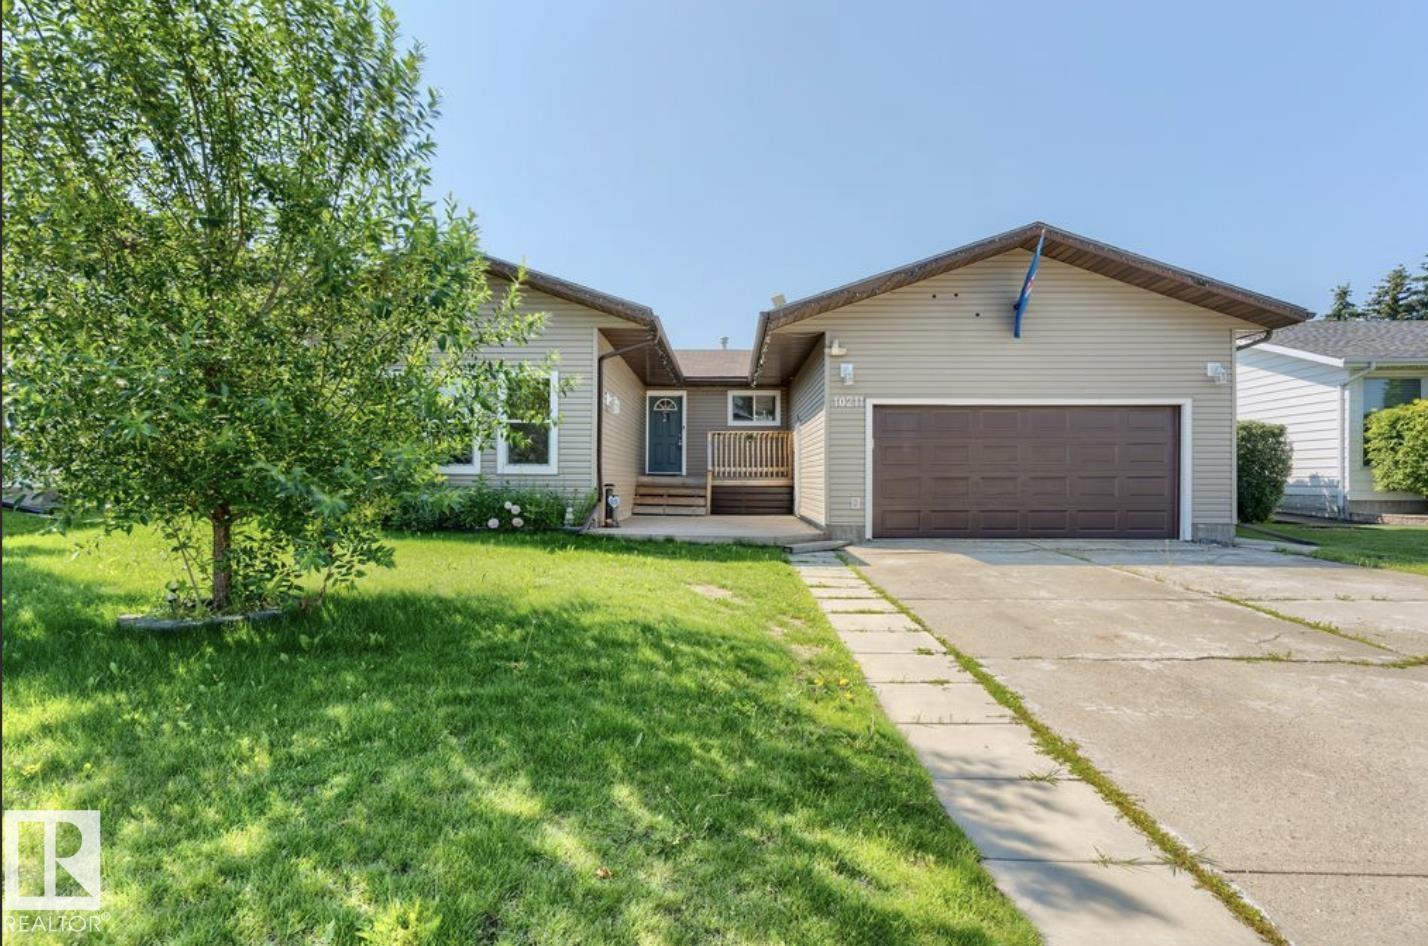
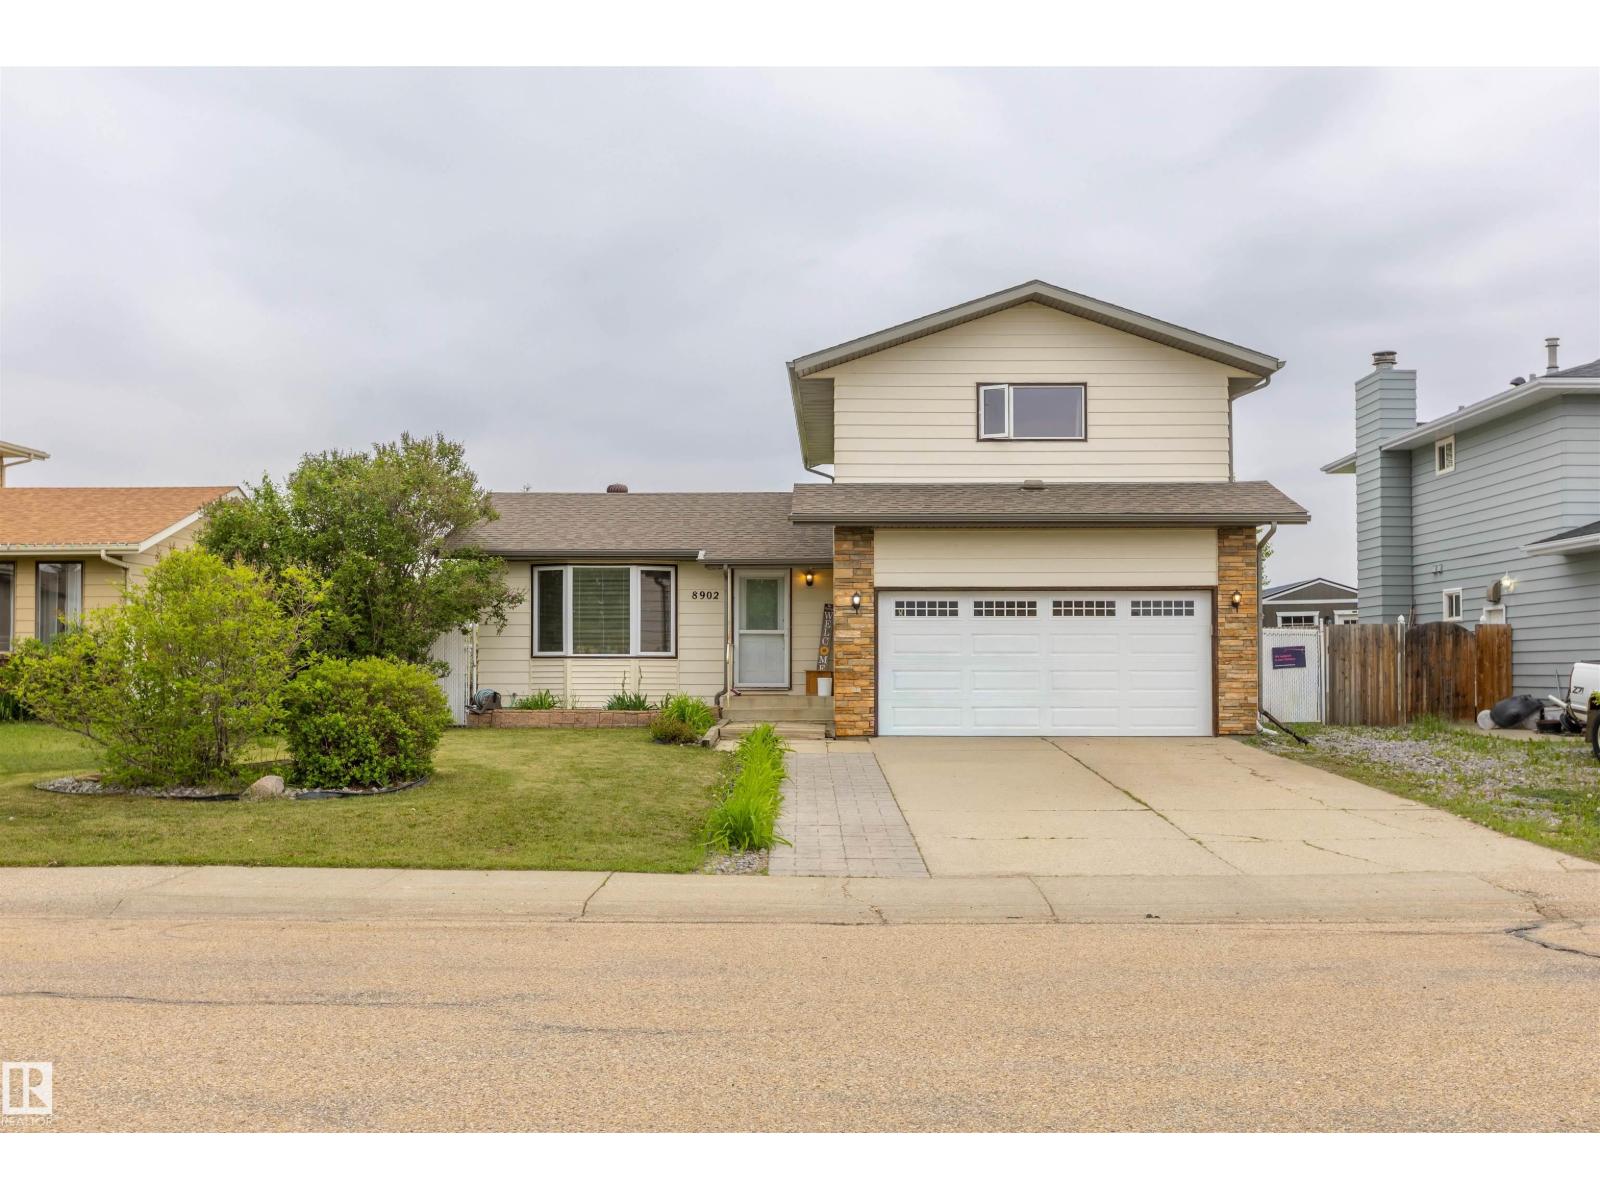
Located in the peaceful community of The Meadows of Morinville, this NEWER 2024-CUSTOM built home offers the perfect blend of modern comfort, functional design, & scenic surroundings. With 4 generously sized bedrooms & 2 full bathrooms, this home backs a walking trail, providing added privacy & beautiful sunset views. Step inside to discover a bright open-concept layout highlighted by vaulted ceilings, oversized living room window that fills the space w/natural light. The spacious kitchen is designed for both everyday living & entertaining, complete w/ample cabinetry, expansive countertops, SS appliances, & convenient walk-in pantry. The adjoining dining & living areas create a warm & welcoming atmosphere. The private primary retreat features a walk-in closet & 3-piece ensuite w/large vanity & step-in shower. Nearby, you'll find the laundry area & second bedroom, while the front of home offers two additional spacious bedrooms and a 4-piece bathroom. Single, oversized(30' x 13') garage with gas hookup! (id:66704)
Property Summary
Property Type
Single Family
Building Type
House
Storeys
1
Square Footage
1,529 sqft
Neighbourhood
Morinville
Title
Leasehold
Built
2024
Parking Type
Oversize
Property Details
Interior Features
Appliances Included
Dishwasher, Dryer, Garage Door Opener Remote(s), Garage Door Opener, Hood Fan, Microwave, Refrigerator, Stove, Washer, Window Coverings