Listed by Jamie C. Kinney, Royal LePage Prestige Realty
Listing Description
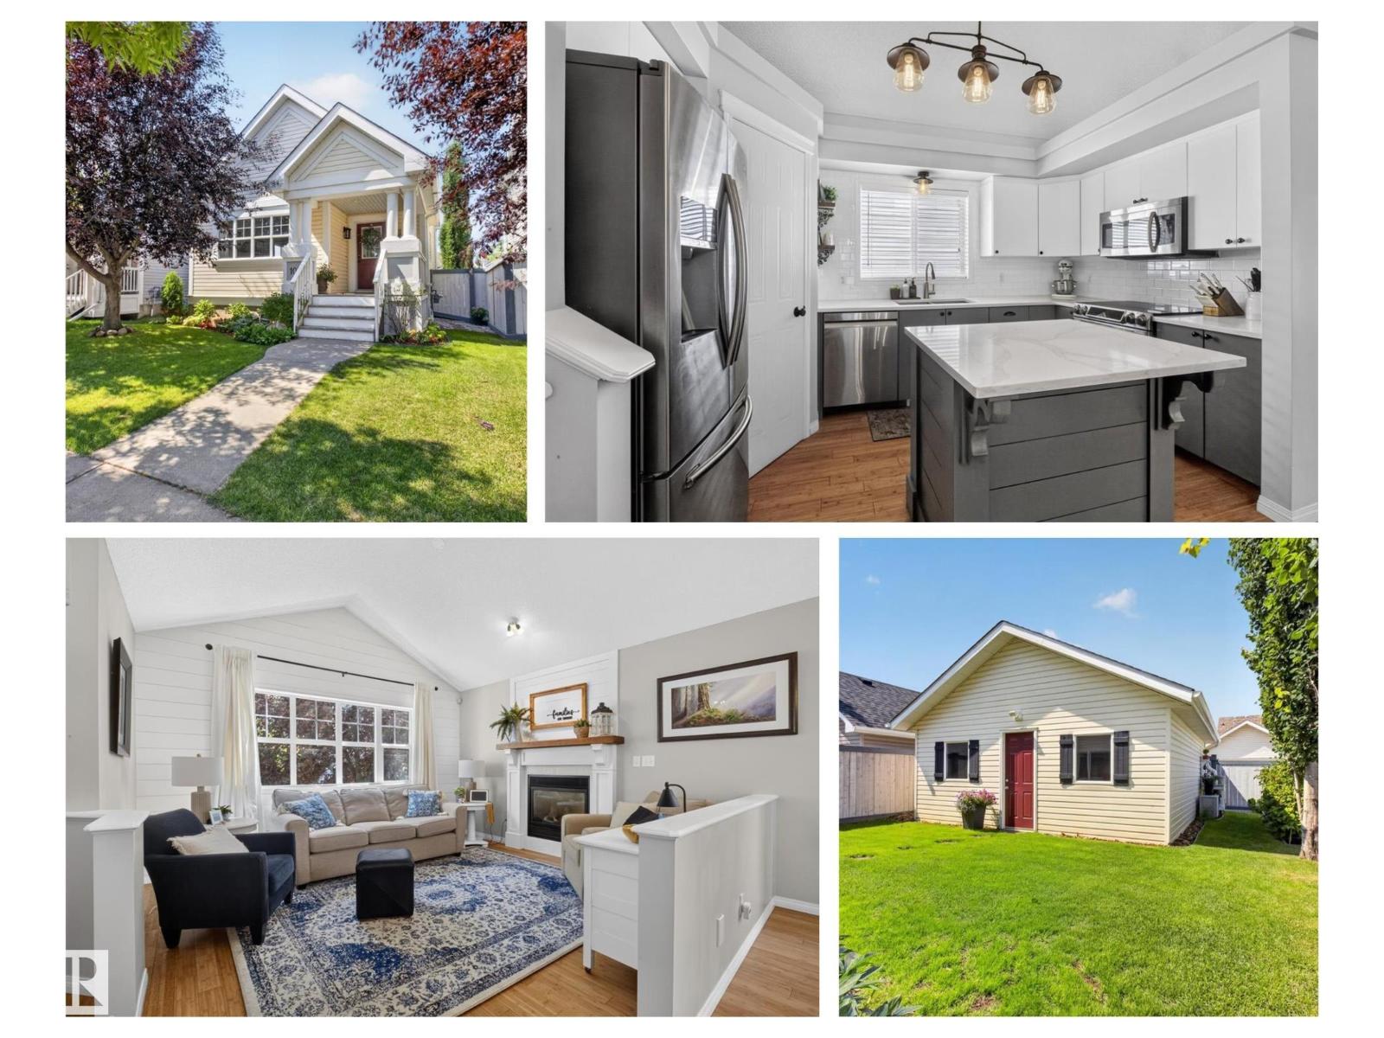
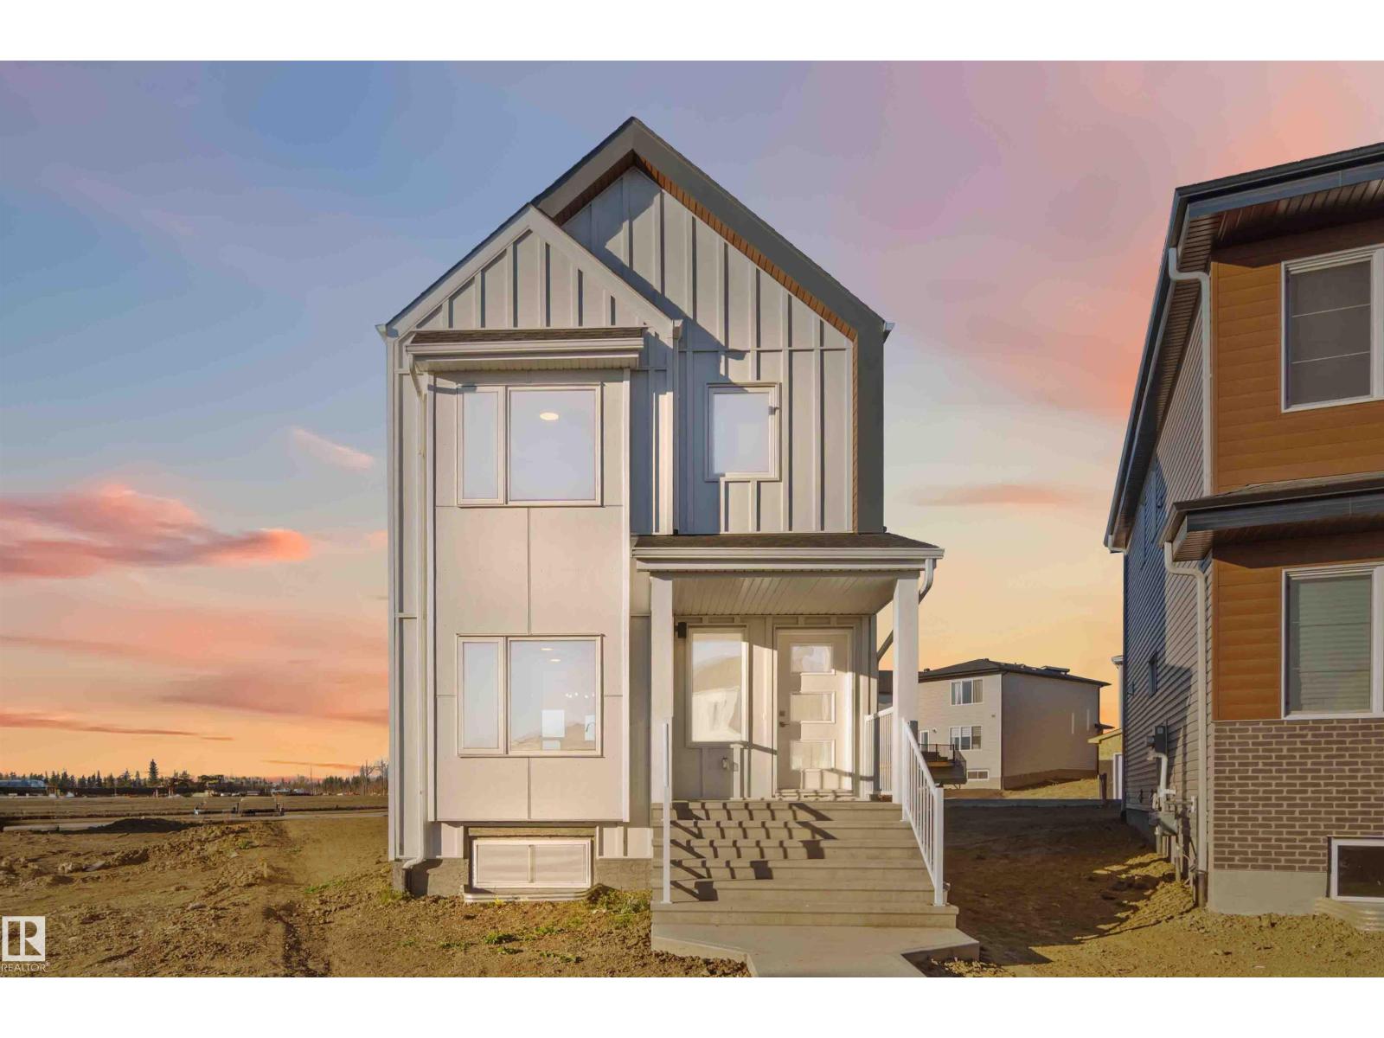
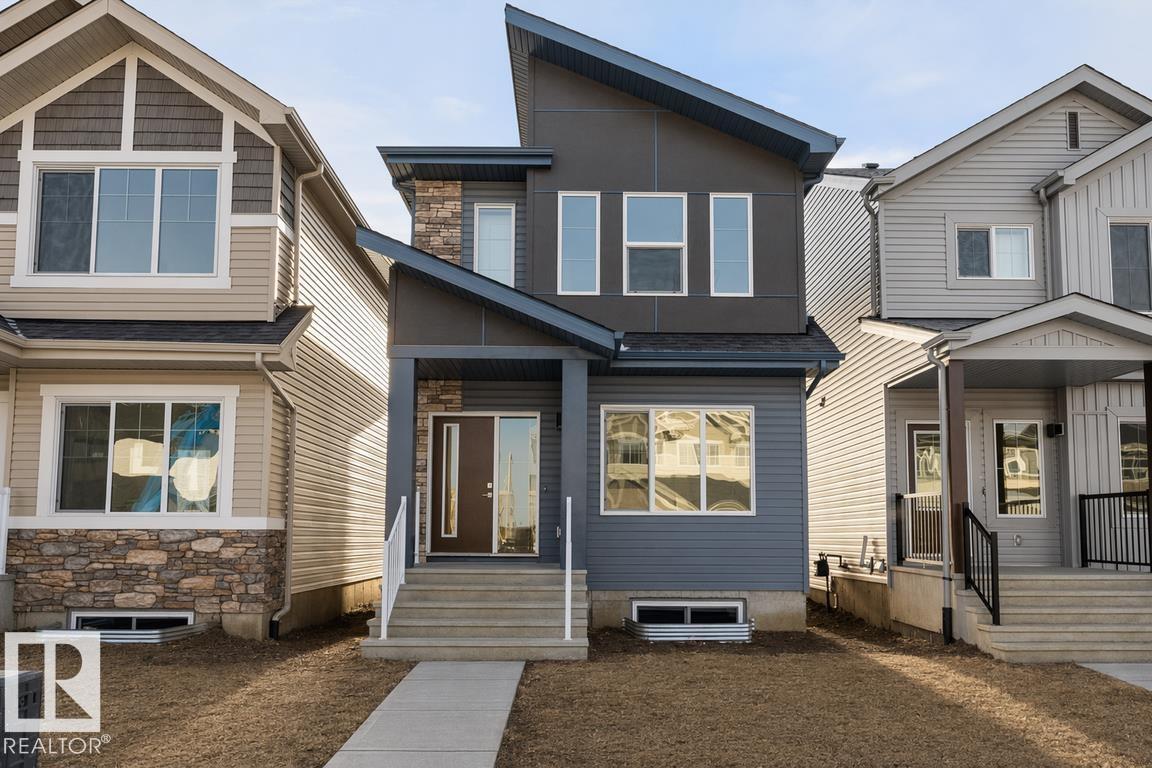
Welcome to this charming detached family home in The Orchards, offering a bright and inviting layout with 3 bedrooms, 2.5 baths, and a beautifully designed open-concept main floor with 9 ft ceilings and fresh paint throughout - perfect for modern living. The kitchen features quartz countertops, abundant cabinetry, and generous dining and living room areas. The laundry is conveniently located upstairs along with 3 spacious bedrooms and 2 full baths. The unfinished basement offers loads of potential for future development, along with plenty of additional storage. The large covered front veranda along with the beautiful landscaping creates a warm and welcoming first impression. The back yard is a mix of stonework and grass, offering both low-maintenance living and usable outdoor space. Enjoy year-round comfort with central A/C, and a fully insulated and heated garage. Located close to schools, playgrounds, and all amenities, this home delivers comfort, convenience and exceptional value. (id:66704)
Property Summary
Property Type
Single Family
Building Type
House
Storeys
2
Square Footage
1,683 sqft
Neighbourhood
The Orchards At Ellerslie
Title
Freehold
Land Size
282.20 m²
Built
2015
Parking Type
Detached Garage
Property Details
Interior Features
Appliances Included
Dishwasher, Dryer, Garage Door Opener Remote(s), Garage Door Opener, Microwave Range Hood Combo, Refrigerator, Stove, Washer, Window Coverings