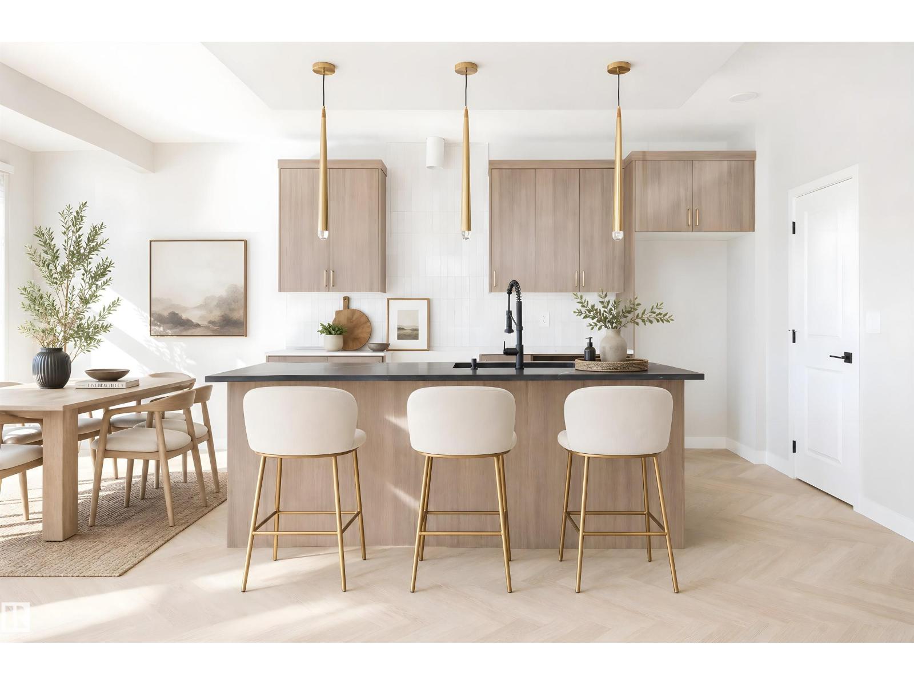
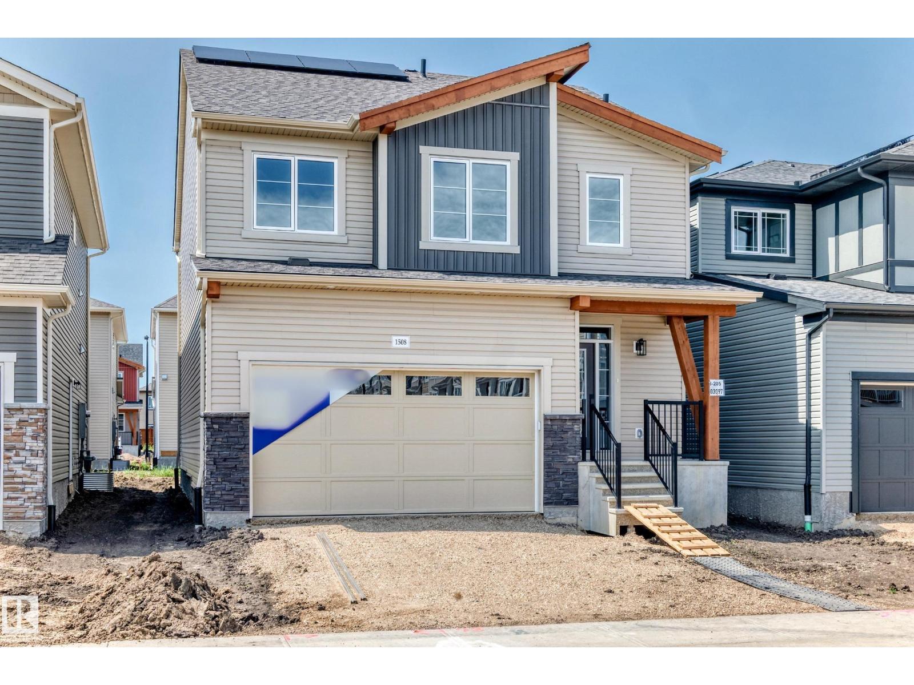
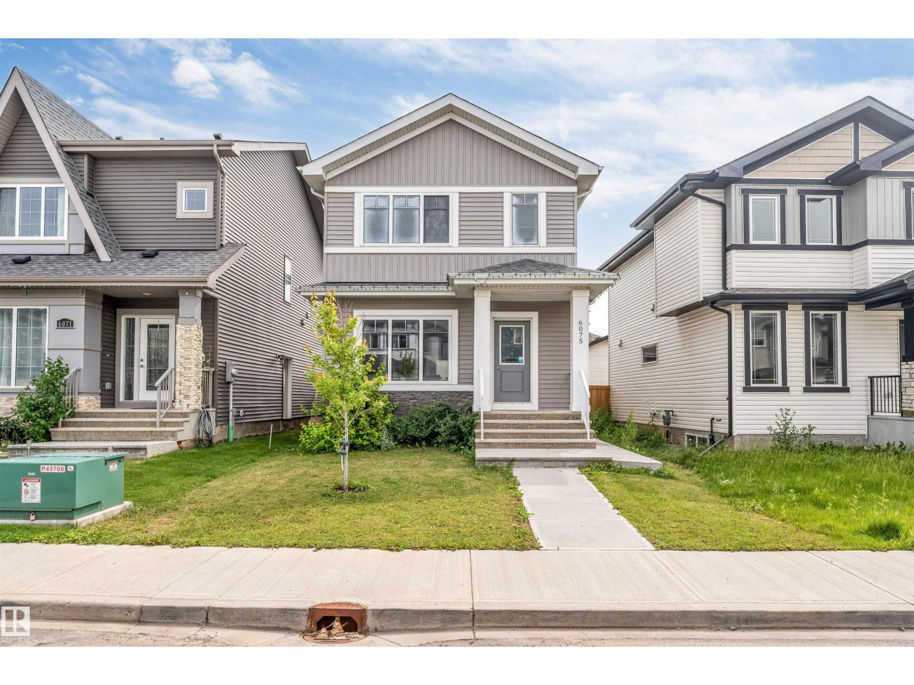
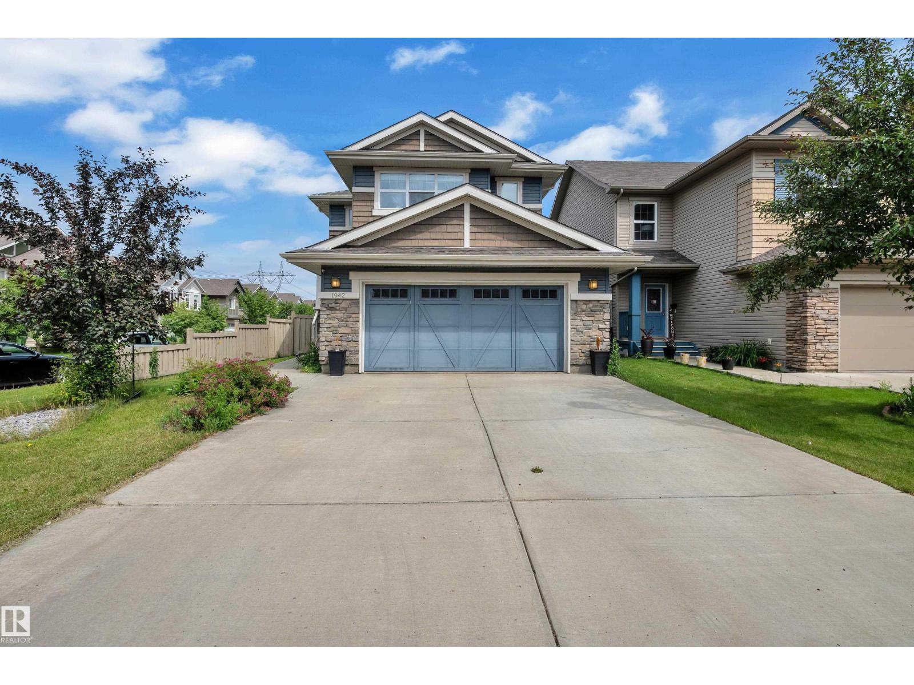
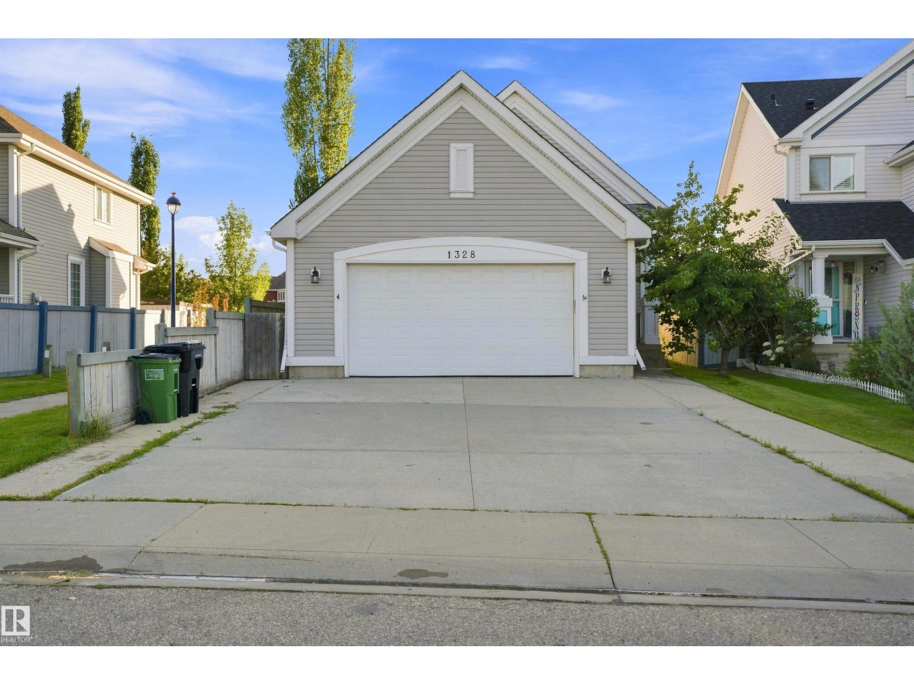
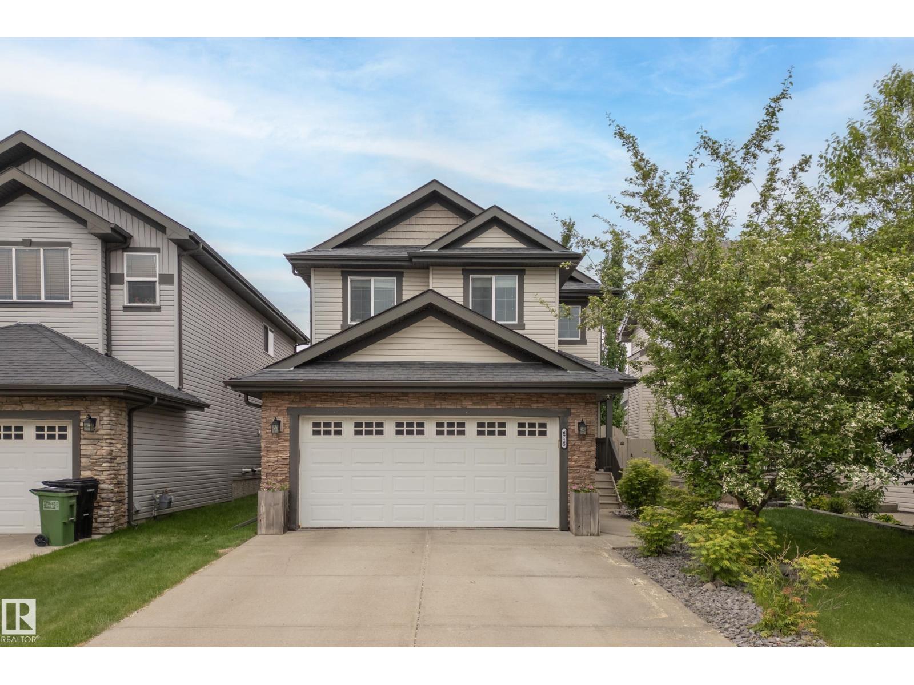
Welcome to this beautifully maintained family home in desirable Chappelle Gardens! Built in 2014, this freshly painted home offers over 2,000 sq.ft. of living space, a front-attached double garage, and sits on a regular lot (not zero lot). The main floor features 9-ft ceilings, an open-concept layout, cozy gas fireplace, spacious dining area, and kitchen with stainless steel appliances, large island, and walk-through pantry. A laundry area and 2-pc bath complete the main level. Enjoy the large backyard, finished deck, and BBQ gas hookup. Upstairs offers a vaulted bonus room, 3 bedrooms, and 2 full baths. The primary suite features a walk-in closet and ensuite with double sinks, large shower, and corner soaker tub. The fully finished basement includes a large rec room, fourth bedroom, and full bath. Additional features include central A/C, Marathon hot water tank, upgraded plumbing manifold system, and rough-in for second laundry. Walking distance to K-9 school, high school, parks, playgrounds, shopping. (id:66704)
Property Summary
Property Type
Single Family
Building Type
House
Storeys
2
Square Footage
2,003 sqft
Neighbourhood
Chappelle Area
Title
Freehold
Land Size
409.53 m²
Built
2014
Property Details
Interior Features
Appliances Included
Dishwasher, Dryer, Garage Door Opener Remote(s), Garage Door Opener, Hood Fan, Oven - Built-in, Refrigerator, Stove, Washer, Window Coverings, See Remarks