Active

9324 70 Av NW Edmonton, Alberta

$519,000

MLS® Number: E4492451

  • Hazeldean
  • 71 days on market
  • 26 active listings within 1km
5 Beds
2 Baths
1,054 Sqft

Listed by Nicole A. Etcheverry, Blackmore Real Estate

Listing Description

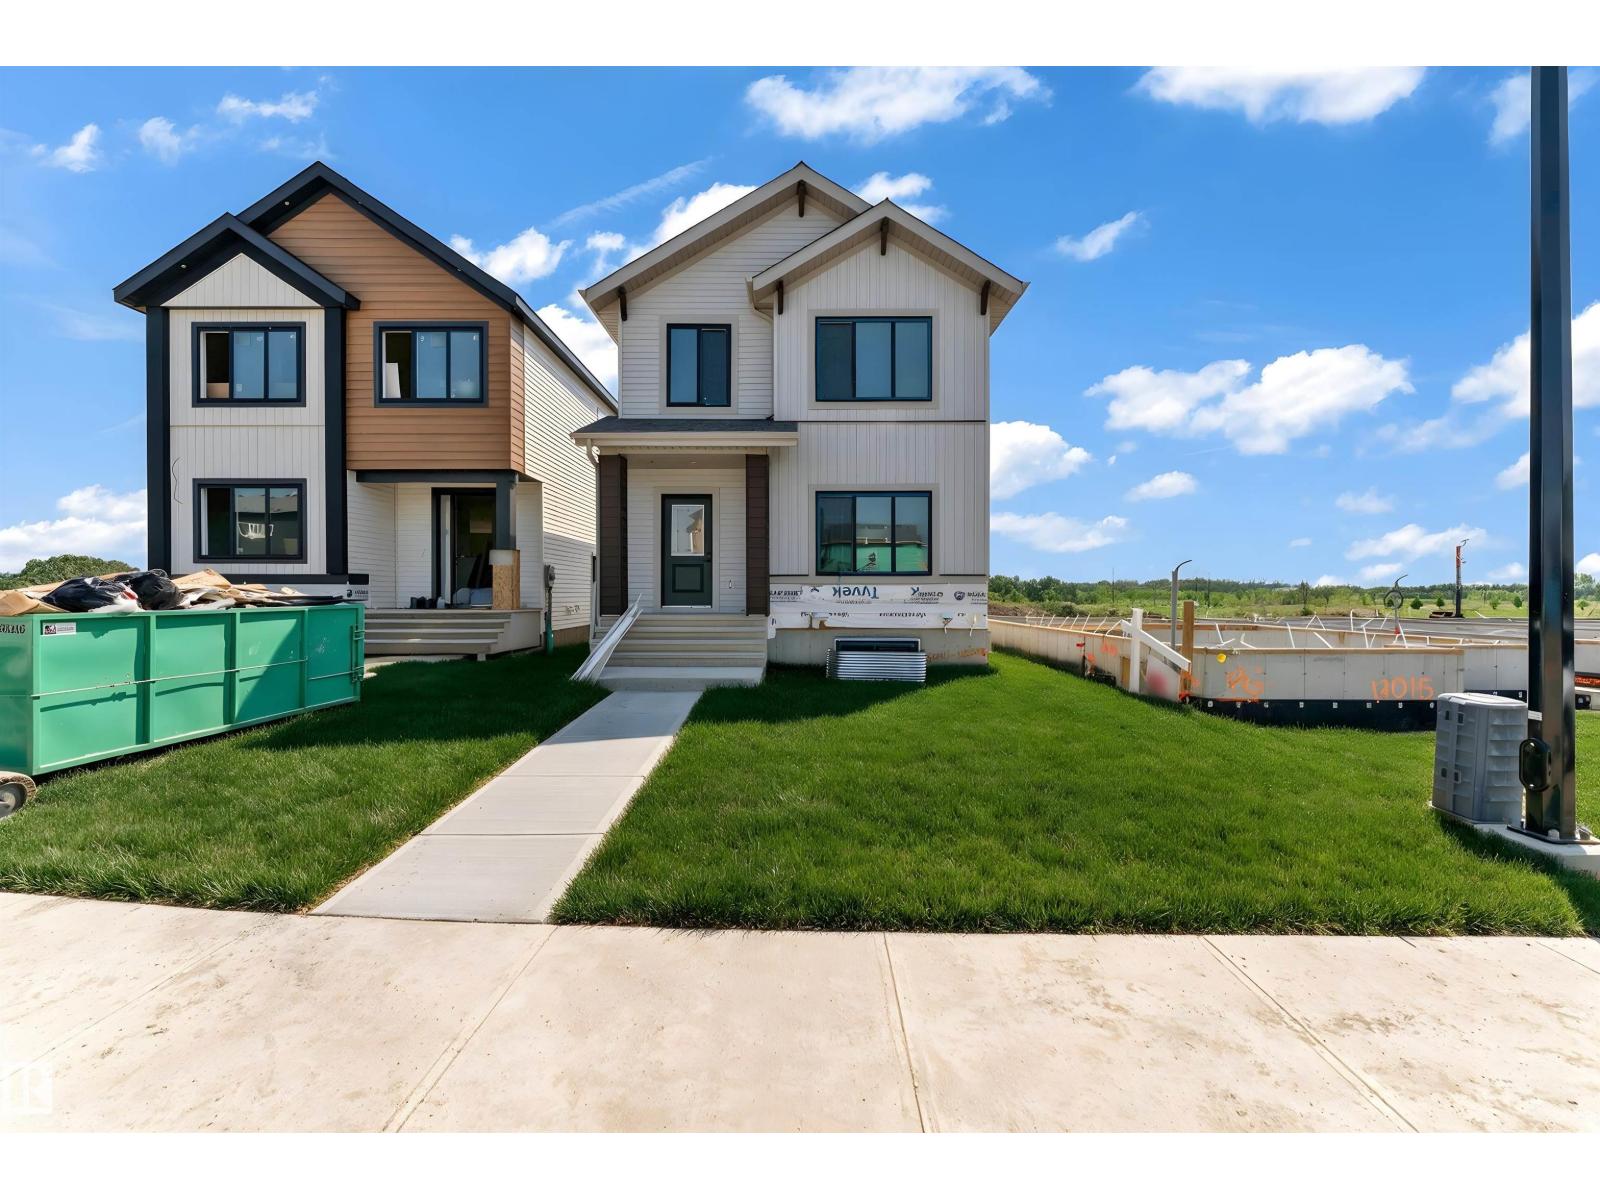
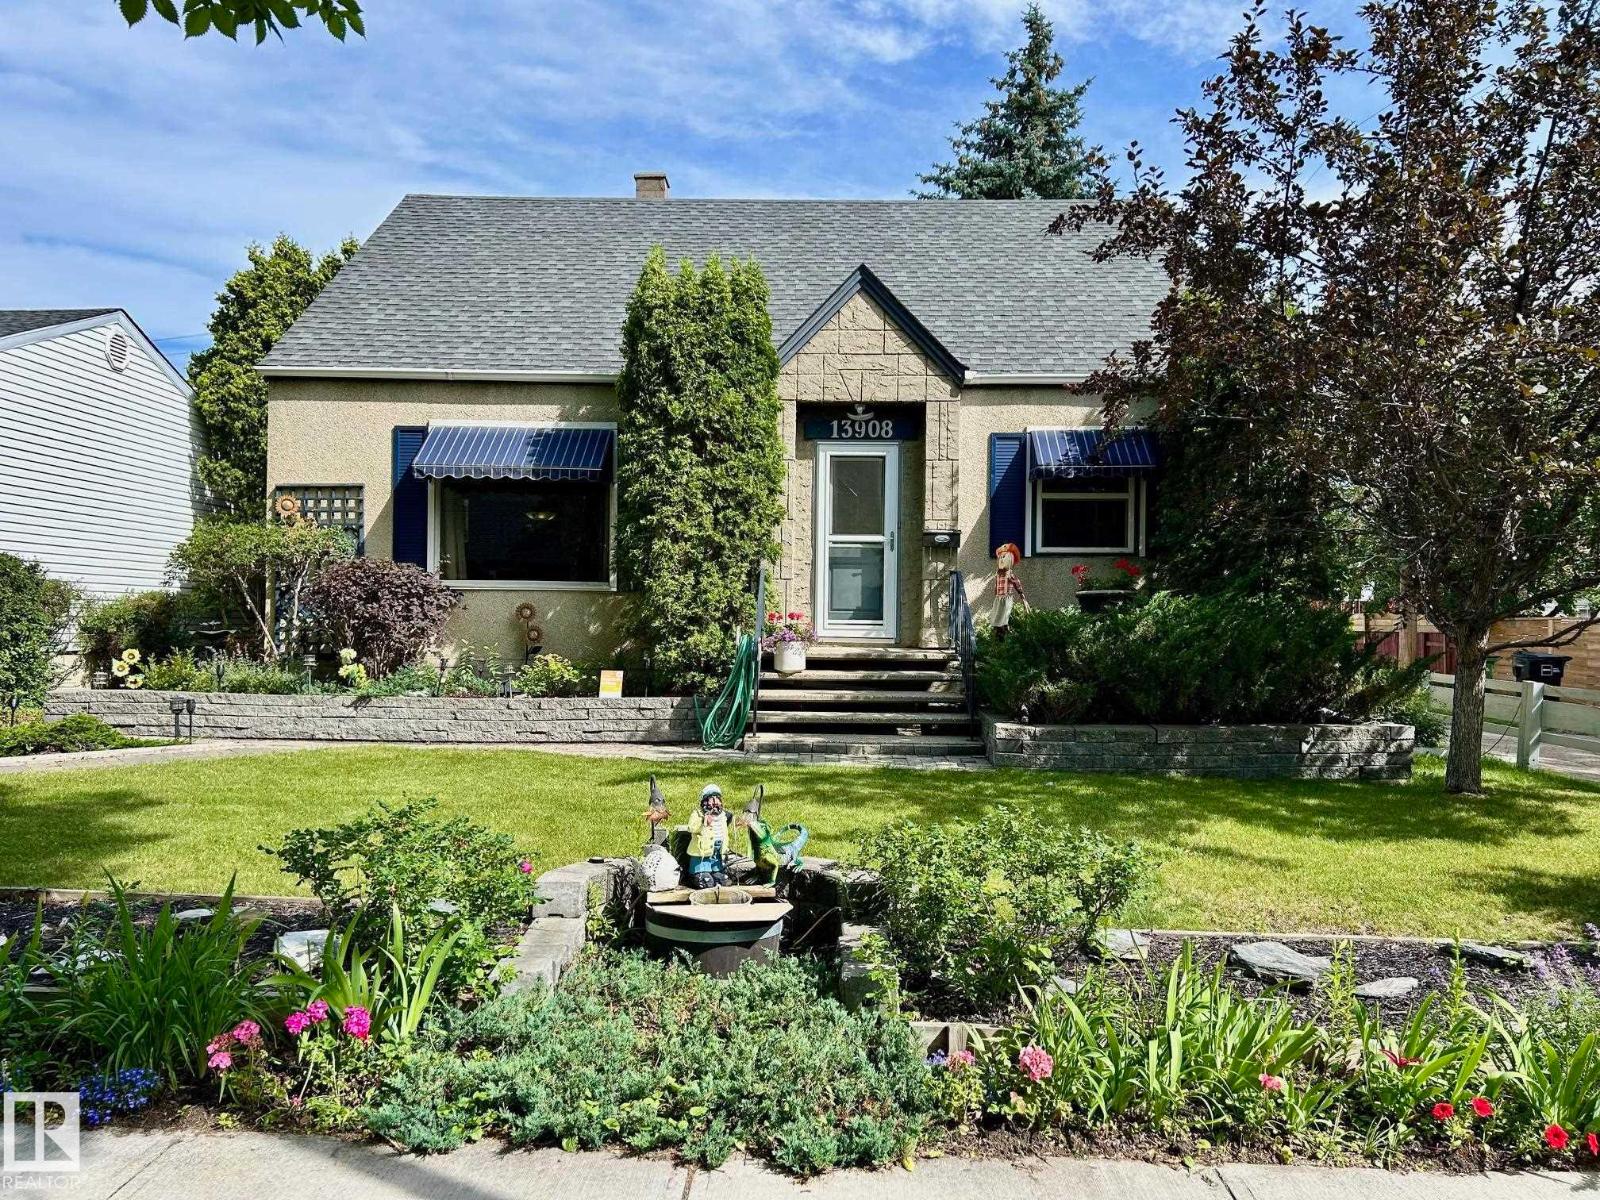
Welcome to the charming community of Hazeldean, where mature elm-lined streets + a desirable location create the perfect place to call home. Just two blocks from the beauty of Mill Creek Ravine, this well-maintained property offers incredible flexibility with 2 separate living spaces. The main floor features a bright open-concept layout with south-facing windows that flood the space with natural light. Designed for comfortable living + entertaining, the spacious main level includes 3 br+ a 4-p bath. Downstairs, the separate entrance leads to a lower-level complete with a large living room, quaint kitchen, 2 br + a 4-p bath. Shared laundry is located in the basement. Outside, enjoy the deck, mature surroundings, + double detached garage. Located just blocks from the excitement of Ritchie Market, Mill Creek Ravine trails, local cafes, +restaurants. (id:66704)

Property Summary

Property Type
Single Family
Building Type
House
Storeys
1
Square Footage
1,054 sqft
Neighbourhood
Hazeldean
Title
Freehold
Land Size
398.92 m²
Built
1969

Property Details

Interior Features

Appliances Included Dishwasher, Dryer, Garage Door Opener Remote(s), Hood Fan, Washer, Window Coverings, Two Refrigerators, Two Stoves
Basement Type Full (finished)
Fireplace No

Building Features

Features Lane, No Smoking Home
Style Raised Bungalow
Construction Style Detached

Heating & Cooling

Heating Type Forced Air

Neighbourhood Features

Amenities Nearby Schools, Shopping

Additional Details

Amenities Vinyl Windows
Basement Development Finished
Fire Protection Smoke Detectors
Parking Space Total 4
Structure Deck

Measurements

Square Footage 1,054 Sqft

Rooms

Basement
Family Room 3.35 m x 6.80 m 11' x 22'4"
Bedroom 4 3.65 m x 3.60 m 12' x 11'10"
Bedroom 5 2.65 m x 3.60 m 8'8" x 11'10"
Second Kitchen 3.65 m x 4.10 m 12' x 13'5"
Main Level
Living Room 3.69 m x 5.10 m 12'1" x 16'9"
Dining Room 3.69 m x 3.00 m 12'1" x 9'10"
Kitchen 3.69 m x 3.70 m 12'1" x 12'2"
Primary Bedroom 3.60 m x 3.50 m 11'10" x 11'6"
Bedroom 2 3.60 m x 2.70 m 11'10" x 8'10"
Bedroom 3 2.51 m x 3.00 m 8'3" x 9'10"

Lot Features

Fencing Fence

Additional Land Details

Acreage No
Land Amenities Schools, Shopping
Size Irregular 398.92

Location

Talk to us

Questions about this home?

Call or email our team directly — no forms, no waiting on a callback.

Call (780) 000-0000