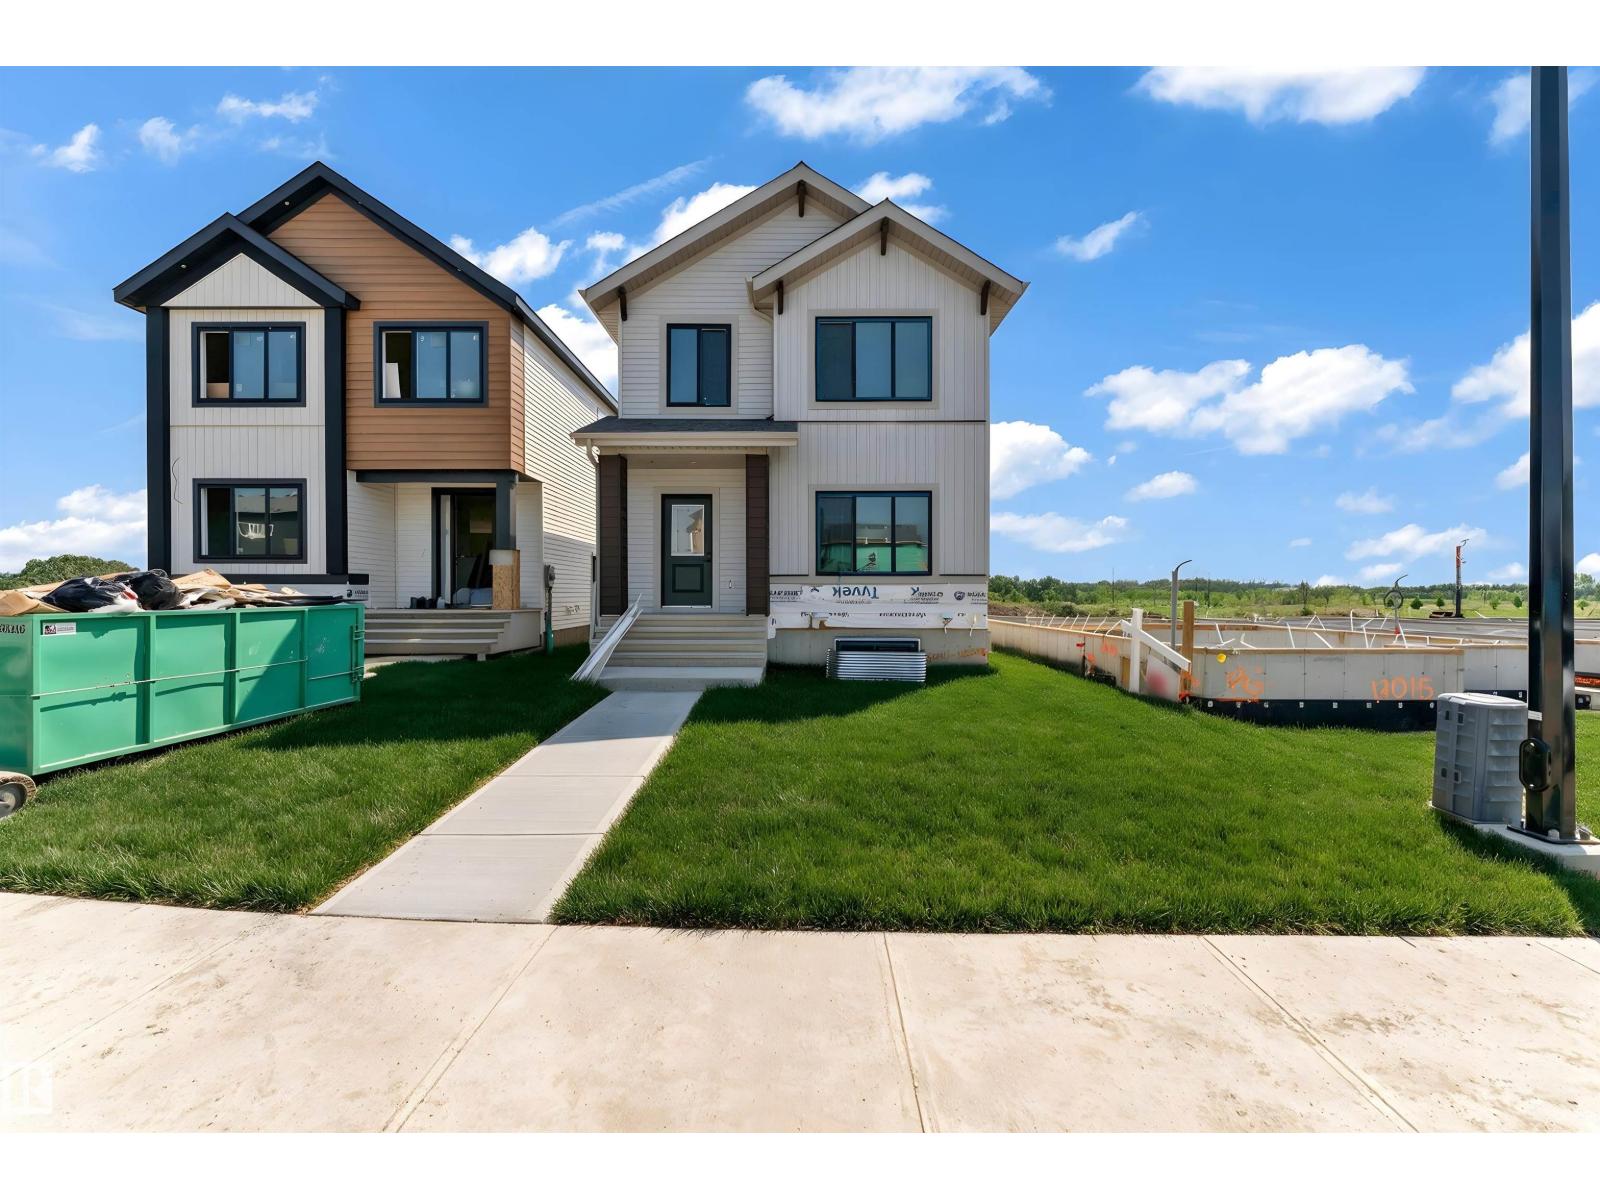
Active

712 Lee Ridge Rd NW Edmonton, Alberta

$519,000

MLS® Number: E4492437

  • Lee Ridge
  • 71 days on market
  • 42 active listings within 1km
6 Beds
4 Baths
2,178 Sqft

Listed by Sandeep Handa, Nationwide Realty Corp

Listing Description

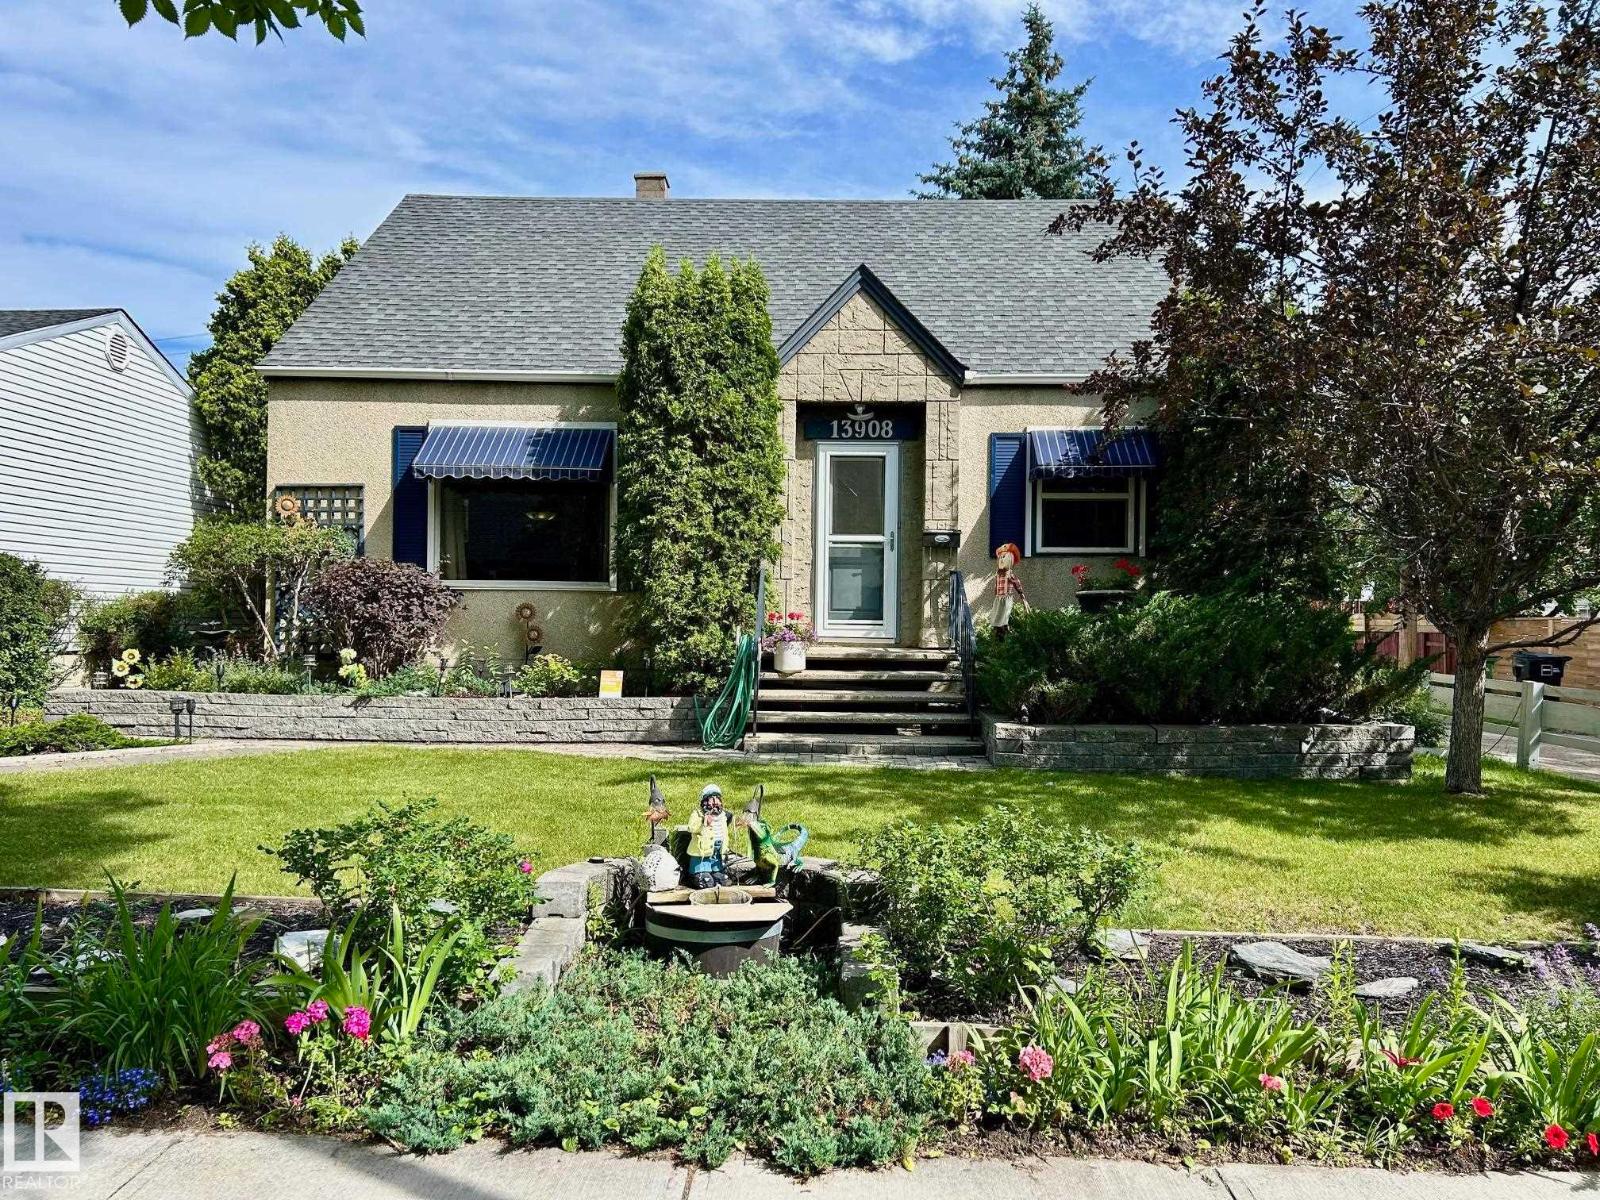
This immaculate 2,178 sq. ft. two-storey home blends functional design with exceptional capital upgrades. Nestled on a beautifully landscaped corner lot, the main floor welcomes you with a sun-drenched living room, formal dining area, and a functional kitchen featuring a cozy breakfast nook. Relax in the sunken family room anchored by a rustic wood-burning fireplace. A main-floor 4th bedroom serves perfectly as a private home office, positioned near a massive laundry room with a dedicated utility sink.Upstairs, discover three generous bedrooms, including a massive primary retreat complete with a walk-in closet and private 3-piece ensuite. The fully finished basement with Two bedrooms, huge living area—ideal for multi-generational living or seasonal hosting. A covered breezeway connects the main house to an insulated, heated 23' x 24' double detached garage. Energy efficient windows on main floor living area and overall features provide total peace of mind. (id:66704)

Property Summary

Property Type
Single Family
Building Type
House
Storeys
2
Square Footage
2,178 sqft
Neighbourhood
Lee Ridge
Title
Freehold
Land Size
583.22 m²
Built
1974

Property Details

Interior Features

Appliances Included Dishwasher, Dryer, Hood Fan, Washer, Window Coverings, Two Refrigerators, Two Stoves
Basement Type Full (finished)
Fireplace No

Building Features

Features Corner Site, See Remarks, Flat Site
Construction Style Detached

Heating & Cooling

Heating Type Forced Air

Neighbourhood Features

Amenities Nearby Playground, Public Transit, Schools, Shopping

Additional Details

Basement Development Finished
Fire Protection Smoke Detectors
Half Bath Total 1

Measurements

Square Footage 2,178 Sqft

Rooms

Basement
Bedroom 5 3.59 m x 3.29 m 11'9" x 10'10"
Bedroom 6 3.59 m x 3.67 m 11'9" x 12'
Recreation Room 4.46 m x 4.64 m 14'8" x 15'3"
Second Kitchen 2.71 m x 1.88 m 8'11" x 6'2"
Storage 2.80 m x 2.53 m 9'2" x 8'4"
Main Level
Living Room 3.72 m x 6.39 m 12'2" x 21'
Dining Room 3.89 m x 2.73 m 12'9" x 8'11"
Kitchen 4.25 m x 5.42 m 13'11" x 17'9"
Family Room 4.47 m x 5.92 m 14'8" x 19'5"
Bedroom 4 3.48 m x 3.45 m 11'5" x 11'4"
Upper Level
Primary Bedroom 3.80 m x 4.29 m 12'6" x 14'1"
Bedroom 2 3.56 m x 3.39 m 11'8" x 11'1"
Bedroom 3 3.89 m x 3.00 m 12'9" x 9'10"

Lot Features

Fencing Fence

Additional Land Details

Acreage No
Land Amenities Playground, Public Transit, Schools, Shopping
Size Irregular 583.22

Location

Talk to us

Questions about this home?

Call or email our team directly — no forms, no waiting on a callback.

Call (780) 000-0000