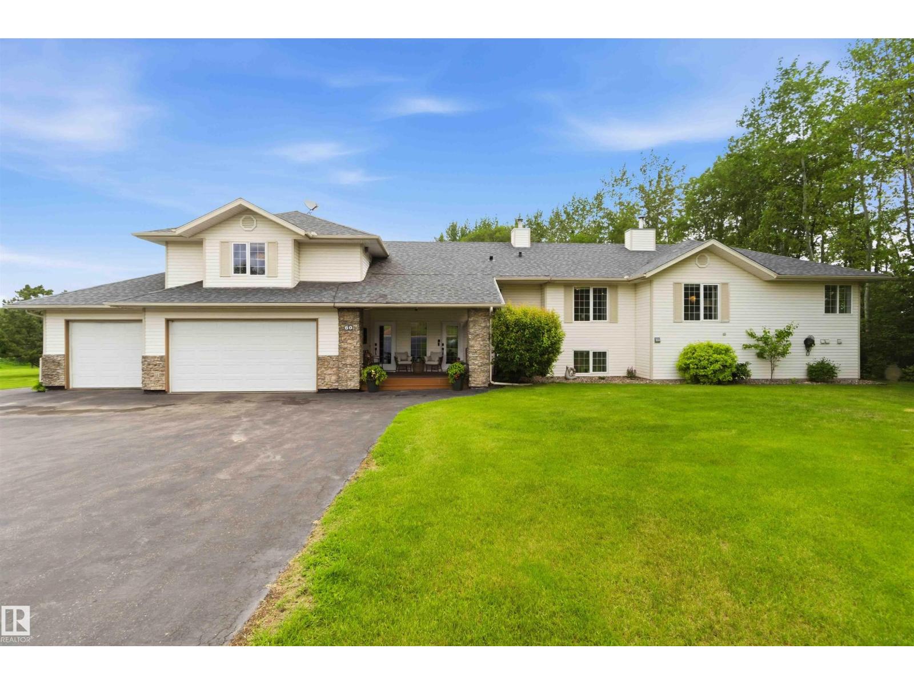
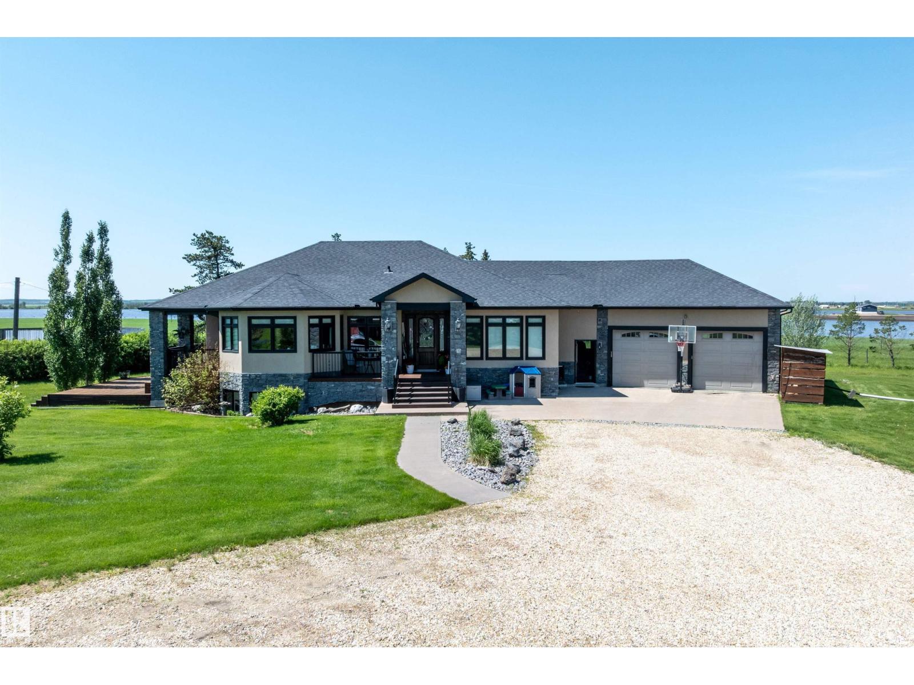
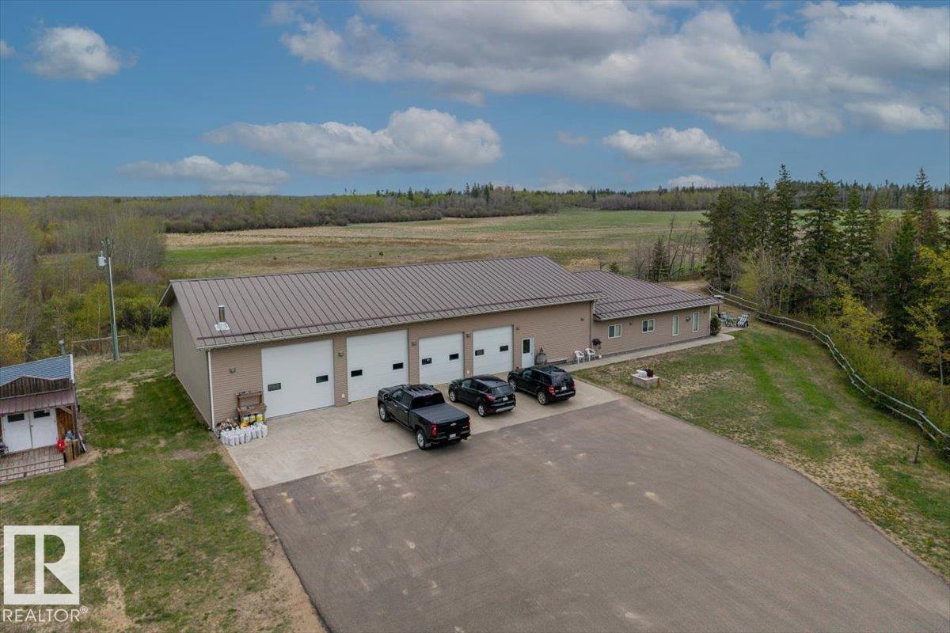
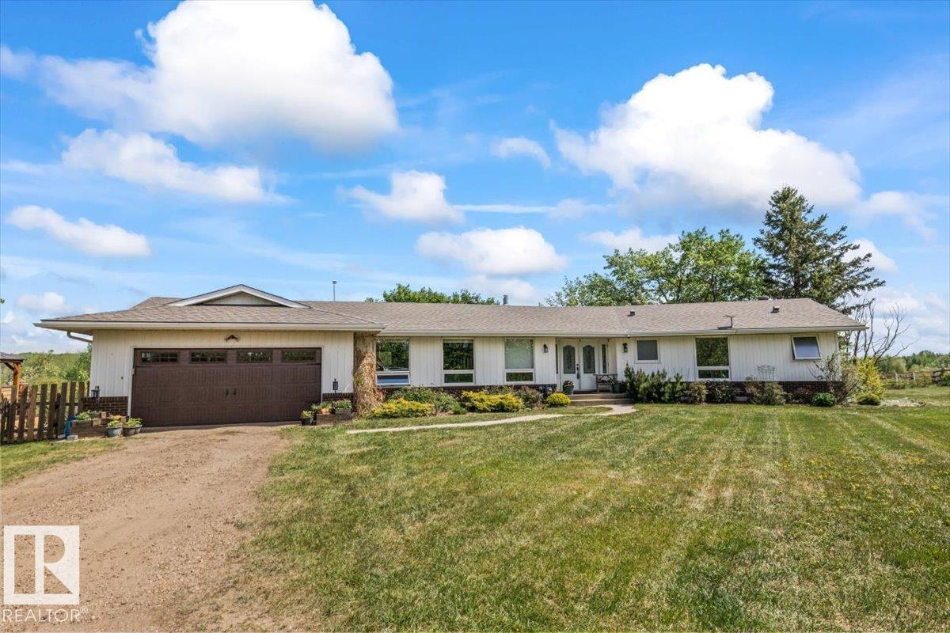
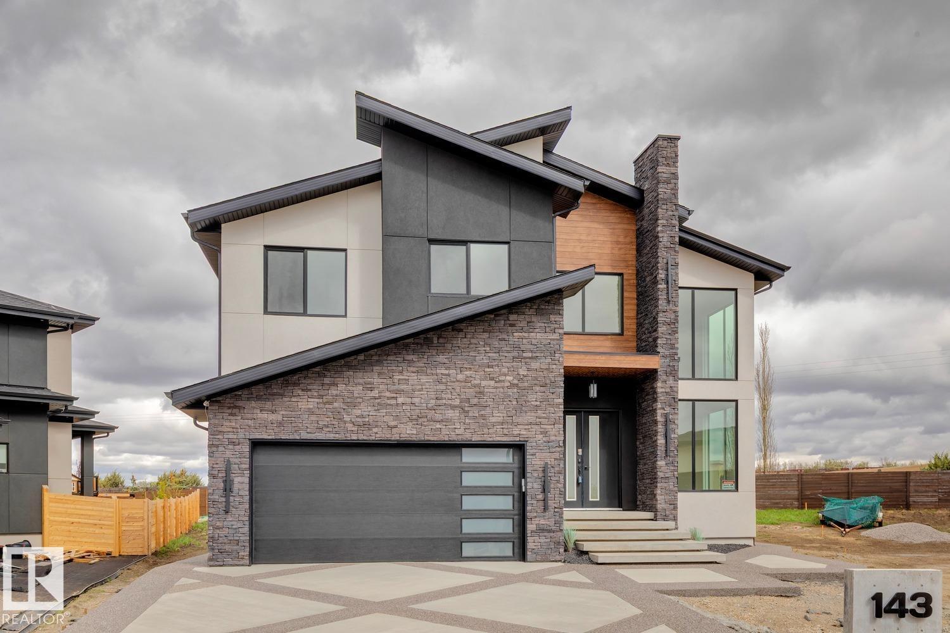
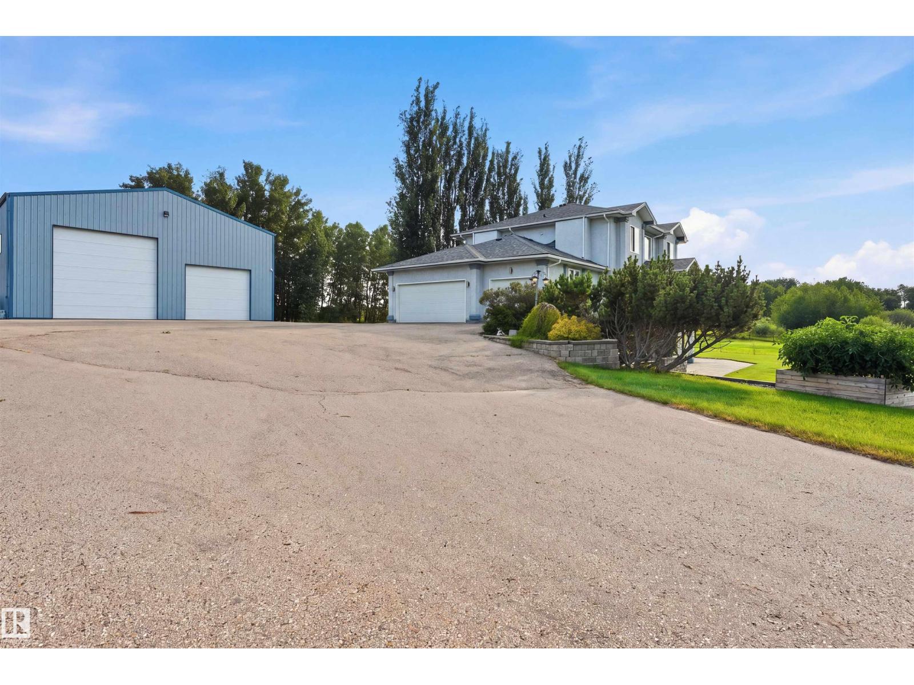
Experience the best of country living just 13 minutes from St. Albert & only minutes to Morinville! This exceptional property offers 71.87 acres of productive farmland plus a beautifully treed 3-acre homesite for a total of 74.87 acres, complete with city water & school bus service. The impressive 2,000+ sq. ft. bungalow is bright, spacious & designed for entertaining with soaring vaulted ceilings, an expansive kitchen featuring a gas range, oversized dining area & an open-concept layout. A main floor den overlooking the yard makes the perfect home office. The main level also offers 3 bedrooms, 2.5 bathrooms, convenient laundry & a heated triple attached garage. The basement is warmed with in-floor heating & includes 2 additional bedrooms, a 3-piece bathroom & an abundance of space ready for future development. Enjoy peaceful country views, endless possibilities & the convenience of city amenities just minutes from your doorstep. A rare opportunity to own the perfect blend of lifestyle, land & location. (id:66704)
Property Summary
Property Type
Single Family
Building Type
House
Storeys
1
Square Footage
2,127 sqft
Land Size
74.87 ac
Built
2005
Parking Type
Heated Garage
Property Details
Interior Features
Appliances Included
Dishwasher, Dryer, Hood Fan, Microwave Range Hood Combo, Refrigerator, Gas Stove(s), Washer, Window Coverings