Active

9342 83 Av NW Edmonton, Alberta

$1,400,000

MLS® Number: E4502501

  • Bonnie Doon
  • 12 days on market
  • 45 active listings within 1km
3 Beds
4 Baths
2,005 Sqft

Listed by Clara Olafson, REMAX River City

Listing Description

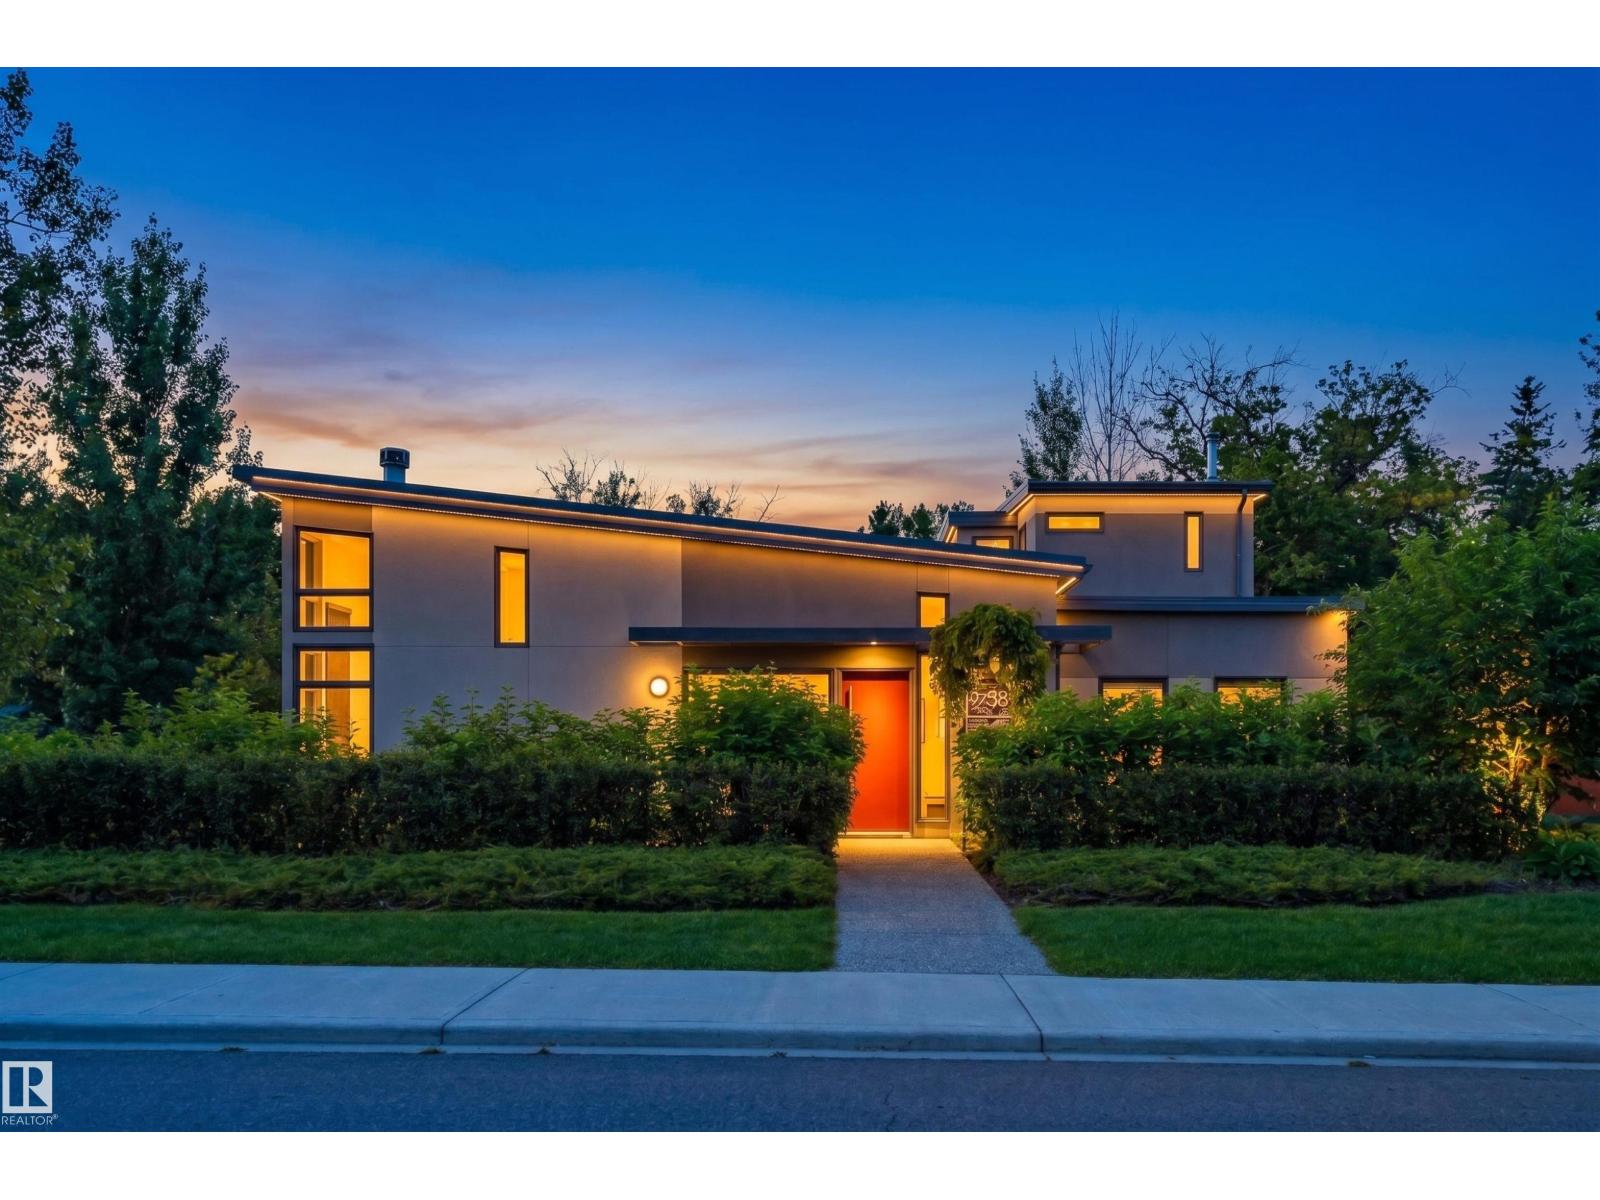
A one-of-a-kind modern sanctuary backing onto Mill Creek Ravine. Designed by Gravity Architecture & built by EFFECT homes, this architectural gem blends contemporary minimalism with warm mid-century character. Floor-to-ceiling windows frame treetop views and fill the home with natural light, while vaulted ceilings, hardwood, reclaimed wood accents and a fireplace define the main level. The open-concept kitchen offers an island, stainless steel appliances, floating shelves and a custom dining bench beneath corner windows. A whimsical indoor slide adds unforgettable personality. Upstairs features 3 bedrooms, including a spacious primary with 4-piece ensuite, plus another full bath and laundry with new washer/dryer. The finished 968 sqft lower level includes a rec room, 4th bedroom and full bath. Enjoy a 470+ sq ft attached garage, private deck, low-maintenance yard, new Daikin HVAC with A/C and HEPA filtration, and direct ravine access, minutes from Whyte Ave, Campus Saint-Jean, U of A and the hospital. (id:66704)

Property Summary

Property Type
Single Family
Building Type
House
Storeys
2
Square Footage
2,005 sqft
Neighbourhood
Bonnie Doon
Title
Freehold
Land Size
423.71 m²
Built
2011
Parking Type
Attached Garage

Property Details

Interior Features

Appliances Included Dishwasher, Dryer, Garage Door Opener Remote(s), Garage Door Opener, Hood Fan, Microwave, Refrigerator, Gas Stove(s), Washer, Window Coverings
Basement Type Full (finished)
Fireplace Yes
Fireplace Type Unknown
Fireplace Fuel Gas

Building Features

Features Ravine
Construction Style Detached

Heating & Cooling

Heating Type Forced Air

Neighbourhood Features

Community Features Public Swimming Pool
Amenities Nearby Public Transit, Schools, Shopping

Additional Details

Basement Development Finished
Half Bath Total 1
Parking Space Total 4
Structure Deck

Measurements

Square Footage 2,005 Sqft

Rooms

Basement
Family Room 7.00 m x 4.10 m 23' x 13'5"
Recreation Room 6.31 m x 7.05 m 20'8" x 23'2"
Utility Room 2.12 m x 2.55 m 6'11" x 8'4"
Main Level
Living Room 6.97 m x 4.39 m 22'10" x 14'5"
Dining Room 3.30 m x 2.89 m 10'10" x 9'6"
Kitchen 2.48 m x 4.38 m 8'2" x 14'4"
Office 2.31 m x 3.76 m 7'7" x 12'4"
Mud Room 2.34 m x 2.57 m 7'8" x 8'5"
Upper Level
Primary Bedroom 4.45 m x 5.04 m 14'7" x 16'6"
Bedroom 2 3.08 m x 5.27 m 10'1" x 17'3"
Bedroom 3 3.09 m x 5.25 m 10'2" x 17'3"

Lot Features

View Ravine View

Additional Land Details

Acreage No
Land Amenities Public Transit, Schools, Shopping
Size Irregular 423.71

Location

Talk to us

Questions about this home?

Call or email our team directly — no forms, no waiting on a callback.

Call (780) 000-0000