Active

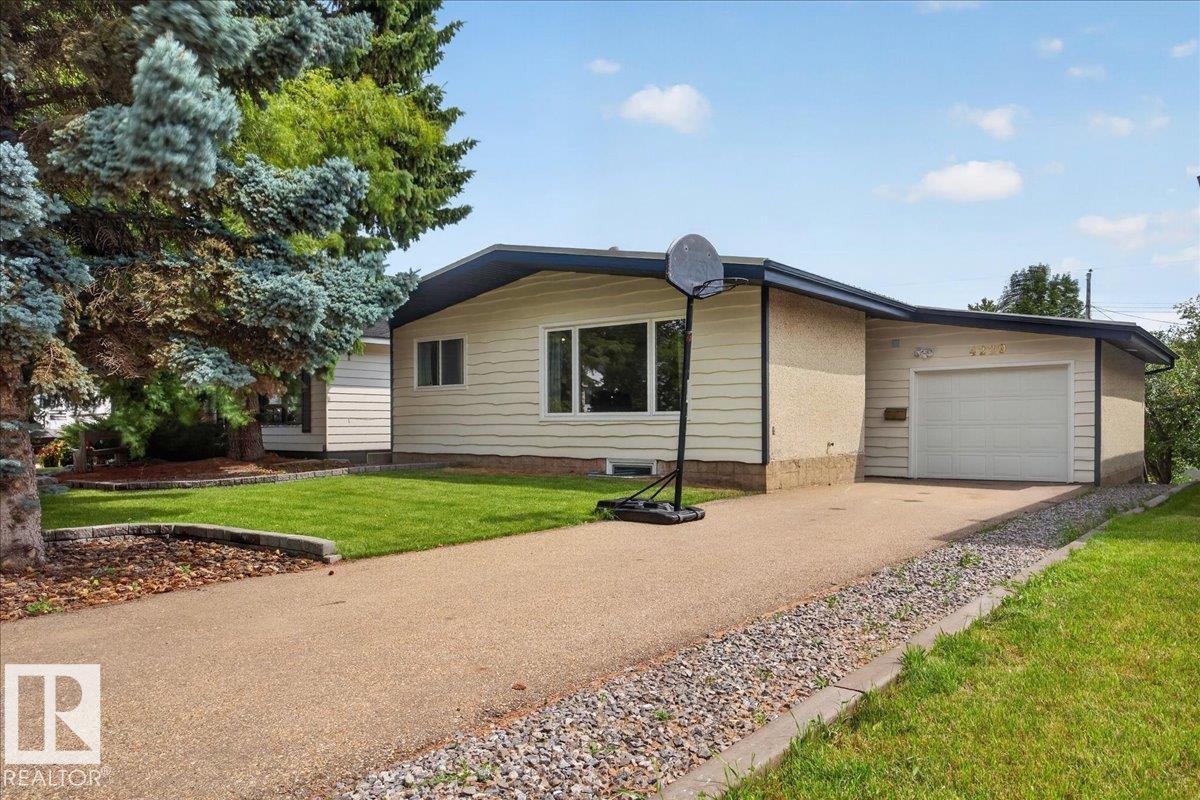
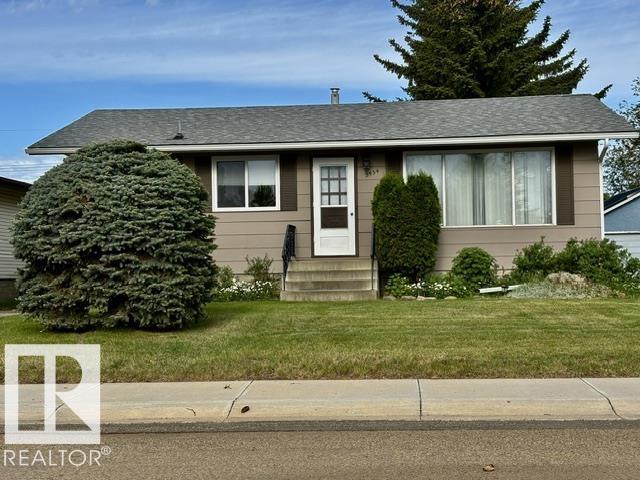
4209 46 St Vegreville, Alberta

$499,000

MLS® Number: E4496195

  • Vegreville
  • 51 days on market
  • 2 active listings within 1km
5 Beds
3 Baths
1,631 Sqft

Listed by Darin B. Baxandall, RE/MAX Elite

Listing Description

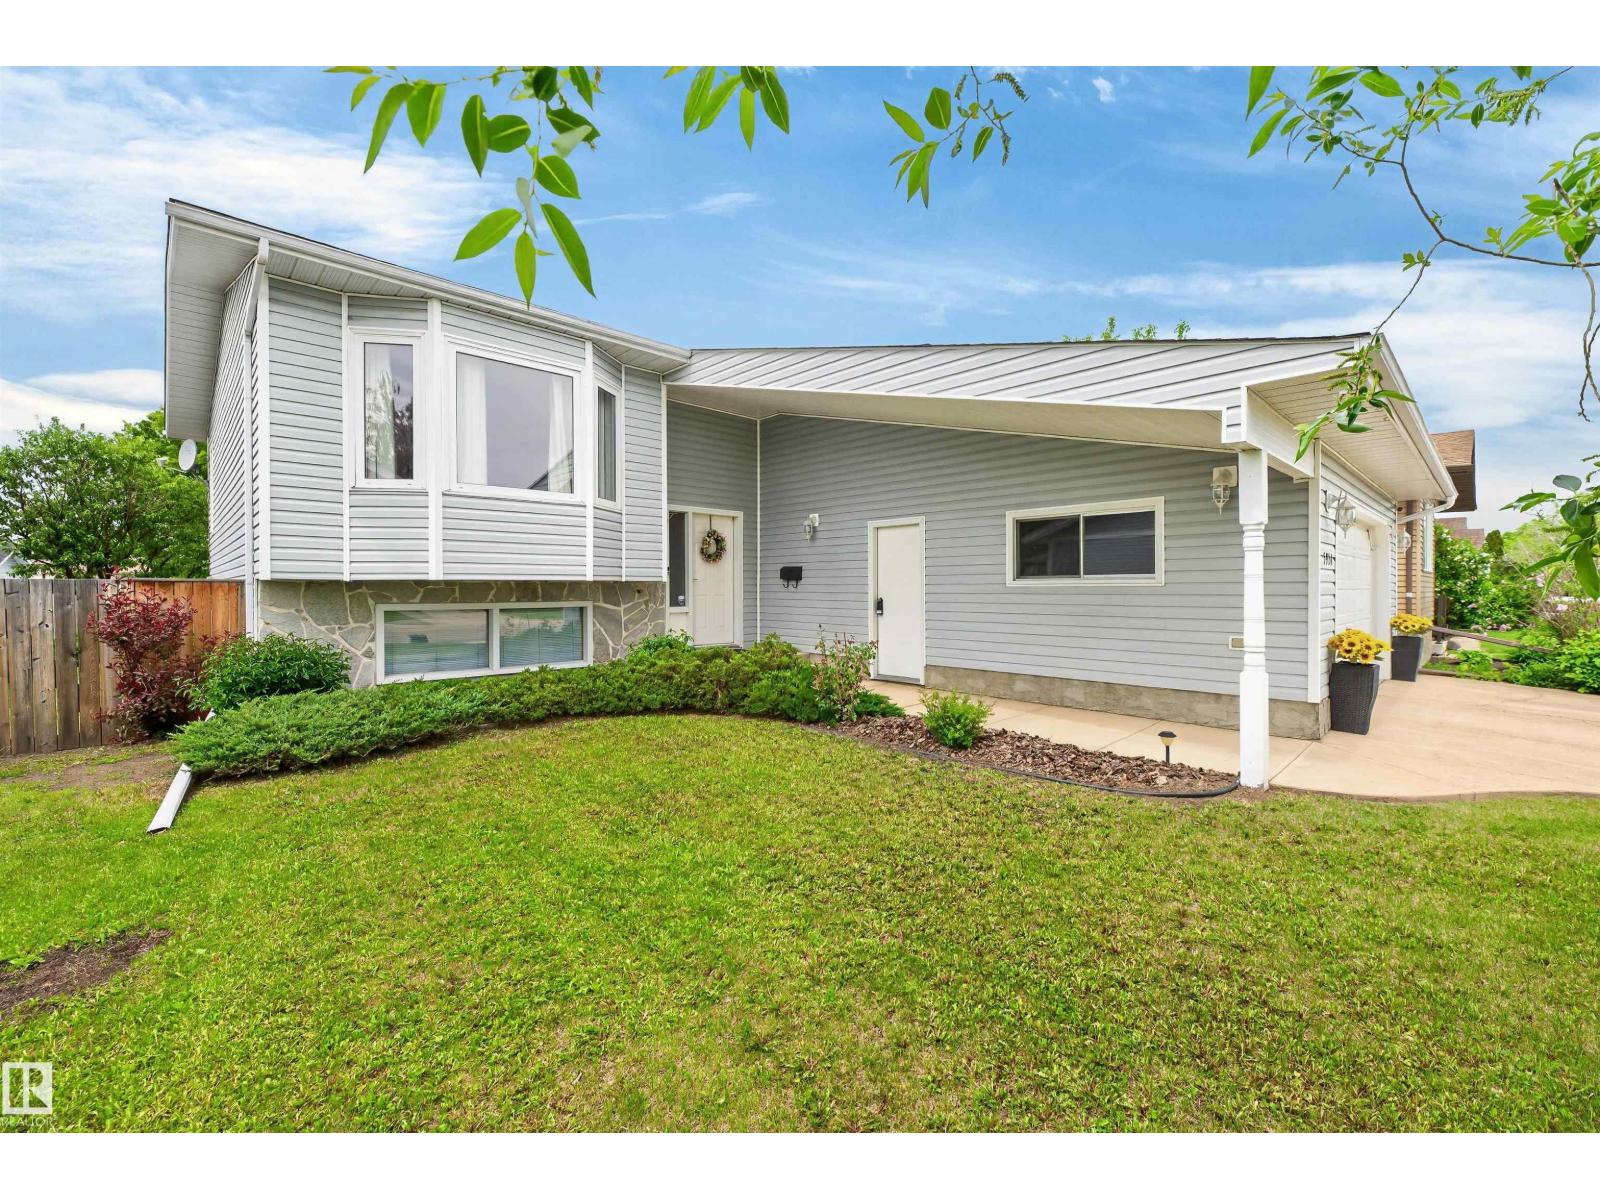
Welcome home to this warm and inviting 1,635sqft bungalow backing onto a beautiful park! The main floor features hardwood flooring, a spacious island kitchen, convenient main floor laundry, and 3 generous bedrooms, including a primary suite with a 3-piece ensuite. Step outside to enjoy the covered deck overlooking the private backyard complete with a storage shed and Maintenance free fencing. The fully finished basement offers even more living space with a large family room, 2 additional bedrooms, and a 4-piece bathroom perfect for guests, teens, or extended family. Oversized 24 X 24 Drywalled and Pained Garge ready for heat Garage . Located in a quiet, family-friendly neighborhood close to amenities, this well-maintained home offers the space and comfort you’ve been looking for. A wonderful place to call home! (id:66704)

Property Summary

Property Type
Single Family
Building Type
House
Storeys
1
Square Footage
1,631 sqft
Neighbourhood
Vegreville
Title
Freehold
Land Size
664.26 m²
Built
2004

Property Details

Interior Features

Appliances Included Dishwasher, Microwave Range Hood Combo, Refrigerator, Storage Shed, Stove, Central Vacuum, Washer, Window Coverings
Basement Type Full (finished)
Fireplace No

Building Features

Features Private Setting
Style Bungalow
Construction Style Detached

Heating & Cooling

Heating Type Forced Air

Additional Details

Amenities Vinyl Windows
Basement Development Finished

Measurements

Square Footage 1,631 Sqft

Rooms

Basement
Bedroom 4 3.96 m x 4.85 m 13' x 15'11"
Bedroom 5 4.24 m x 3.51 m 13'11" x 11'6"
Utility Room 10.2 m x Measurements not available
Lower Level
Family Room 12.92 m x 5.85 m 42'5" x 19'2"
Main Level
Living Room 5.55 m x 5.27 m 18'2" x 17'4"
Dining Room 3.02 m x 5.27 m 9'11" x 17'4"
Kitchen 4.60 m x 3.51 m 15'1" x 11'6"
Primary Bedroom 4.33 m x 3.57 m 14'2" x 11'8"
Bedroom 2 3.32 m x 3.32 m 10'11" x 10'11"
Bedroom 3 3.32 m x 3.35 m 10'11" x 11'
Breakfast 5.06 m x 2.35 m 16'7" x 7'8"

Additional Land Details

Acreage No
Size Irregular 664.26

Location

Talk to us

Questions about this home?

Call or email our team directly — no forms, no waiting on a callback.

Call (780) 000-0000