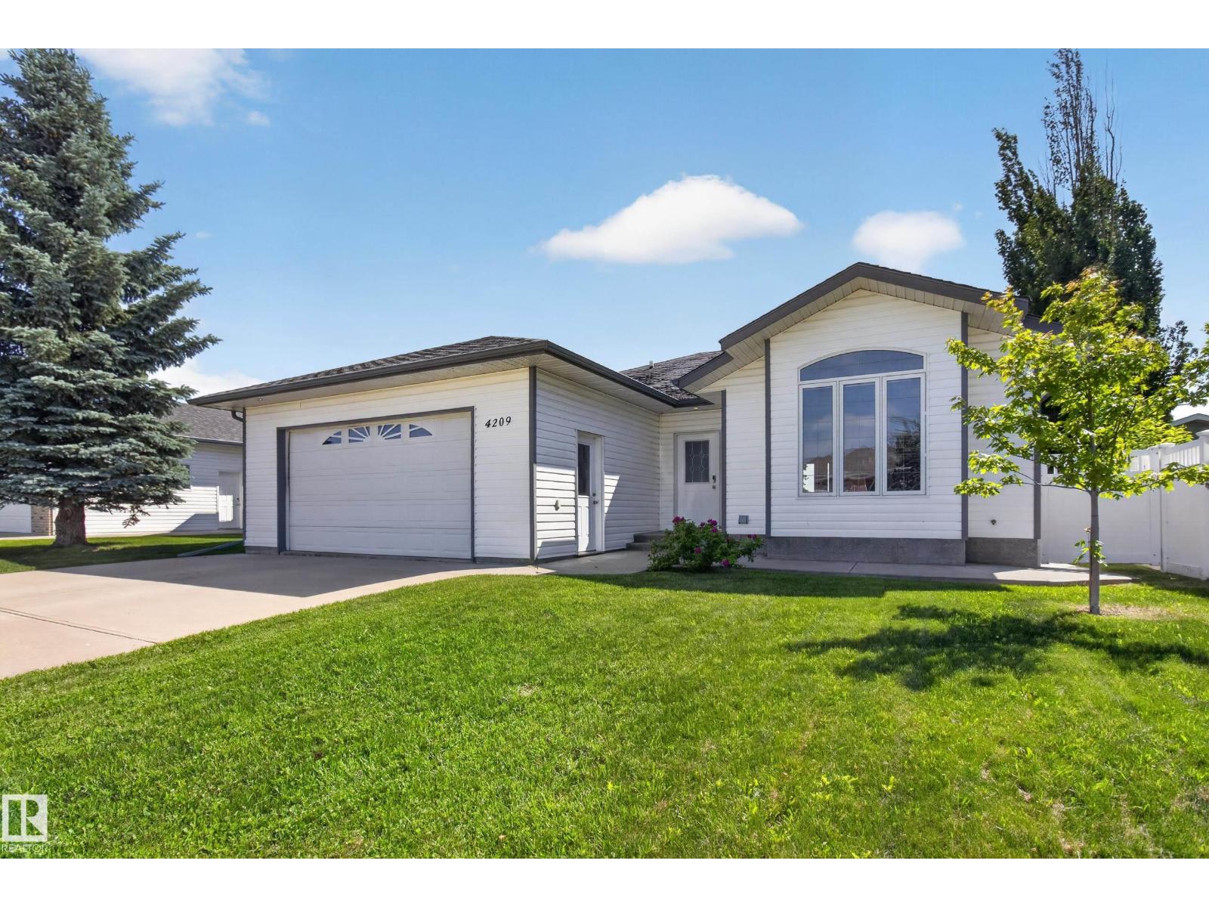
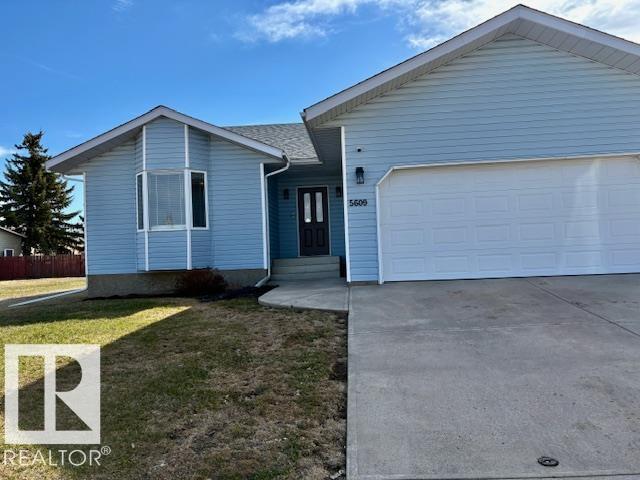
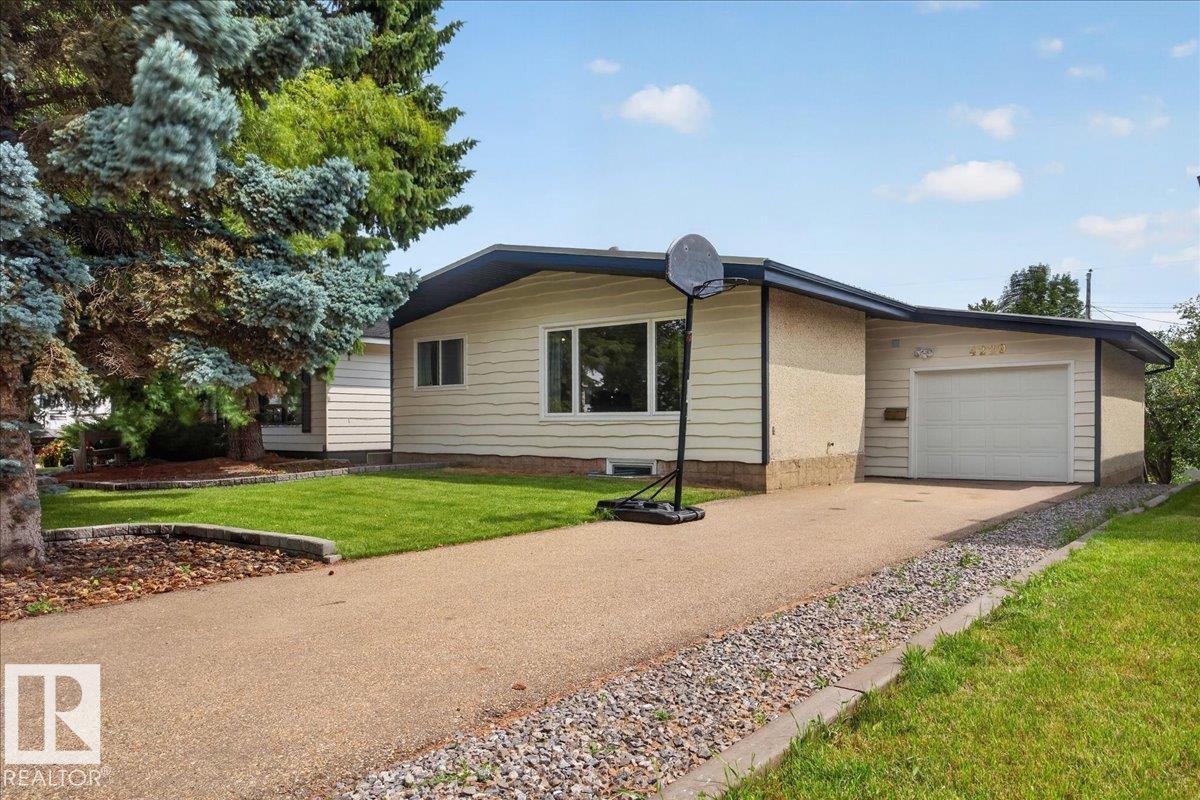
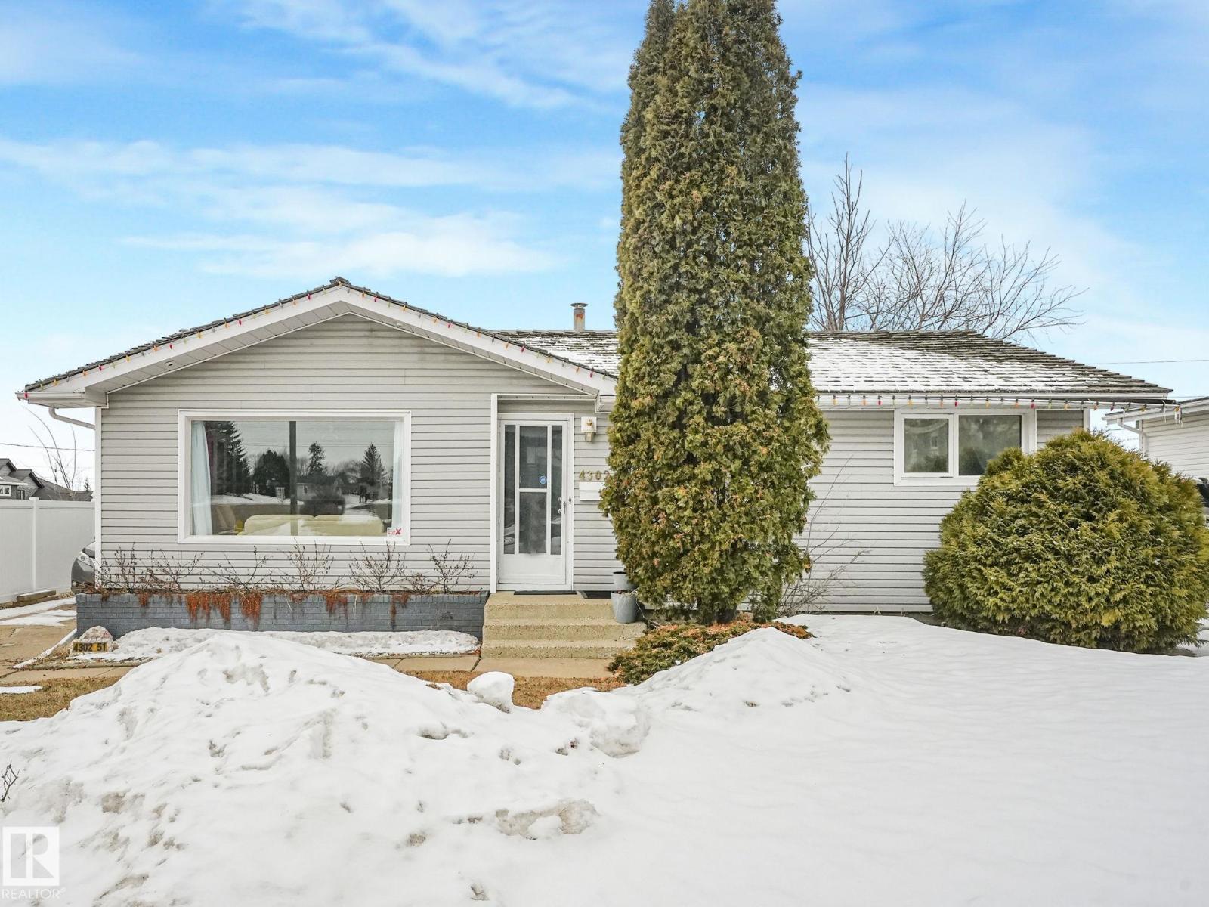
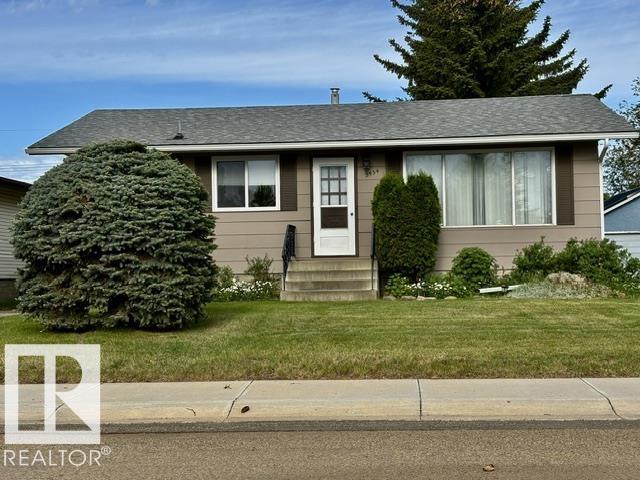
MOVE IN READY! A 4 bedroom Bi-Level (NO SMOKING&NO PET HOME) located on a great family street. Huge country Kitchen perfect for the whole family plus spacious dining room seats 8 with ease which overlooks the deck and fenced in backyard. MAIN FLOOR laundry is a great touch as well. The master bedroom as a 2 pc. ensuite and lots of closet space and an addition bedroom across the hall .. There is also, a 4pc bath on the main floor and a 3 pc. bath in the basement . This 1990 home has had many upgrades over the years. vinyl plank flooring,(2023), updated light fixtures and door hardware in (2025), deck and fence (2018). the basement is fully finished with a large rec. room and bar. and cold storage and 2 more very large bedrooms. Large back yard with back alley access.. raspberries, rhubarb, crabapple tree, lilacs and peonies .. great space to call home. (id:66704)
Property Summary
Property Type
Single Family
Building Type
House
Square Footage
1,232 sqft
Neighbourhood
Vegreville
Title
Freehold
Land Size
591.61 m²
Built
1990
Property Details
Interior Features
Appliances Included
Dishwasher, Dryer, Garage Door Opener Remote(s), Garage Door Opener, Hood Fan, Refrigerator, Stove, Washer, Window Coverings