Active

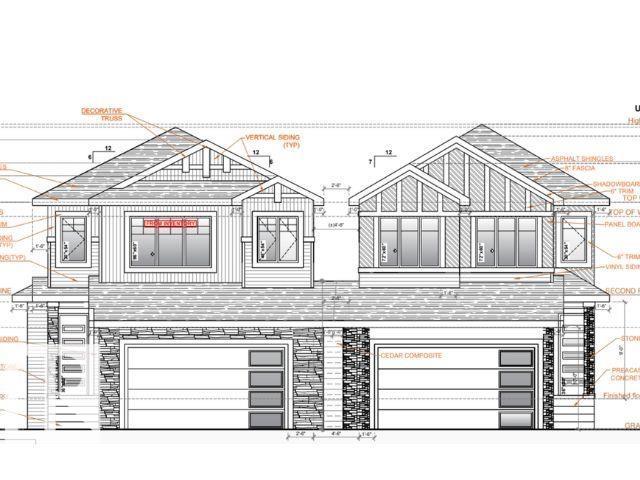
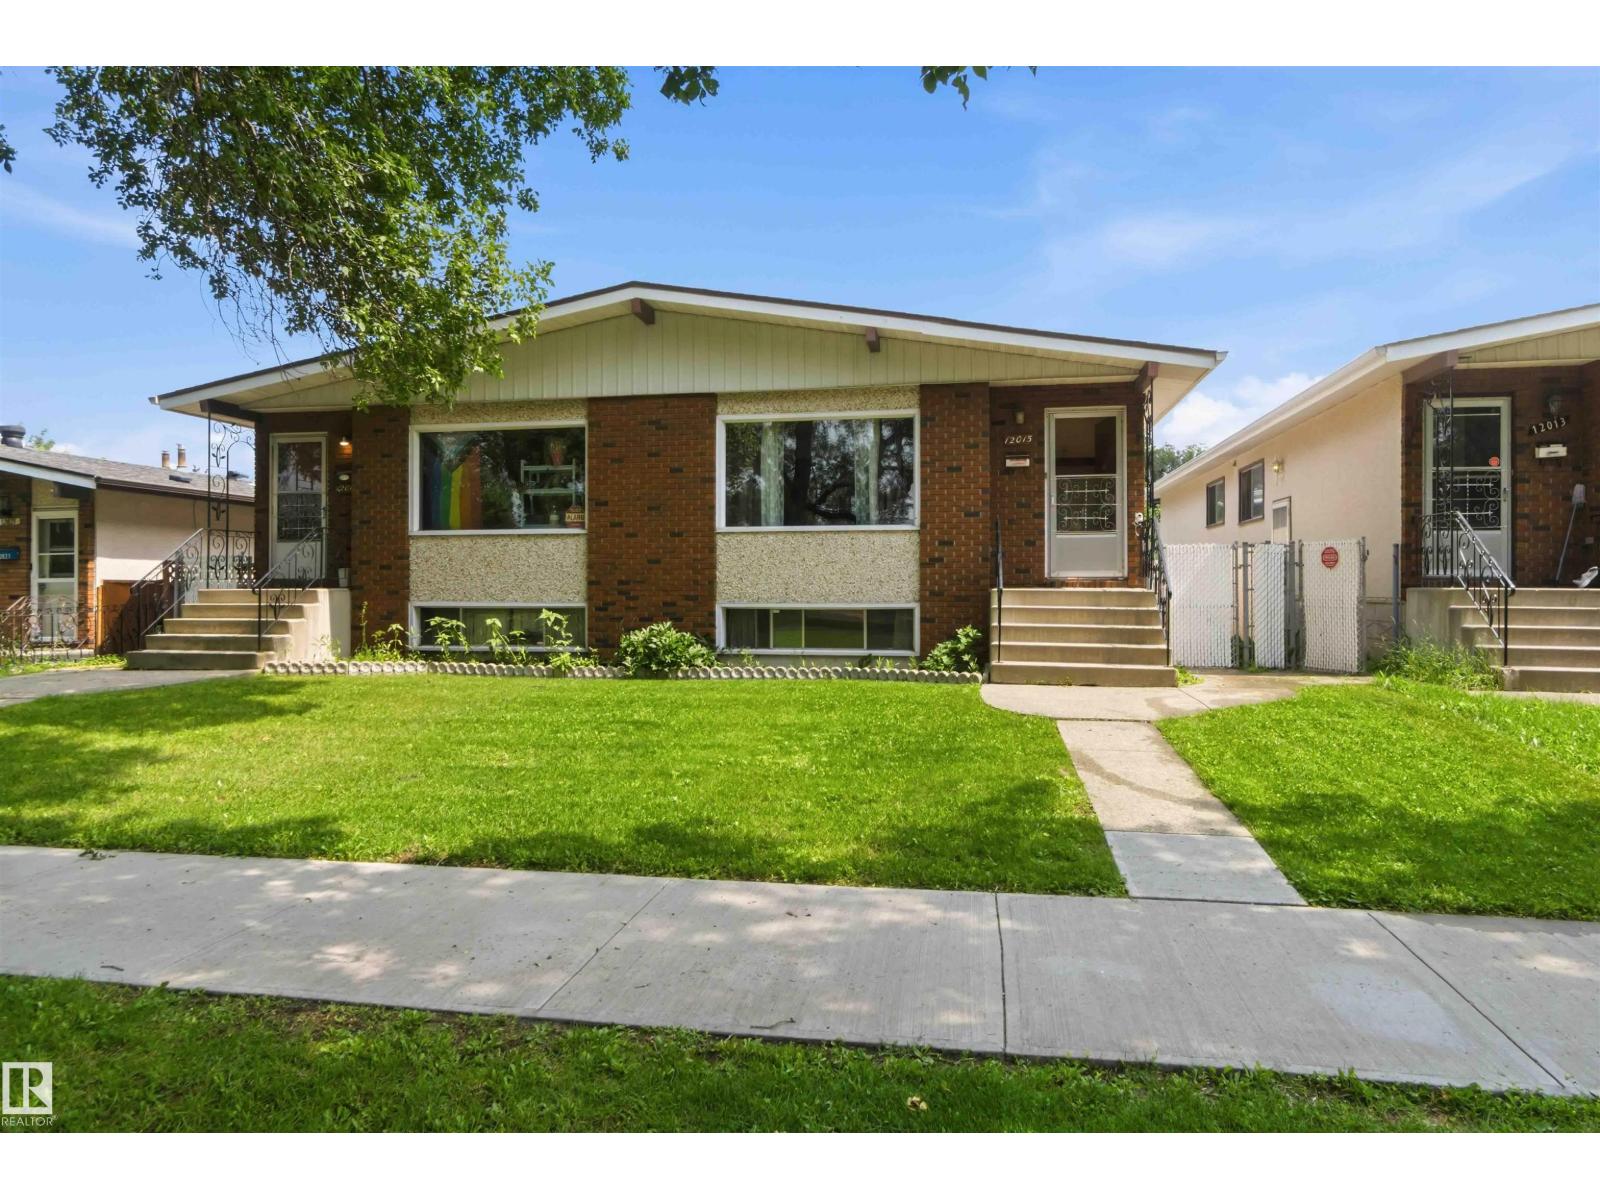
2163 Muckleplum Cr SW Edmonton, Alberta

$590,000

MLS® Number: E4496198

  • Ellerslie
  • 51 days on market
  • 50 active listings within 1km
4 Beds
4 Baths
1,475 Sqft

Listed by Michael Eleghasim, Sterling Real Estate

Listing Description

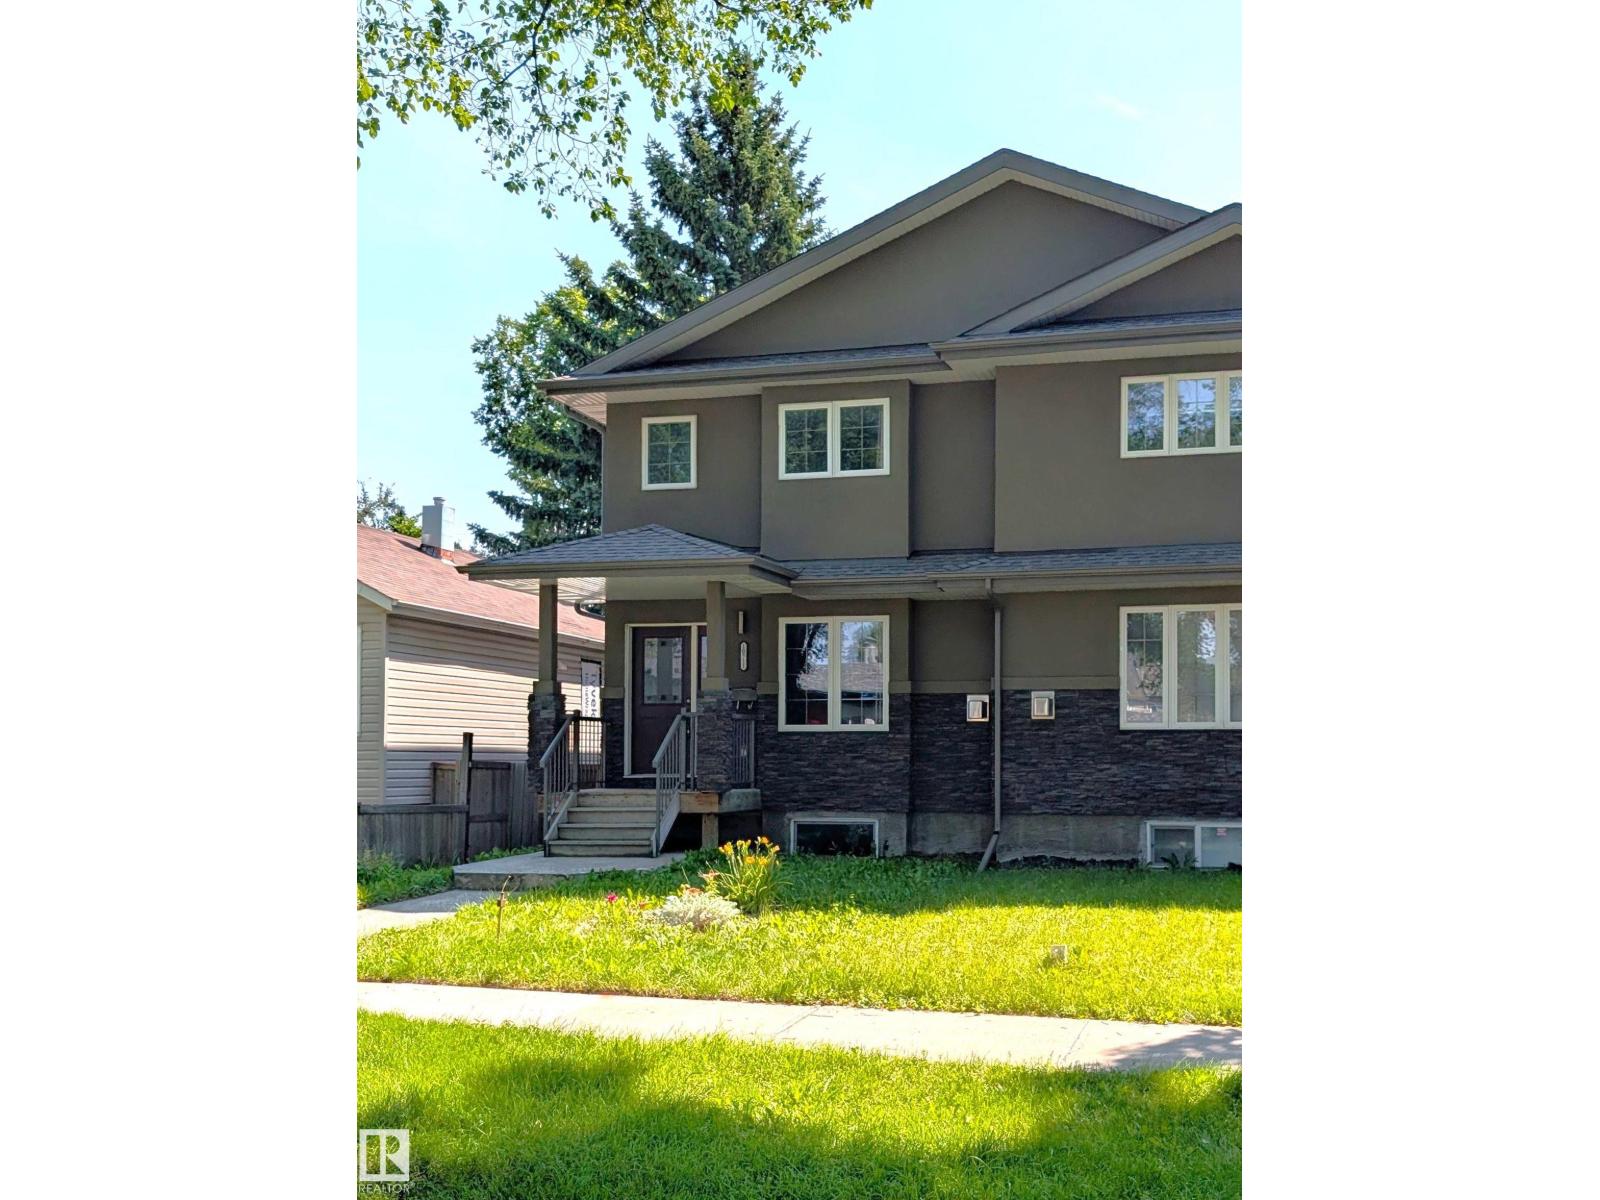
Welcome to this stunning home offering ONE BEDROOM FULLY FINISHED LEGAL BASEMENT WITH SEPARATE ENTRANCE with exceptional flexibility for extended family living or guest accommodations. Step into the bright and inviting main floor that features modern kitchen with stainless steel appliances, rich cabinetry, quartz counter tops, a large island, and a corner pantry for everyday living. An adjoining dinning area, a living room providing a warm and comfortable space for relaxation, and convenient 2-piece powder room completes this level. The upper floor includes a primary bedroom with a walk-in closest and ensuite washroom. Two additional bedrooms, a full washroom completes this level. The basement has a full kitchen with stainless steel appliances, a dinning room, a sitting room, and bedroom. (id:66704)

Property Summary

Property Type
Single Family
Building Type
Duplex
Storeys
2
Square Footage
1,475 sqft
Neighbourhood
Ellerslie
Title
Freehold
Land Size
285.90 m²
Built
2025

Property Details

Interior Features

Appliances Included Dishwasher, Garage Door Opener Remote(s), Garage Door Opener, Microwave Range Hood Combo, Dryer, Two Refrigerators, Two Stoves, Two Washers
Basement Features Suite
Basement Type Full (finished)
Fireplace No

Building Features

Features Corner Site, No Smoking Home
Construction Style Semi-detached

Heating & Cooling

Heating Type Forced Air

Neighbourhood Features

Amenities Nearby Playground, Shopping

Additional Details

Basement Development Finished
Half Bath Total 1

Measurements

Square Footage 1,475 Sqft

Rooms

Basement
Bedroom 4 2.86 m x 3.07 m 9'5" x 10'1"
Second Kitchen 1.53 m x 4.20 m 5' x 13'9"
Laundry Room 0.99 m x 1.00 m 3'3" x 3'3"
Breakfast 2.02 m x 1.88 m 6'8" x 6'2"
Main Level
Living Room 3.34 m x 3.93 m 10'11" x 12'11"
Dining Room 2.41 m x 3.63 m 7'11" x 11'11"
Kitchen 3.02 m x 4.46 m 9'11" x 14'8"
Upper Level
Primary Bedroom 3.80 m x 4.18 m 12'6" x 13'9"
Bedroom 2 2.72 m x 3.49 m 8'11" x 11'5"
Bedroom 3 3.20 m x 2.94 m 10'6" x 9'8"

Additional Land Details

Acreage No
Land Amenities Playground, Shopping
Size Irregular 285.9

Location

Talk to us

Questions about this home?

Call or email our team directly — no forms, no waiting on a callback.

Call (780) 000-0000