Active

151 Kidd Cr Leduc, Alberta

$550,000

MLS® Number: E4488253

  • West Haven Park
  • 95 days on market
  • 29 active listings within 1km
5 Beds
4 Baths
1,917 Sqft

Listed by Obinna N. Okoye, Candid Realty & Management Ltd

Listing Description

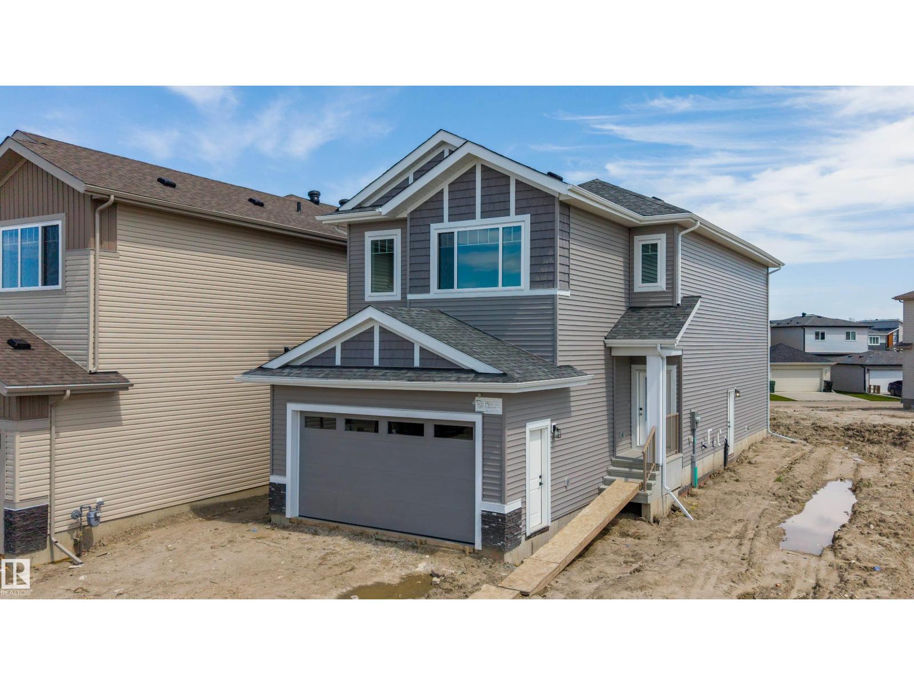
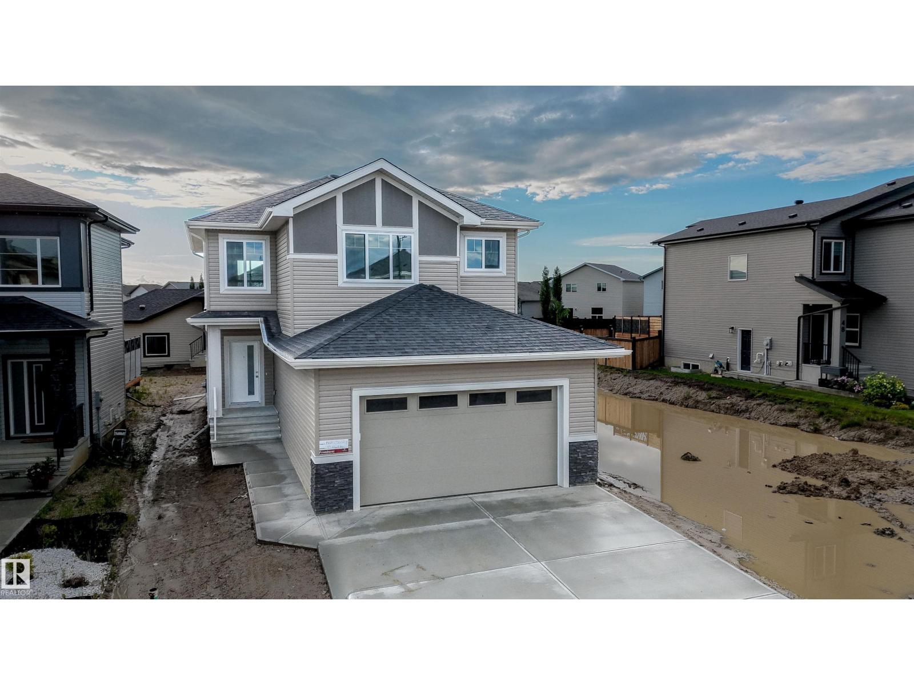
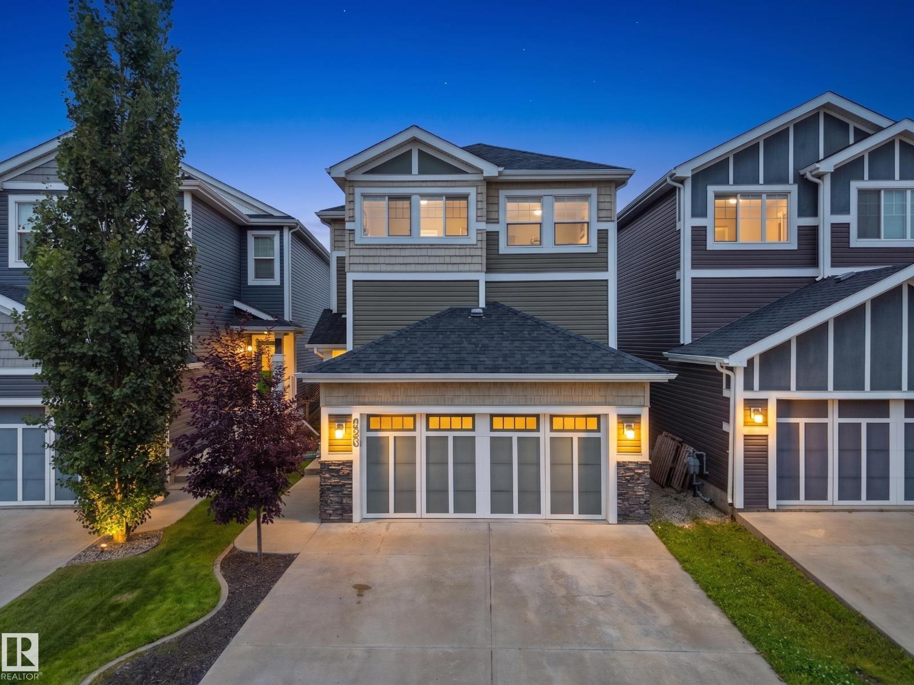
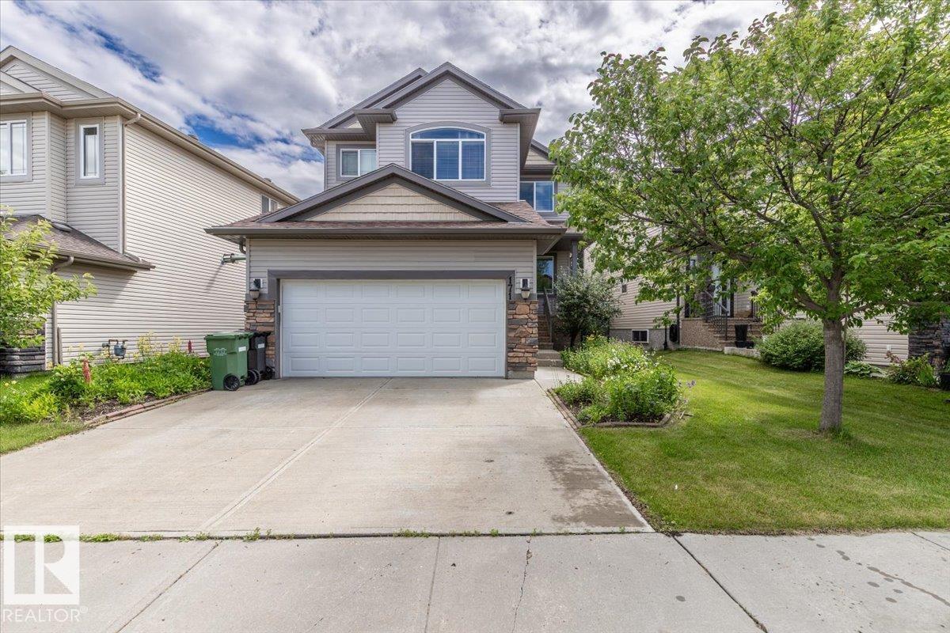
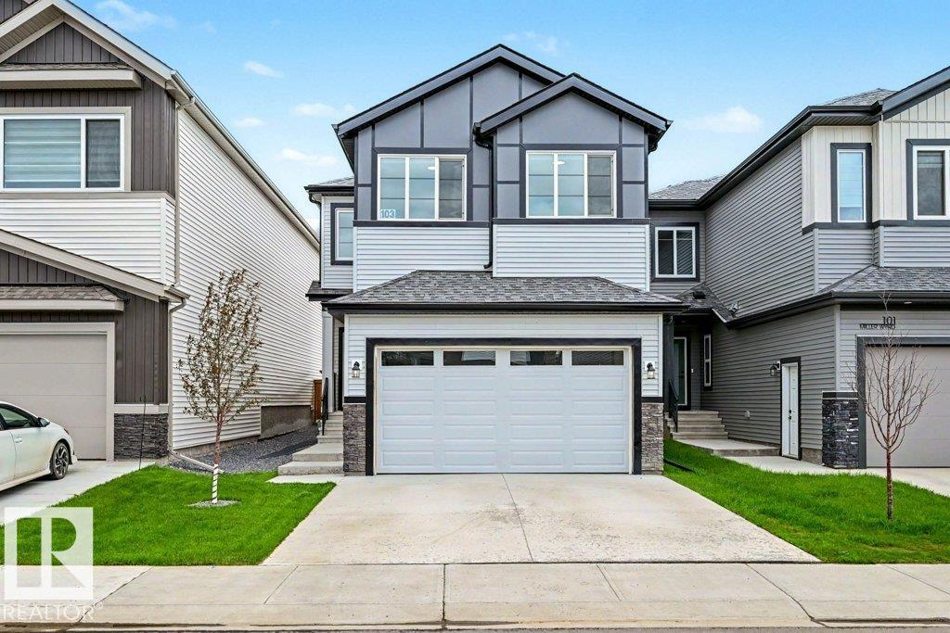
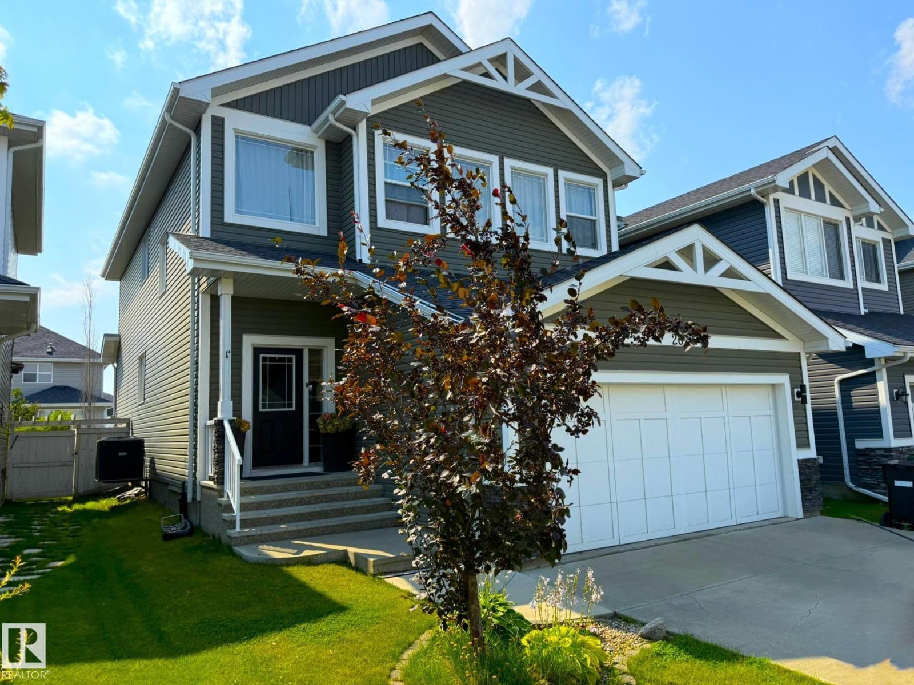
PRICED TO SELL! This beautifully upgraded home offers incredible value with a SIDE ENTRANCE, MAIN FLOOR BEDROOM & FULL BATHROOM, plus a nearly complete LEGAL 2-BEDROOM BASEMENT SUITE. Just approx. $10K to full legal completion, with three windows including one in the basement living room. Instant equity for investors, mortgage-helper potential for families. The main level impresses with 9' ceilings, quartz countertops throughout, pot lights, and a stunning feature wall fireplace. The modern kitchen boasts stainless steel appliances, gas range, full-height custom cabinetry, and tiled backsplash to the ceiling. Upstairs offers 3 spacious bedrooms, 2 full bathrooms, and a large bonus room, including a primary suite with finished ensuite and generous closet space. Outside, the big-ticket items are ALREADY DONE, including full landscaping, fencing, and a LARGE BUILT DECK with gas BBQ hookup. Close to schools, shopping, parks, and Edmonton International Airport. Motivated sellers, this one won't last! (id:66704)
Property Summary

Property Type
Single Family
Building Type
House
Storeys
2
Square Footage
1,917 sqft
Neighbourhood
West Haven Park
Title
Freehold
Land Size
346.99 m²
Built
2022

Property Details

Interior Features

Appliances Included Dishwasher, Dryer
Basement Type Full (partially Finished)
Fireplace Yes
Fireplace Type Insert
Fireplace Fuel Electric

Building Features

Construction Style Detached

Heating & Cooling

Heating Type Forced Air

Neighbourhood Features

Amenities Nearby Golf Course

Additional Details

Amenities Ceiling - 9ft
Basement Development Partially Finished

Measurements

Square Footage 1,917 Sqft

Rooms

Basement
Bedroom 4 2.55 m x 4.00 m 8'4" x 13'1"
Bedroom 5 3.16 m x 3.00 m 10'4" x 9'10"
Main Level
Living Room 4.06 m x 4.24 m 13'4" x 13'11"
Dining Room 2.72 m x 2.95 m 8'11" x 9'8"
Kitchen 2.72 m x 4.25 m 8'11" x 13'11"
Den 2.74 m x 2.95 m 9' x 9'8"
Upper Level
Family Room 3.89 m x 4.30 m 12'9" x 14'1"
Primary Bedroom 3.96 m x 4.97 m 13' x 16'4"
Bedroom 2 3.46 m x 3.58 m 11'4" x 11'9"
Bedroom 3 3.22 m x 3.59 m 10'7" x 11'9"

Additional Land Details

Acreage No
Land Amenities Golf Course
Size Irregular 346.99

Location

Talk to us

Questions about this home?

Call or email our team directly — no forms, no waiting on a callback.

Call (780) 000-0000