Active

9606 163 St NW Edmonton, Alberta

$349,000

MLS® Number: E4498137

  • Glenwood (Edmonton)
  • 39 days on market
  • 31 active listings within 1km
3 Beds
2 Baths
904 Sqft

Listed by Fan Yang, Mozaic Realty Group

Listing Description

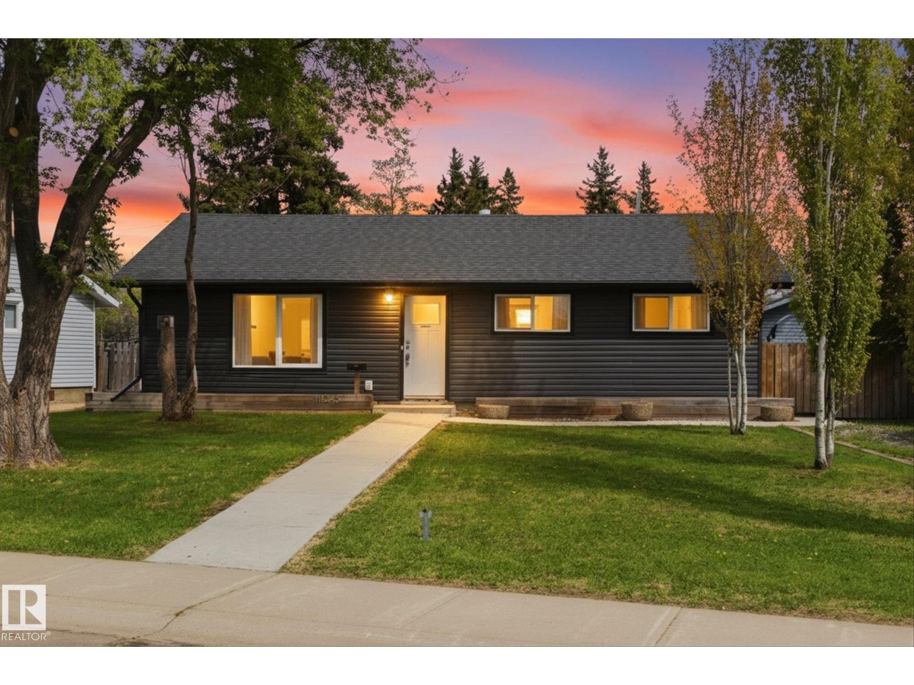
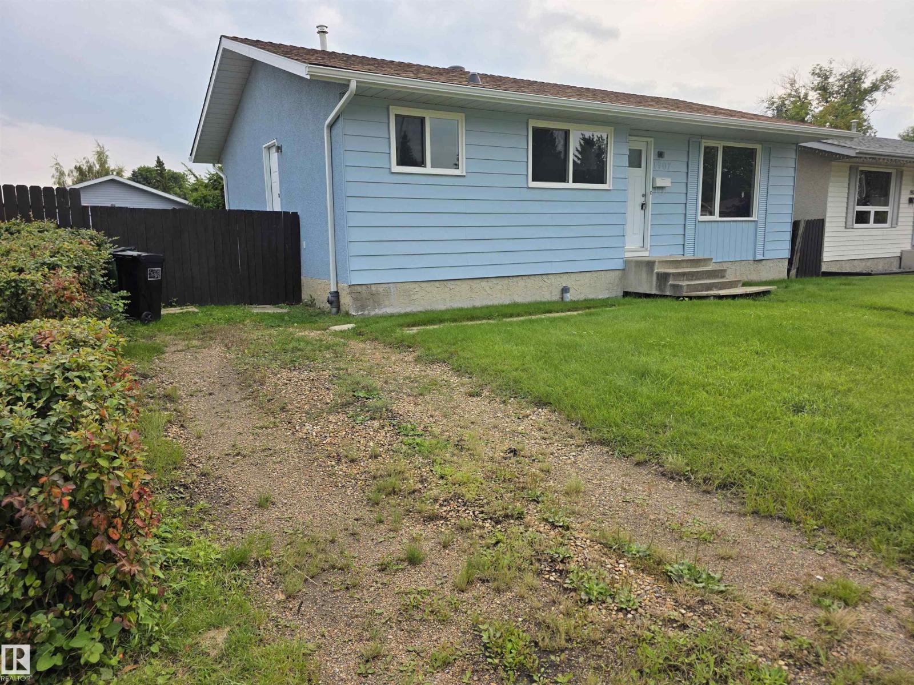
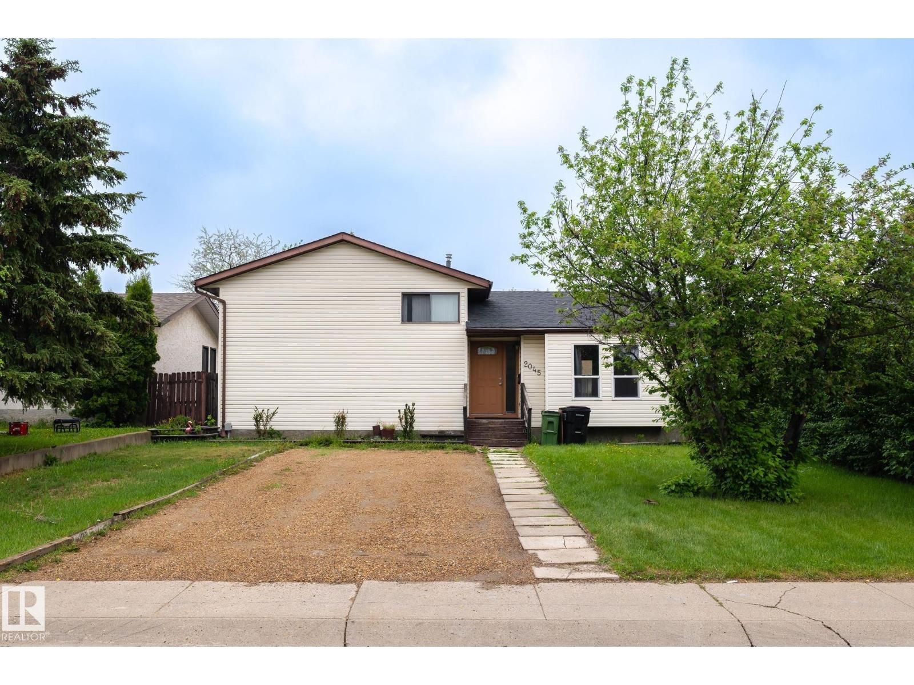
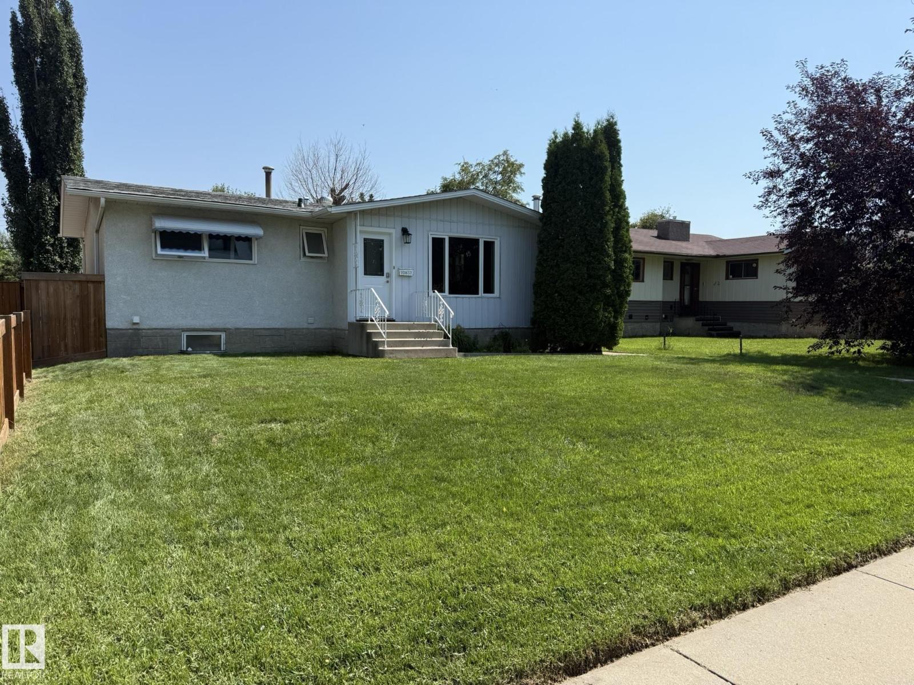
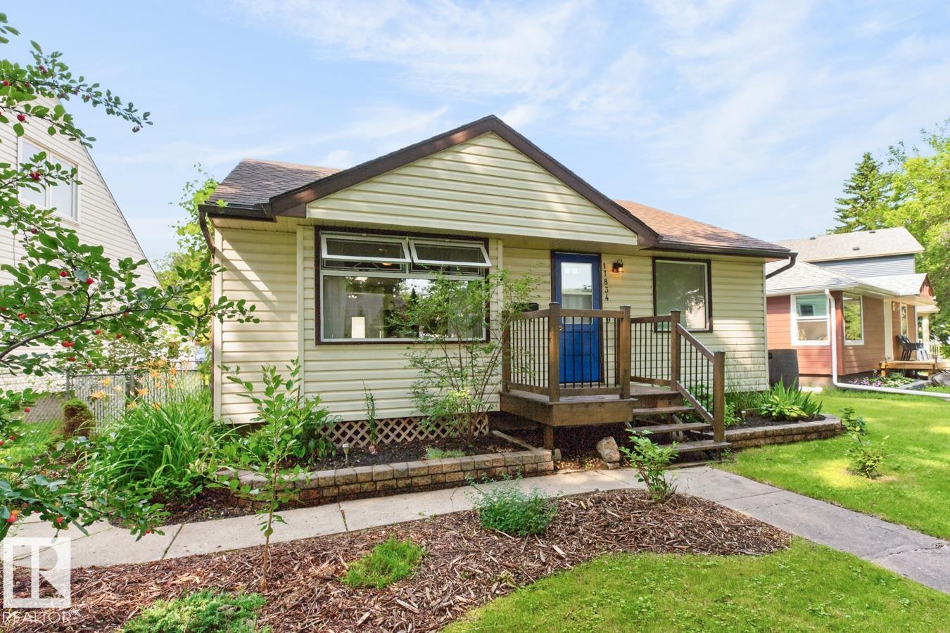
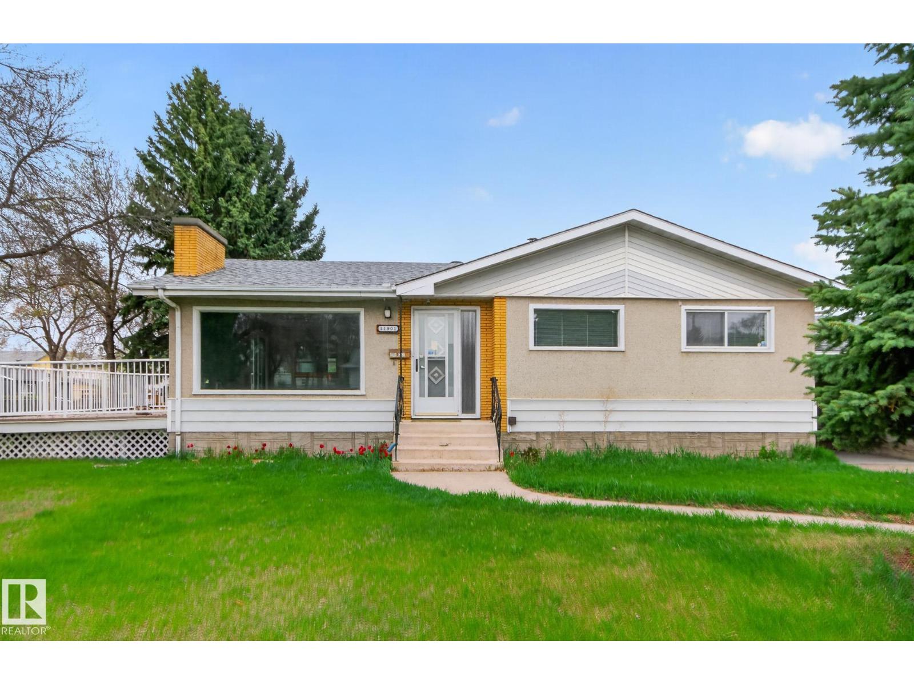
Welcome to this charming, well-maintained bungalow, perfect for first-time home buyers or savvy investors! This home features 2 bedrooms and 1 full bathroom on the main floor, plus a fully finished basement with an additional bedroom, a full bathroom, and a spacious family room, providing excellent flexibility for extended family, guests, or additional living space. Major updates include a new kitchen with appliances (2023), new flooring (2023), new shingles (2023), hot water tank (2026), water supply pipes (2026), and new basement windows plus one main-floor bedroom window (2026). Situated on a generous 50-ft pocket lot, the property offers plenty of outdoor space with future redevelopment potential. Conveniently located close to schools, a recreation centre, shopping, parks, WEM, Misericordia Hospital, public transit, and the future LRT line. Move-in ready—don't miss this fantastic opportunity! (id:66704)
Property Summary

Property Type
Single Family
Building Type
House
Storeys
1
Square Footage
904 sqft
Neighbourhood
Glenwood (Edmonton)
Title
Freehold
Land Size
592.30 m²
Built
1959

Property Details

Interior Features

Appliances Included Dishwasher, Dryer, Refrigerator, Stove, Washer
Basement Type Full (finished)
Fireplace No

Building Features

Features See Remarks
Style Bungalow
Construction Style Detached

Heating & Cooling

Heating Type Forced Air

Neighbourhood Features

Amenities Nearby Public Transit, Schools, Shopping

Additional Details

Basement Development Finished
Fire Protection Smoke Detectors

Measurements

Square Footage 904 Sqft

Rooms

Basement
Family Room 3.28 m x 5.73 m 10'9" x 18'10"
Den 3.33 m x 2.97 m 10'11" x 9'9"
Bedroom 3 3.27 m x 2.91 m 10'9" x 9'7"
Main Level
Living Room 4.73 m x 3.49 m 15'6" x 11'5"
Dining Room 3.36 m x 3.55 m 11' x 11'8"
Kitchen 2.46 m x 3.11 m 8'1" x 10'2"
Primary Bedroom 3.52 m x 3.48 m 11'7" x 11'5"
Bedroom 2 2.34 m x 3.49 m 7'8" x 11'5"

Additional Land Details

Acreage No
Land Amenities Public Transit, Schools, Shopping
Size Irregular 592.3

Location

Talk to us

Questions about this home?

Call or email our team directly — no forms, no waiting on a callback.

Call (780) 000-0000