Listed by Janeen Tinker, MaxWell Devonshire Realty
Listing Description
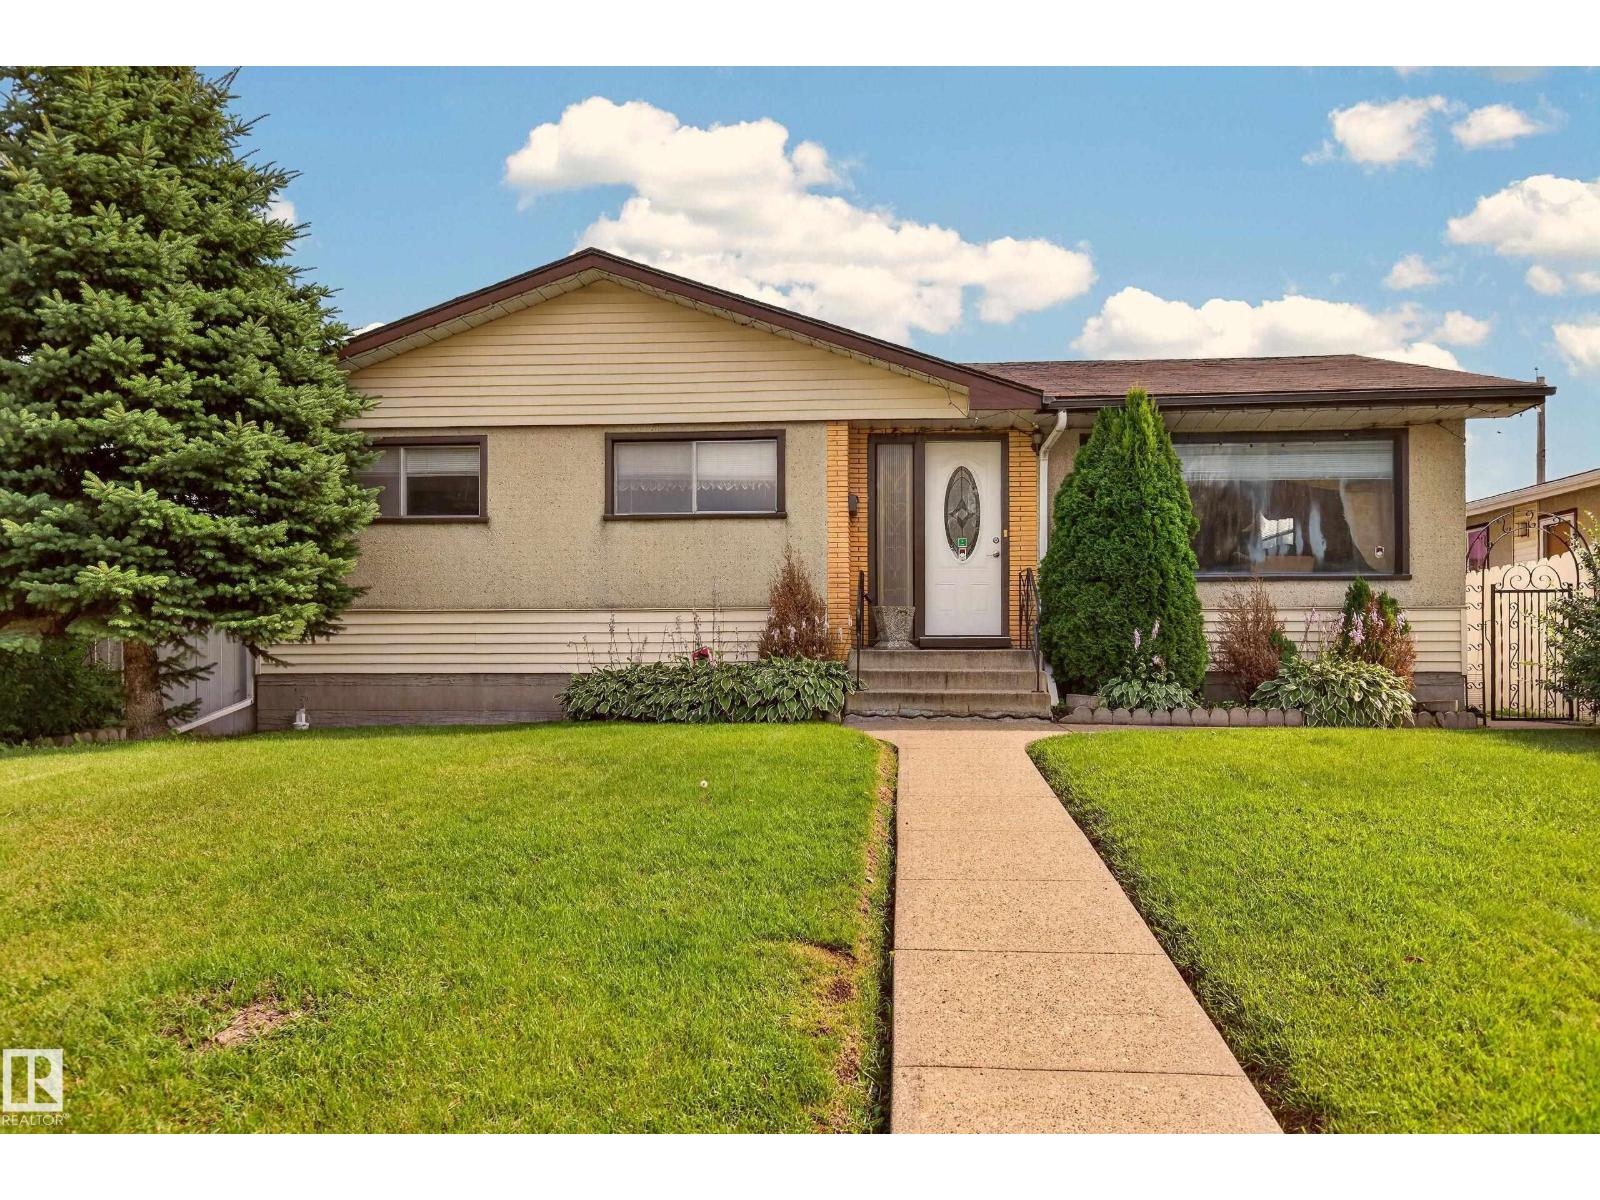

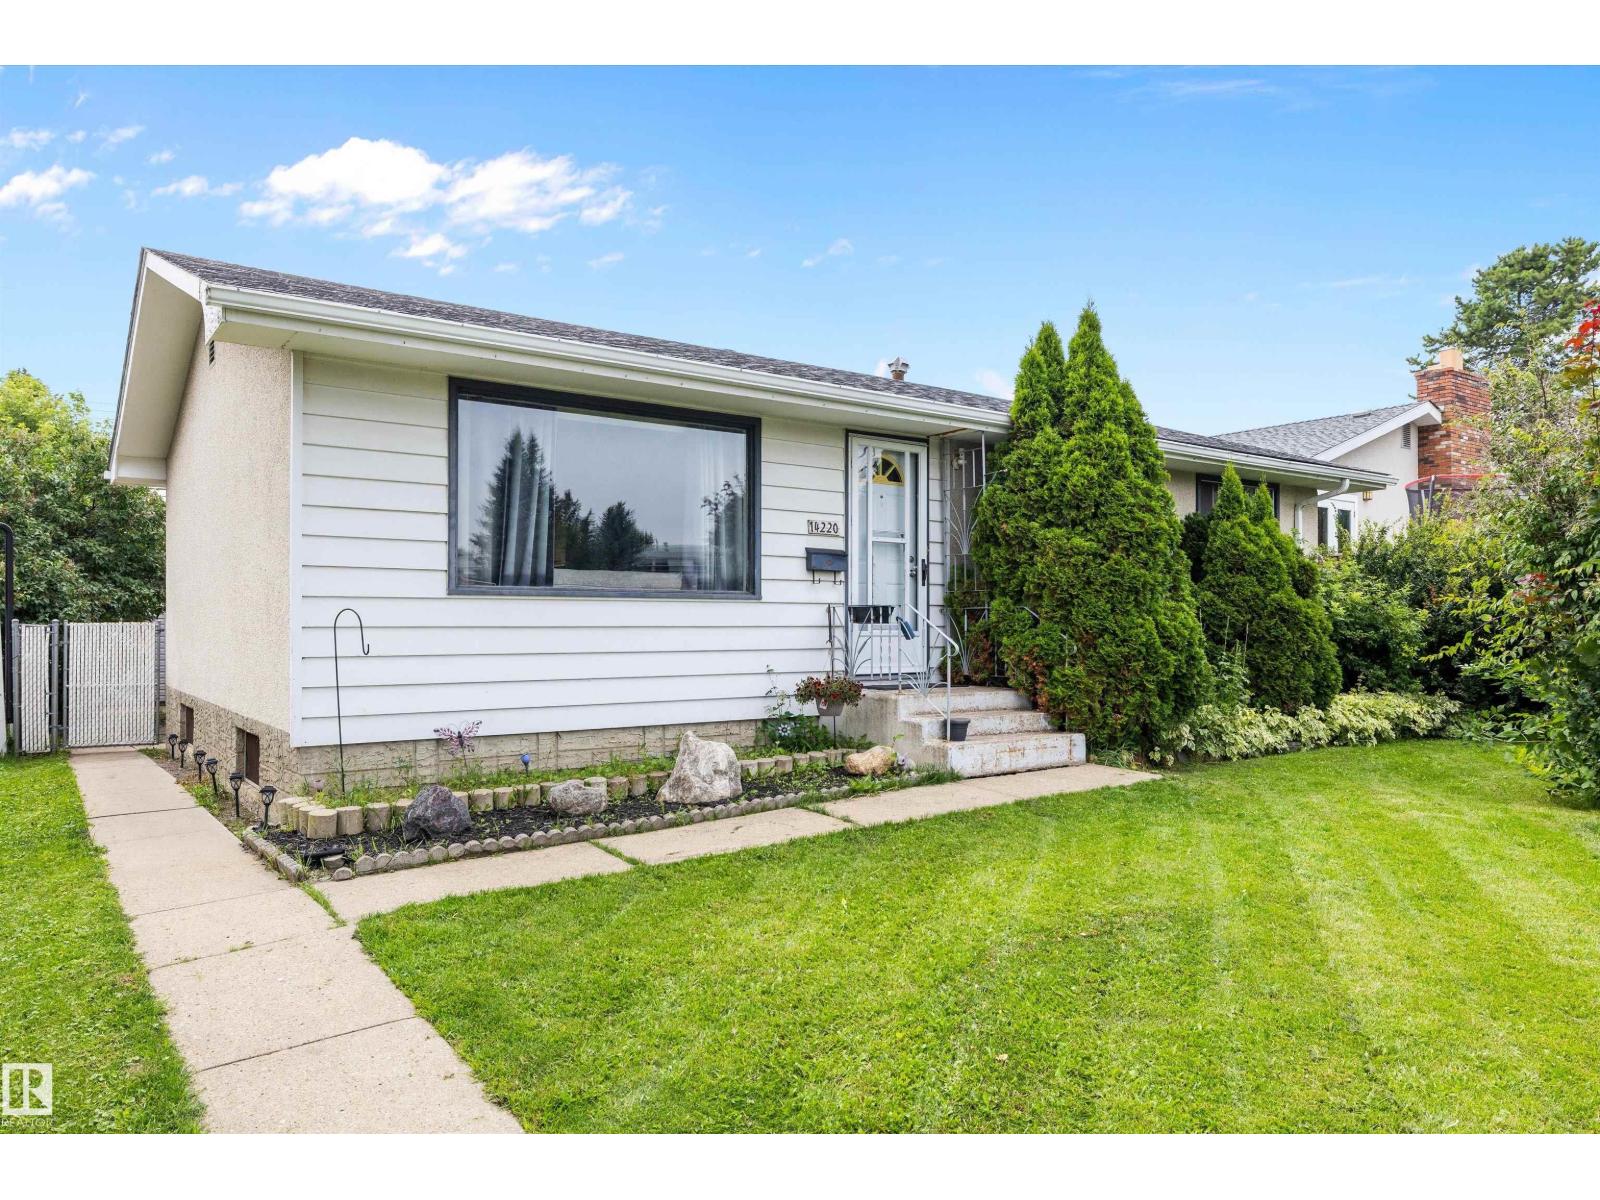
Beautifully kept, original-owner bungalow in the heart of Kilkenny! This 5-bedroom home (3 up, 2 down) offers fantastic curb appeal and true pride of ownership. Timeless white kitchen with pantry, stainless steel appliances and loads of sunshine from the over-sized window. The basement features a separate entrance, ideal for extended family or guests. Large rec room, 2 bedrooms, 3 piece bathroom and plenty of storage. Enjoy a large west-facing backyard bursting with beautiful perennials, plus an over-sized double detached garage. Numerous upgrades over the years include the furnace, AC, hot water tank, roof, some windows, and a newer dishwasher and fridge. Within walking distance of schools. Close to all amenities - shopping, parks and transit. Don't miss this fantastic opportunity! (id:66704)
Property Summary
Property Type
Single Family
Building Type
House
Storeys
1
Square Footage
1,021 sqft
Neighbourhood
Kilkenny
Title
Freehold
Land Size
557.33 m²
Built
1970
Parking Type
Detached Garage
Property Details
Interior Features
Appliances Included
Dishwasher, Dryer, Freezer, Garage Door Opener Remote(s), Garage Door Opener, Hood Fan, Microwave, Refrigerator, Storage Shed, Stove, Washer, Window Coverings