Active

11022 110 Av NW Edmonton, Alberta

$429,000

MLS® Number: E4494704

  • Queen Mary Park
  • 60 days on market
  • 49 active listings within 1km
6 Beds
3 Baths
1,841 Sqft

Listed by Jeffrey Keasey, Century 21 Masters

Listing Description

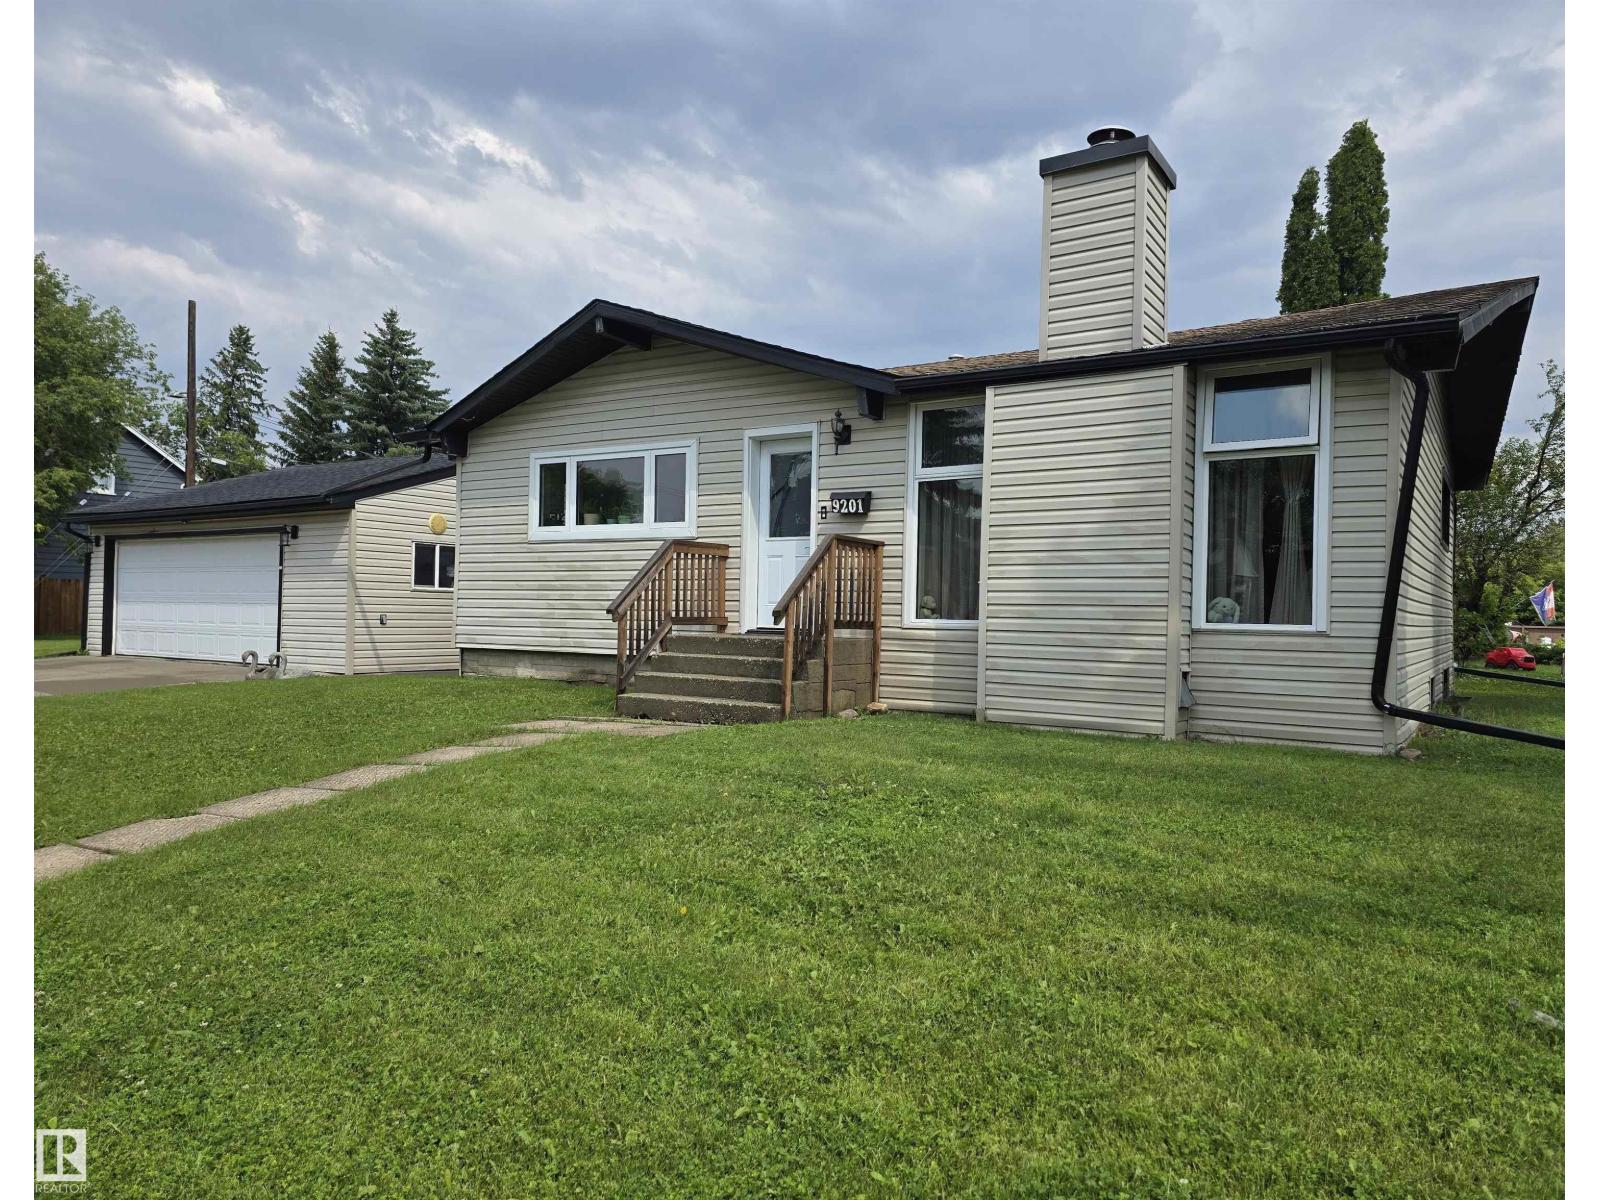
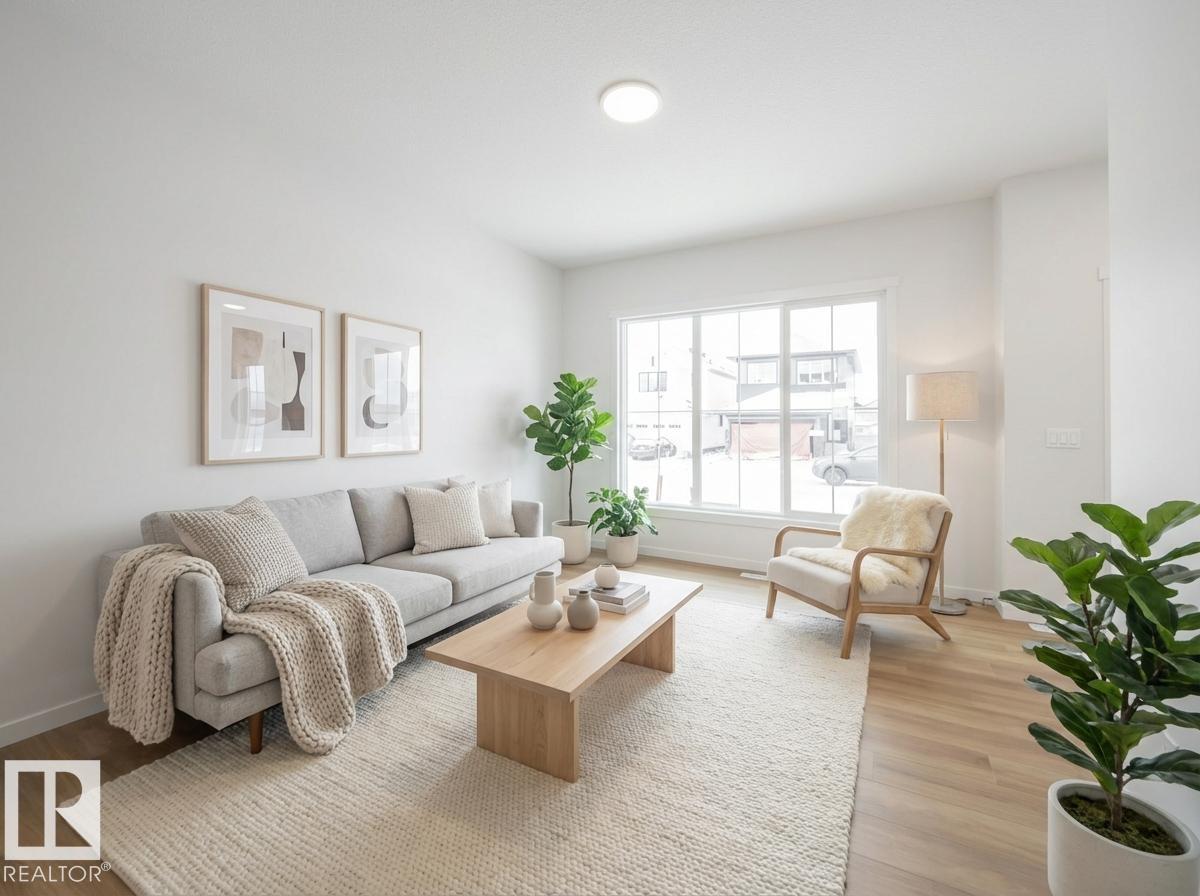
CLASSIC 1950'S MULTI GENERATIONAL MOVE IN READY 2 STORY HOME! Welcome to this LARGE 2-storey home nestled on a rare large pie-shaped lot in Queen Mary Park featuring SKYLINE VIEWS. Steps from NAIT, Kingsway Mall, Grant MacEwan & Downtown, and adjacent to 3 parks/green spaces. Offering over 1,800 sq.ft. of living space above grade, this property features 6 bedrooms, 3 baths, and a renovated second floor. The main level includes a spacious living room with stunning skyline views, open dining area, kitchen, and 2 generous bedrooms. The upper level provides 3 additional bedrooms, a 4-piece bath, newer windows & upgraded vinyl plank flooring. The basement is partially finished for added potential & has updated boiler heating system. A large fenced yard and single garage complete this home. Excellent opportunity to live, invest, or develop in central Edmonton. Bonus: Can be negotiated and combined with the neighboring property (11026–110 Avenue) for a double-wide corner lot opportunity. Endless possibilities. (id:66704)
Property Summary

Property Type
Single Family
Building Type
House
Storeys
2
Square Footage
1,841 sqft
Neighbourhood
Queen Mary Park
Title
Freehold
Built
1951

Property Details

Interior Features

Appliances Included Dryer, Fan, Hood Fan, Refrigerator, Storage Shed, Stove, Washer
Basement Type Full (finished)
Fireplace No

Building Features

Features See Remarks, Subdividable Lot
Construction Style Detached

Heating & Cooling

Heating Type Baseboard Heaters, Hot Water Radiator Heat

Neighbourhood Features

Community Features Public Swimming Pool
Amenities Nearby Playground, Public Transit, Schools, Shopping

Additional Details

Basement Development Finished

Measurements

Square Footage 1,841 Sqft

Rooms

Basement
Bedroom 6 Measurements not available
Main Level
Living Room Measurements not available x 6.8 m
Dining Room Measurements not available
Kitchen Measurements not available x 3.9 m
Primary Bedroom Measurements not available
Bedroom 2 Measurements not available
Upper Level
Bedroom 3 Measurements not available
Bedroom 4 Measurements not available
Bedroom 5 Measurements not available

Lot Features

View City View

Additional Land Details

Acreage No
Land Amenities Playground, Public Transit, Schools, Shopping

Location

Talk to us

Questions about this home?

Call or email our team directly — no forms, no waiting on a callback.

Call (780) 000-0000