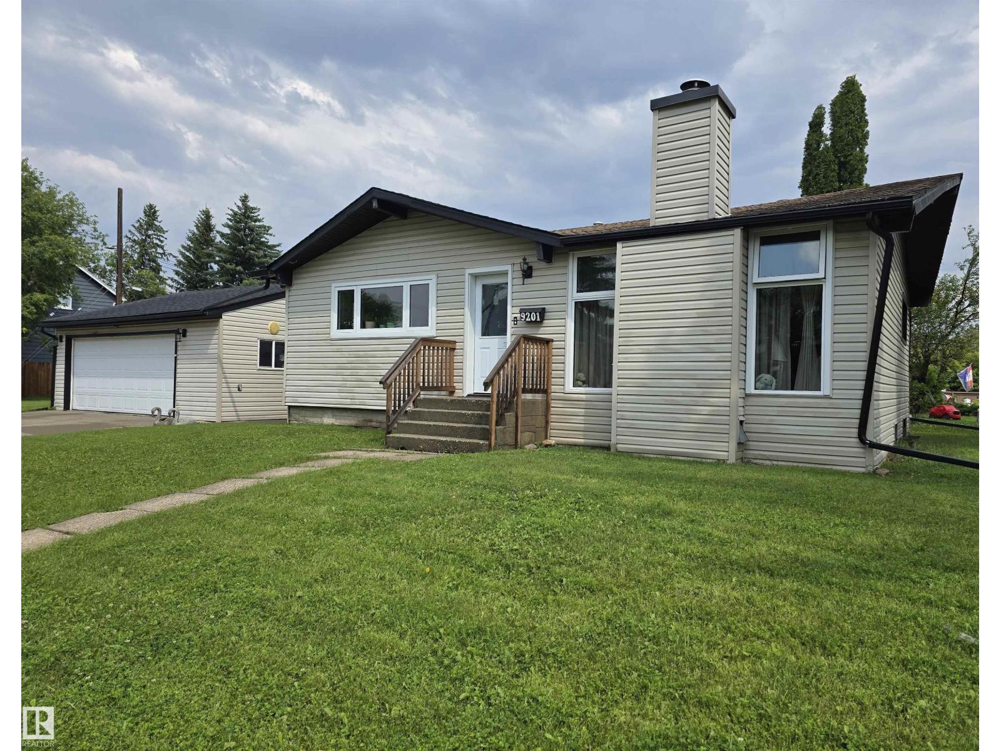
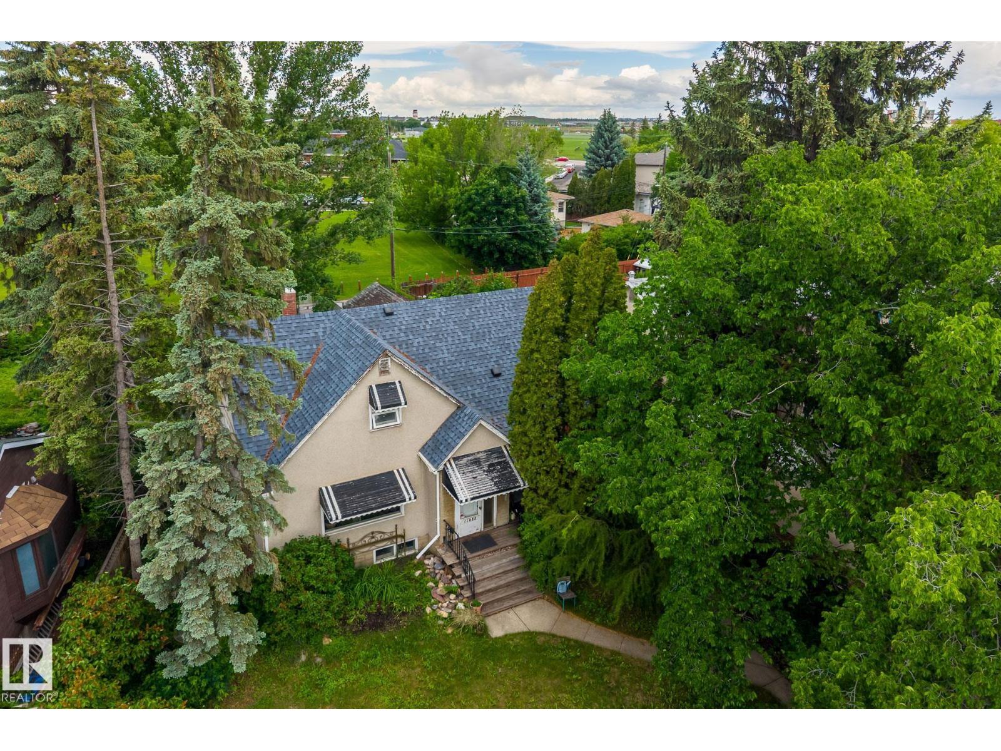
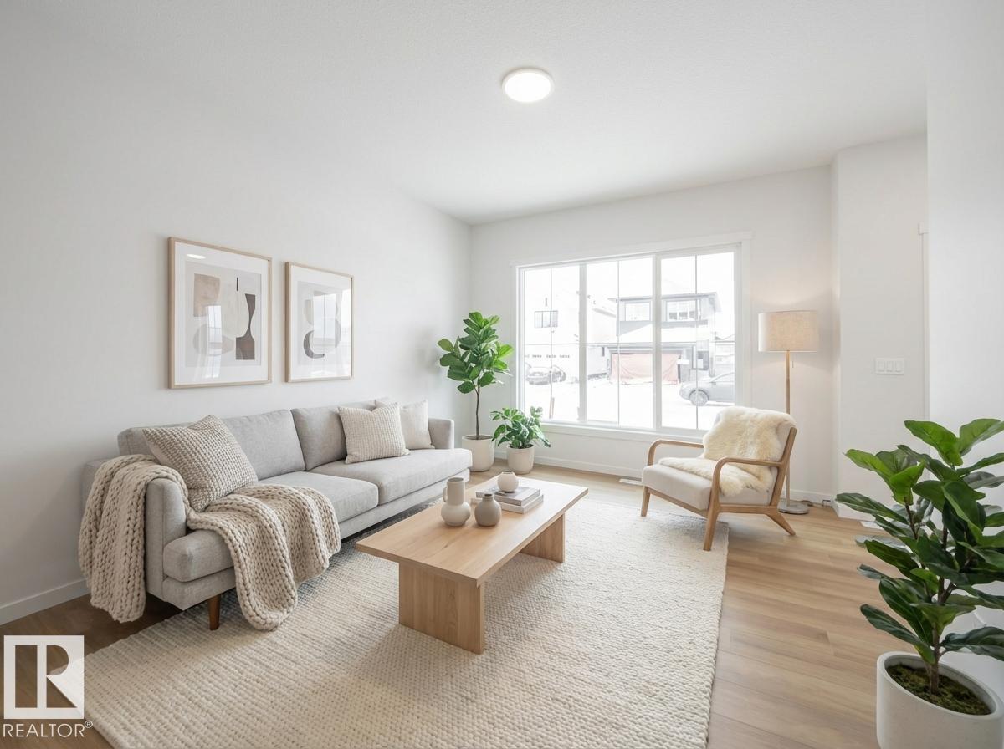
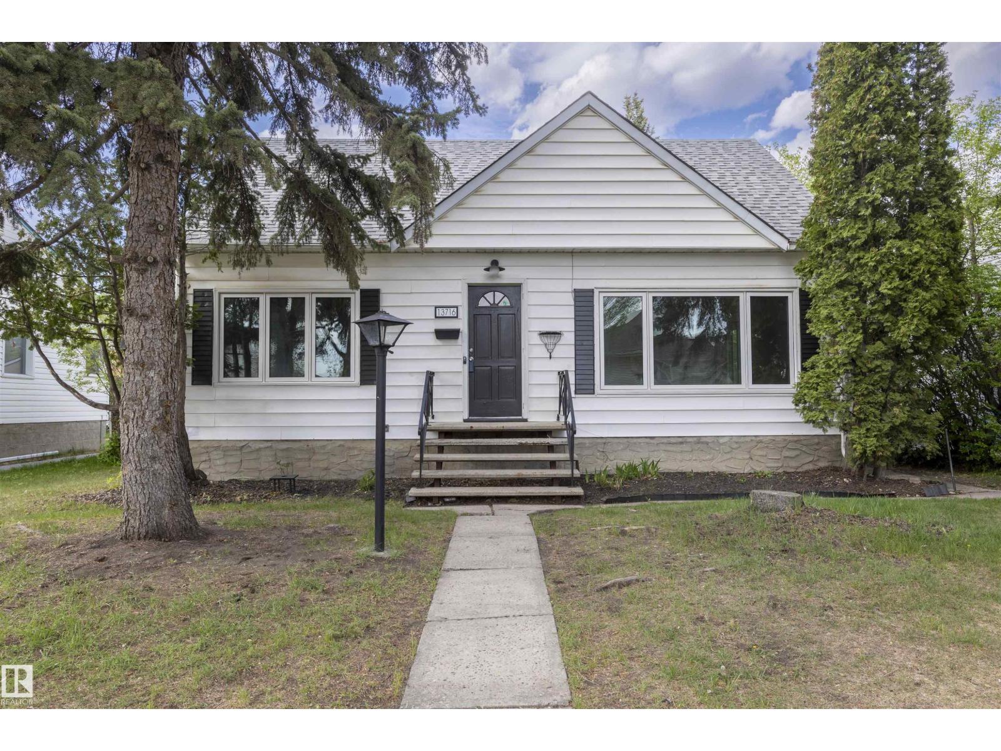
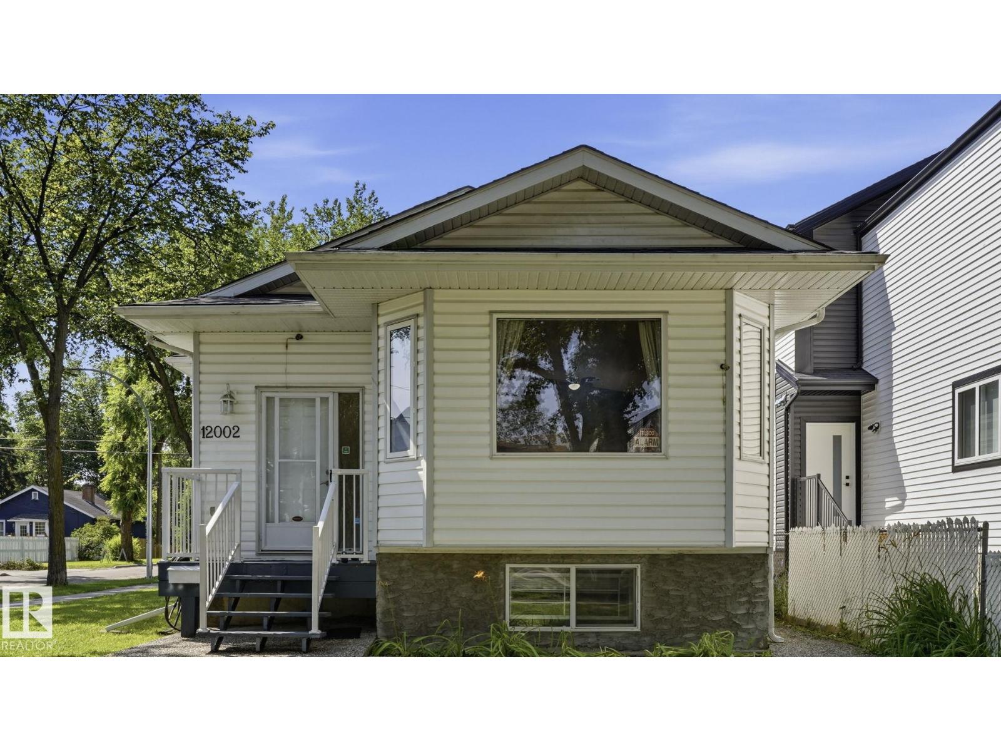
Welcome to this lovely bungalow offering over 2,200 sqft. of living space in the desirable Jasper Park! The bright, open-concept main floor features a spacious living room with hardwood flooring & large windows that fill the home with natural light, seamlessly flowing into the dining area. The kitchen boasts white cabinetry, an L-shaped counter, SS appliances, a walk-in pantry & newer vinyl plank flooring. Two large size bedrooms offer newer vinyl plank flooring & mirrored closet doors, A 4 pc bathroom. Recent upgrades: shingles, furnace & HWT. Step outside to a low-maintenance, two-tier deck overlooking the fully landscaped & fenced backyard, great for summer BBQs & entertaining. Fully finished basement c/w two additional bedrooms w large triple-pane egress windows, a second kitchen, a family rm/a 3pc bathroom/laundry & utility rm. The massive 7,450 sqft lot offers back lane access to a single garage, plenty space for additional parking & RV parking. Perfect to live in or investment. Don’s miss! (id:66704)
Property Summary
Property Type
Single Family
Building Type
House
Storeys
1
Square Footage
1,148 sqft
Neighbourhood
Jasper Park
Title
Freehold
Land Size
696.48 m²
Built
1958
Parking Type
R V
Property Details
Interior Features
Appliances Included
Dishwasher, Dryer, Freezer, Microwave Range Hood Combo, Stove, Washer, Two Refrigerators