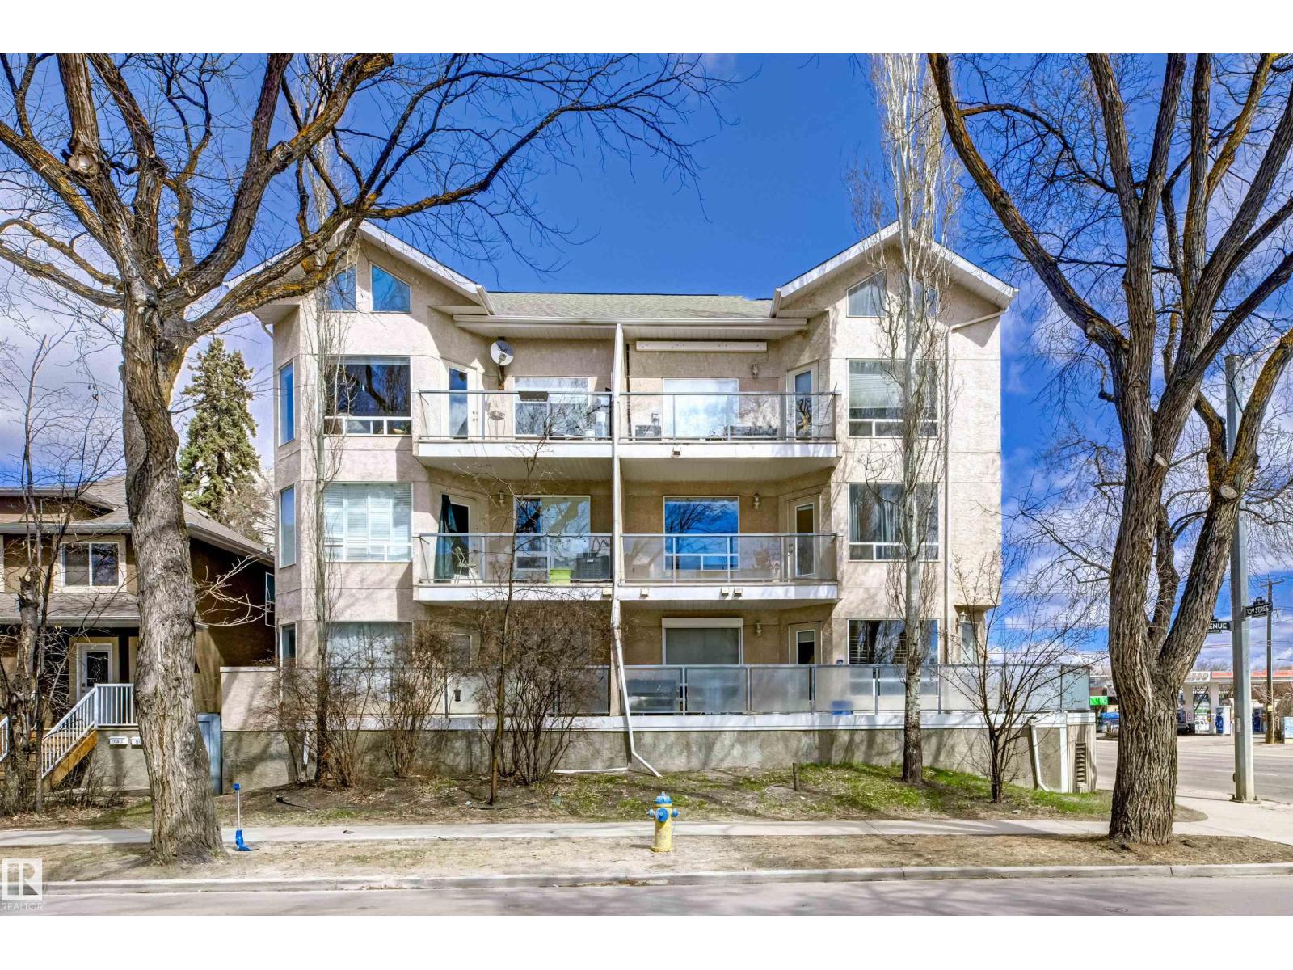
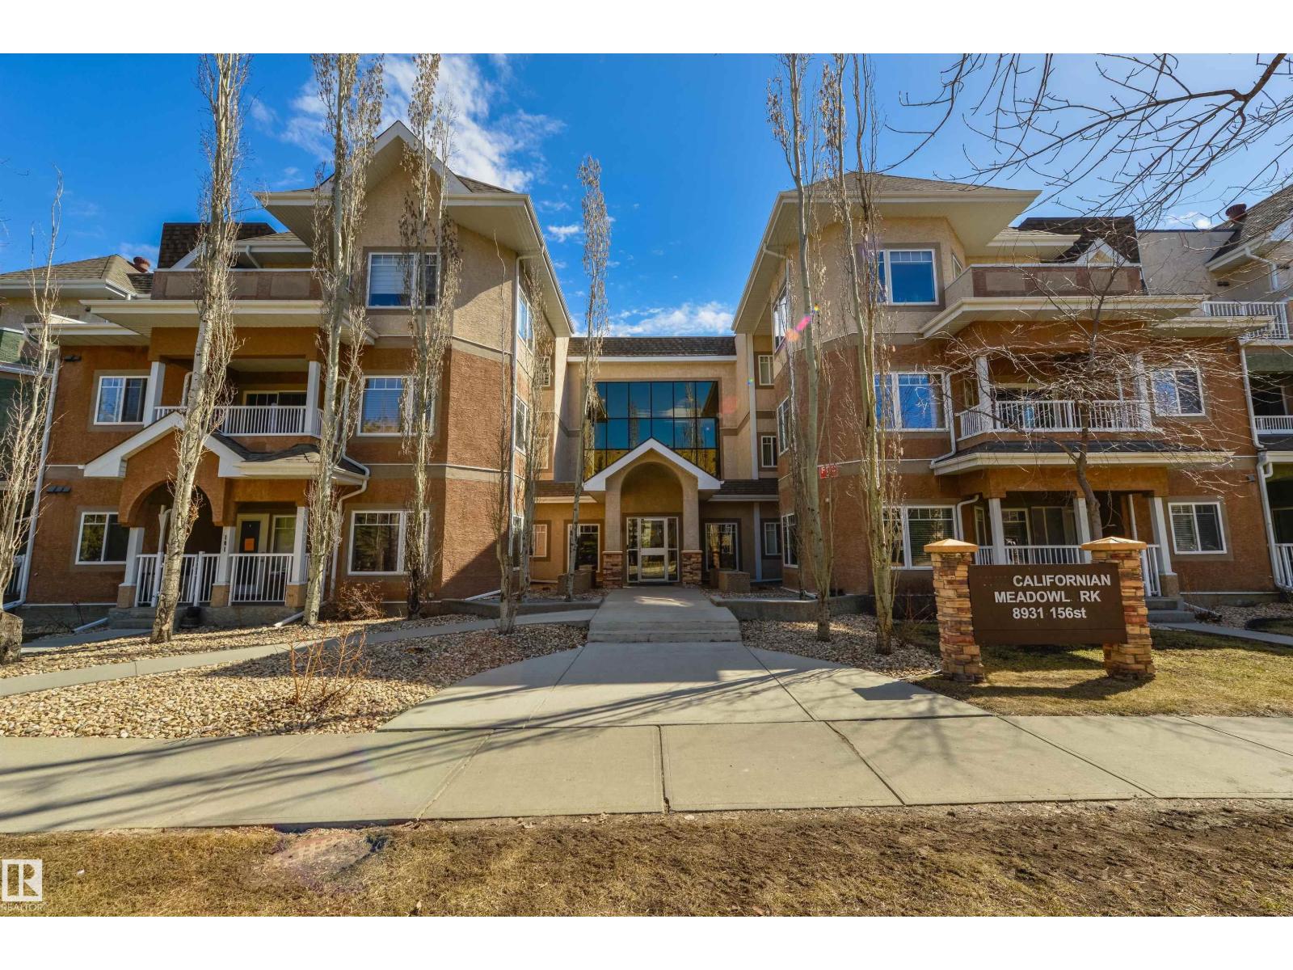
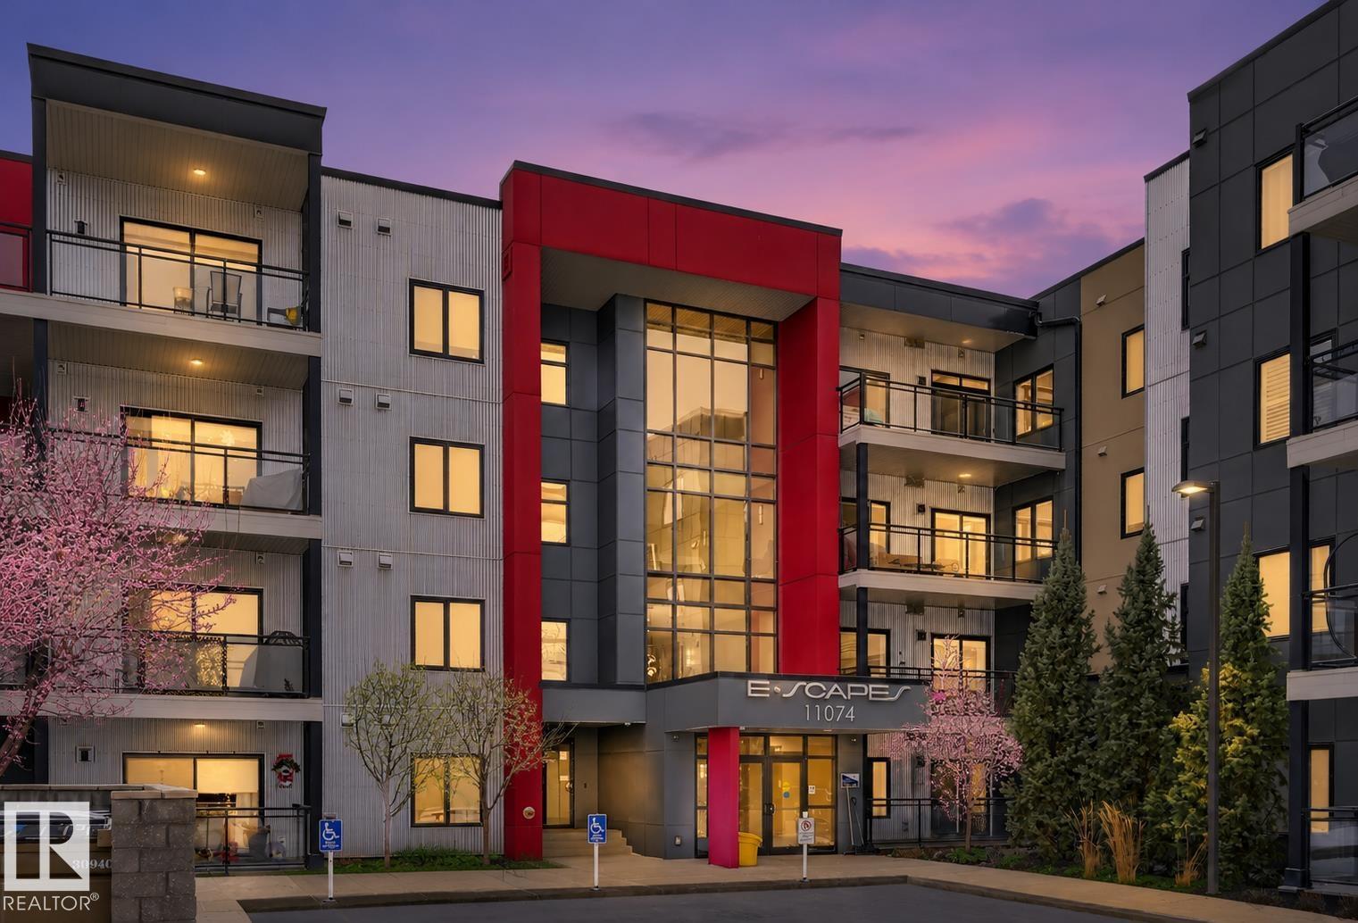
Immerse yourself in the vibrant heartbeat of Edmonton with this stunning main-floor condo, perfectly positioned just steps from Whyte Ave. Located in highly sought-after Strathcona, this 2-bed, 2-bath apartment offers an unparalleled lifestyle. Enjoy a quick stroll to the farmers market, Blush Lane, lush parks, vibrant pubs, and the Fringe Festival right in your backyard! Inside, the open-concept living space is bathed in natural light, showcasing wide-plank flooring and a chef-inspired kitchen. Entertain effortlessly around the large island with quartz countertops, sleek two-tone cabinetry, and a brand-new dishwasher (2024). Retreat to the spacious primary suite, featuring a walk-in closet and a luxurious 5-piece ensuite. A generous second bedroom and a sleek 3-piece main bath provide ideal comfort. Step outside to your massive private patio. Complete with in-suite laundry and single attached garage, this turnkey property is an exceptional investor or buyer opportunity! (id:66704)
Property Summary
Property Type
Single Family
Building Type
Apartment
Square Footage
834 sqft
Neighbourhood
Strathcona
Title
Condominium/Strata
Land Size
49.07 m²
Built
2014
Parking Type
Heated Garage
Property Details
Interior Features
Appliances Included
Dishwasher, Dryer, Garage Door Opener Remote(s), Garage Door Opener, Microwave Range Hood Combo, Microwave, Refrigerator, Stove, Washer, Window Coverings
Basement Type
None
Fireplace
No
Building Features
Features
Closet Organizers
Heating & Cooling
Heating Type
Baseboard Heaters, Hot Water Radiator Heat
Neighbourhood Features
Community Features
Public Swimming Pool
Amenities Nearby
Golf Course, Playground, Public Transit, Schools, Shopping
Additional Details
Structure
Deck, Patio(s)
Measurements
Square Footage
834 Sqft
Rooms
Main Level
Living Room
4.02 m x 3.13 m13'2" x 10'3"
Dining Room
Measurements not available
Kitchen
4.04 m x 5.34 m13'3" x 17'6"
Primary Bedroom
3.04 m x 3.73 m10' x 12'3"
Bedroom 2
3.09 m x 2.72 m10'2" x 8'11"
Laundry Room
Measurements not available
Additional Land Details
Acreage
No
Land Amenities
Golf Course, Playground, Public Transit, Schools, Shopping