Listed by Michael D. Melnychuk, Century 21 All Stars Realty Ltd
Listing Description
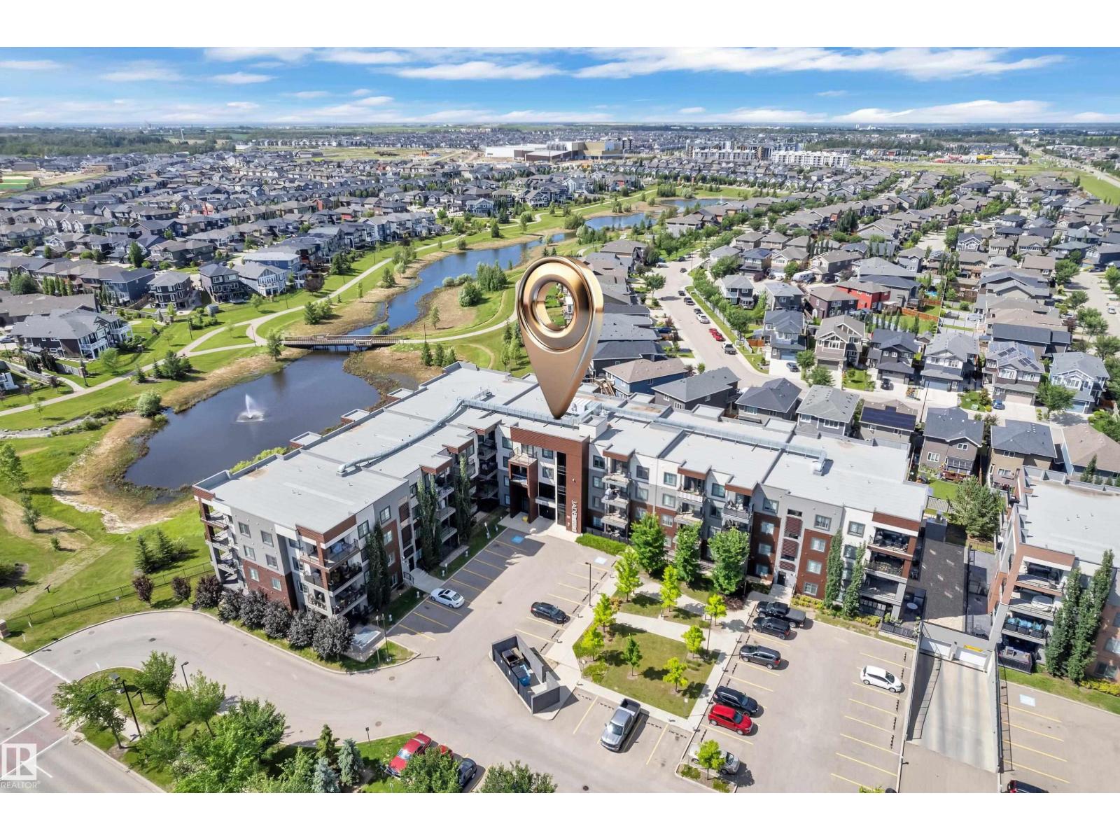
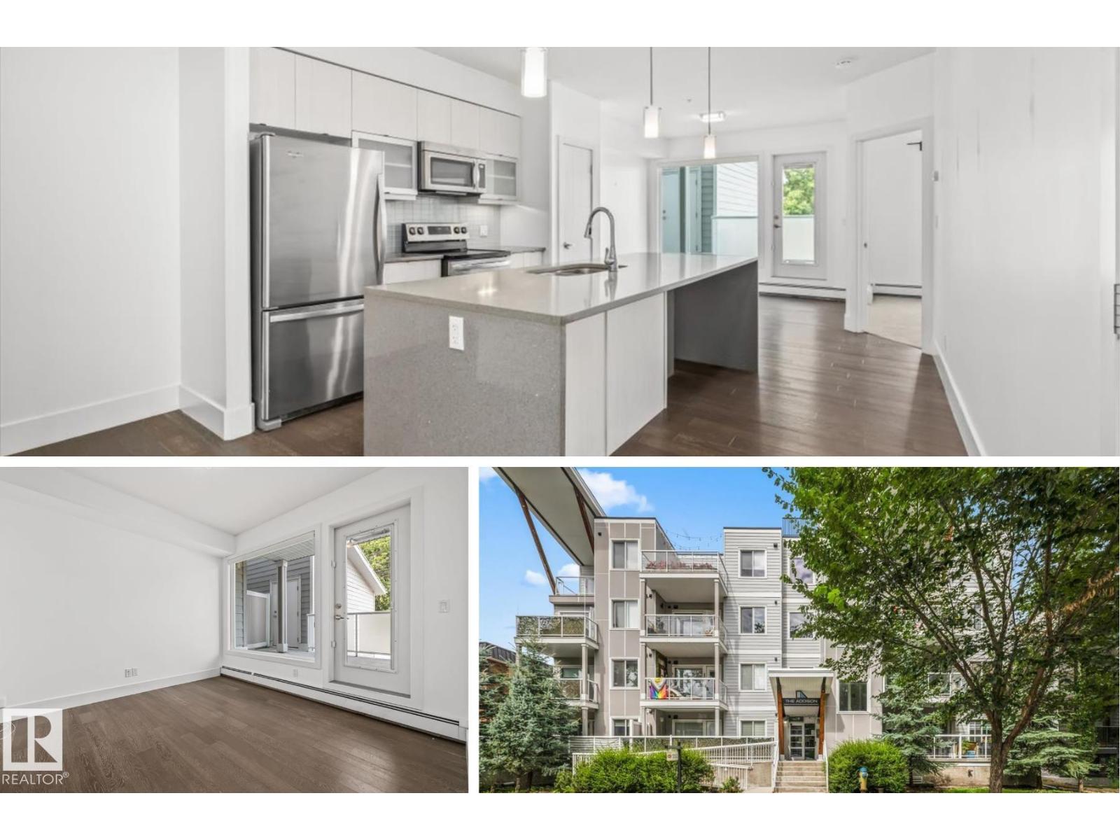
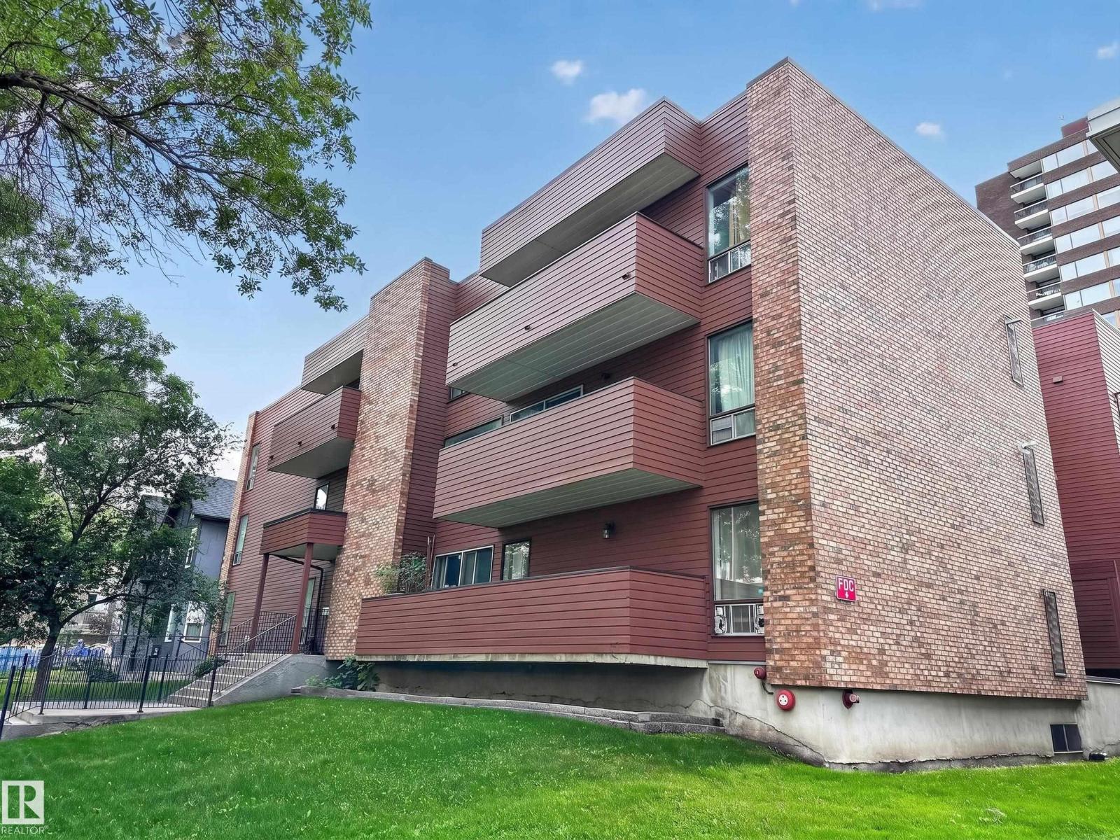
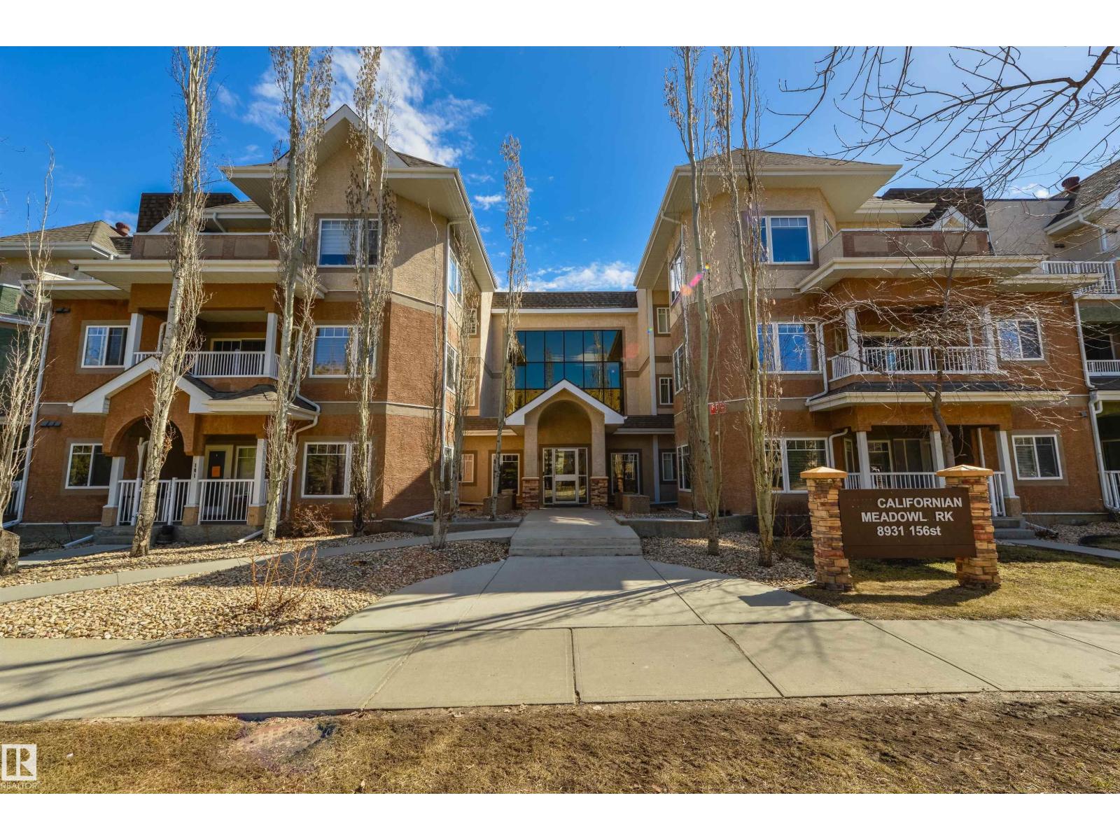
TWO TITLED HEATED UNDERGROUND PARKING STALLS, A HUGE STORAGE CAGE, AND FANTASTIC BUILDING AMENITIES MAKE THIS GROUND-FLOOR CONDO A RARE FIND IN DESIRABLE RICHFORD! This spacious 1-bedroom condo offers comfort, convenience, and exceptional storage in a prime south Edmonton location close to shopping, transit, schools, the new hospital, restaurants, and major commuter routes. The large primary bedroom accommodates a king-sized bed and features a walk-in closet with built-in PAX organizers leading to a full ensuite. The open-concept layout showcases vinyl plank flooring, a bright white kitchen with an impressive 8' island, and abundant counter and cupboard space. Living and dining areas flow to a huge covered balcony perfect for relaxing outdoors. Enjoy in-suite laundry, a 4-piece main bath, a gym, social room with kitchen, rec room with pool table, guest suite, and no neighbours on either side. SOME PHOTOS ARE VIRTUALLY STAGED. (id:66704)
Property Summary
Property Type
Single Family
Building Type
Apartment
Square Footage
1,015 sqft
Neighbourhood
Richford
Title
Condominium/Strata
Built
2017
Parking Type
Heated Garage
Property Details
Interior Features
Appliances Included
Dishwasher, Microwave Range Hood Combo, Refrigerator, Washer/dryer Stack-up, Stove
Basement Type
None
Fireplace
No
Building Features
Features
Park/reserve, Closet Organizers
Heating & Cooling
Heating Type
Forced Air
Neighbourhood Features
Amenities Nearby
Airport, Golf Course, Public Transit, Schools, Shopping
Additional Details
Amenities
Vinyl Windows
Fire Protection
Smoke Detectors, Sprinkler System-fire
Parking Space Total
2
Measurements
Square Footage
1,015 Sqft
Rooms
Main Level
Living Room
4.79 m x 3.99 m15'9" x 13'1"
Dining Room
3.19 m x 2.76 m10'6" x 9'1"
Kitchen
4.63 m x 2.82 m15'2" x 9'3"
Primary Bedroom
4.80 m x 3.40 m15'9" x 11'2"
Laundry Room
3.80 m x 1.87 m12'6" x 6'2"
Additional Land Details
Acreage
No
Land Amenities
Airport, Golf Course, Public Transit, Schools, Shopping