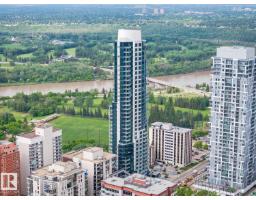
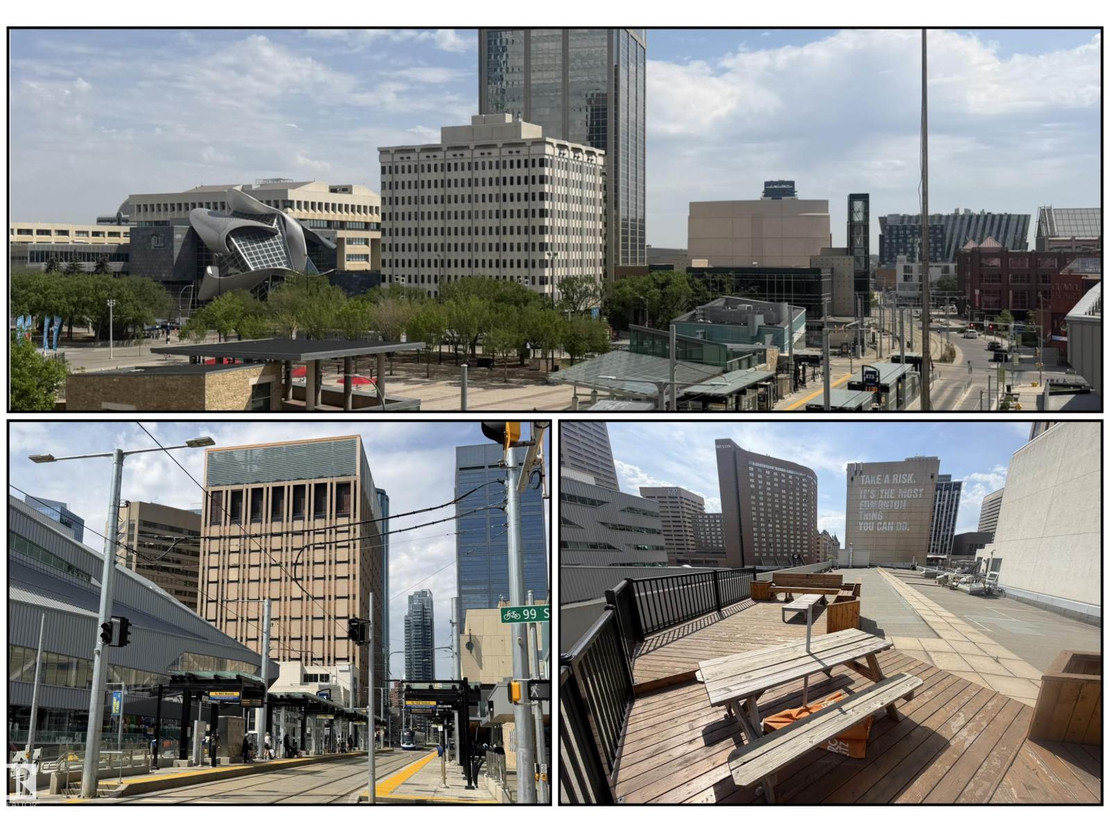
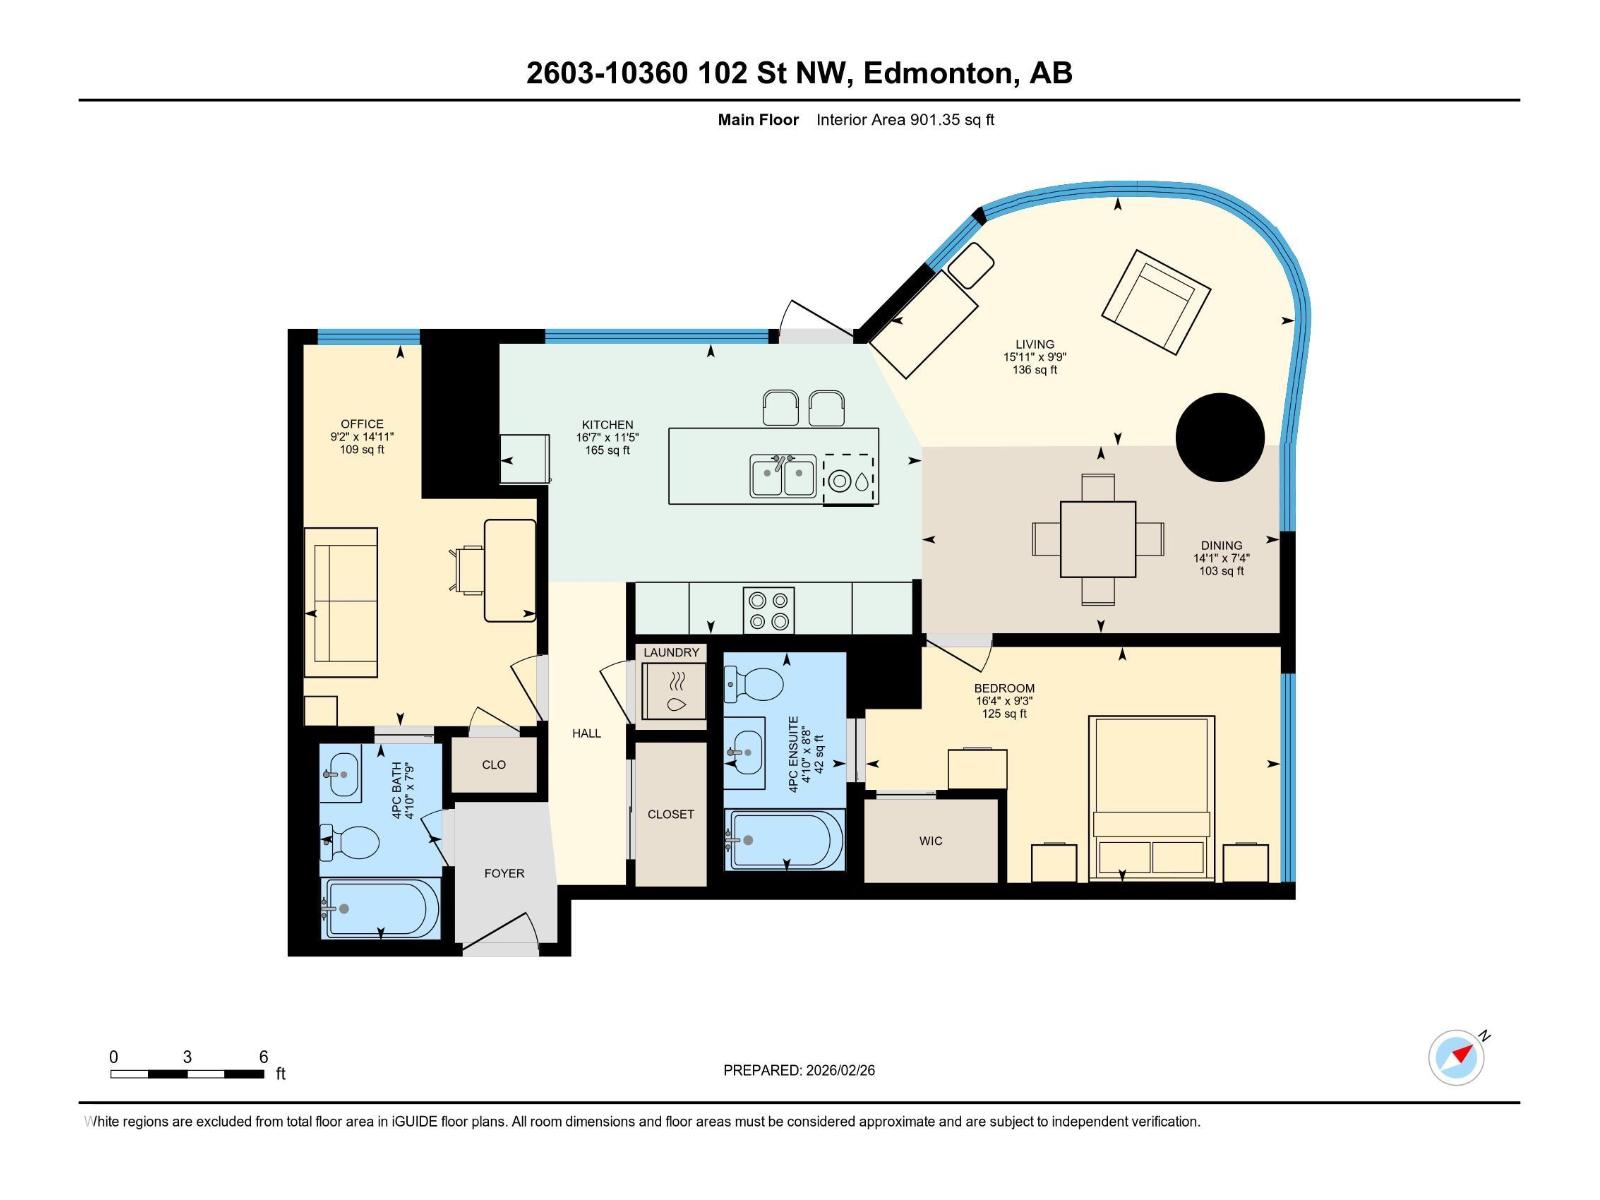
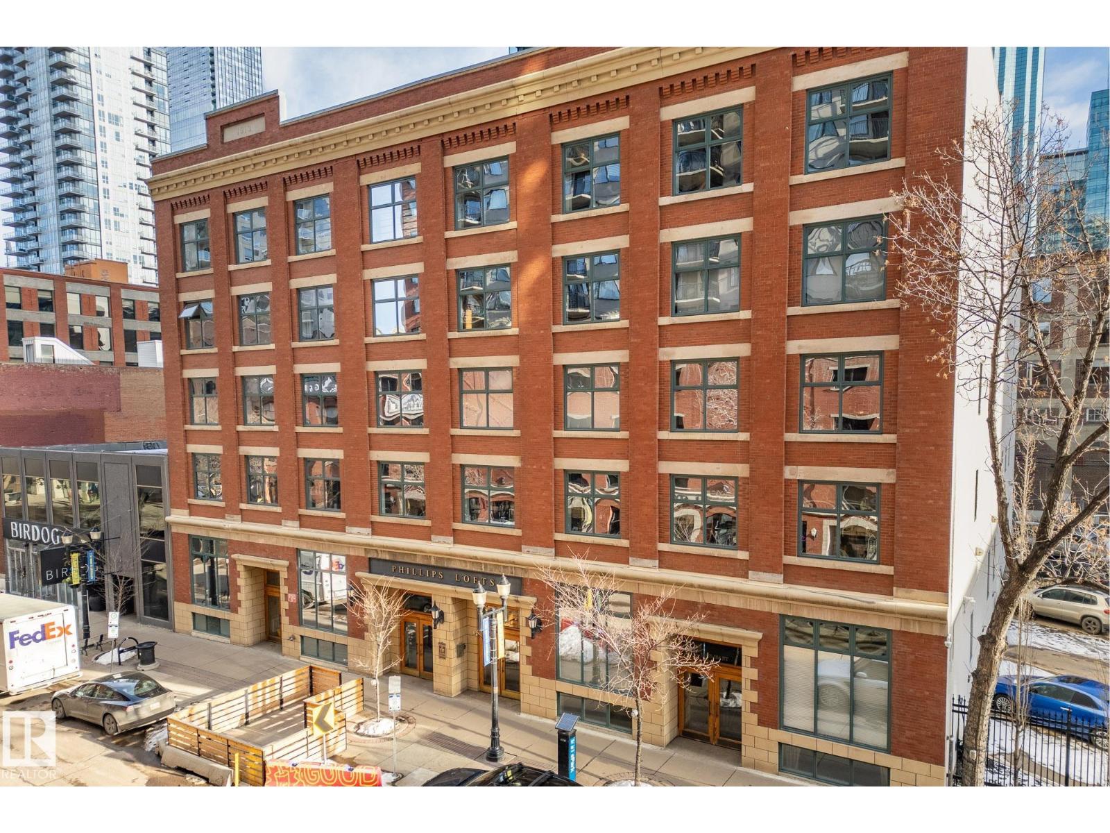
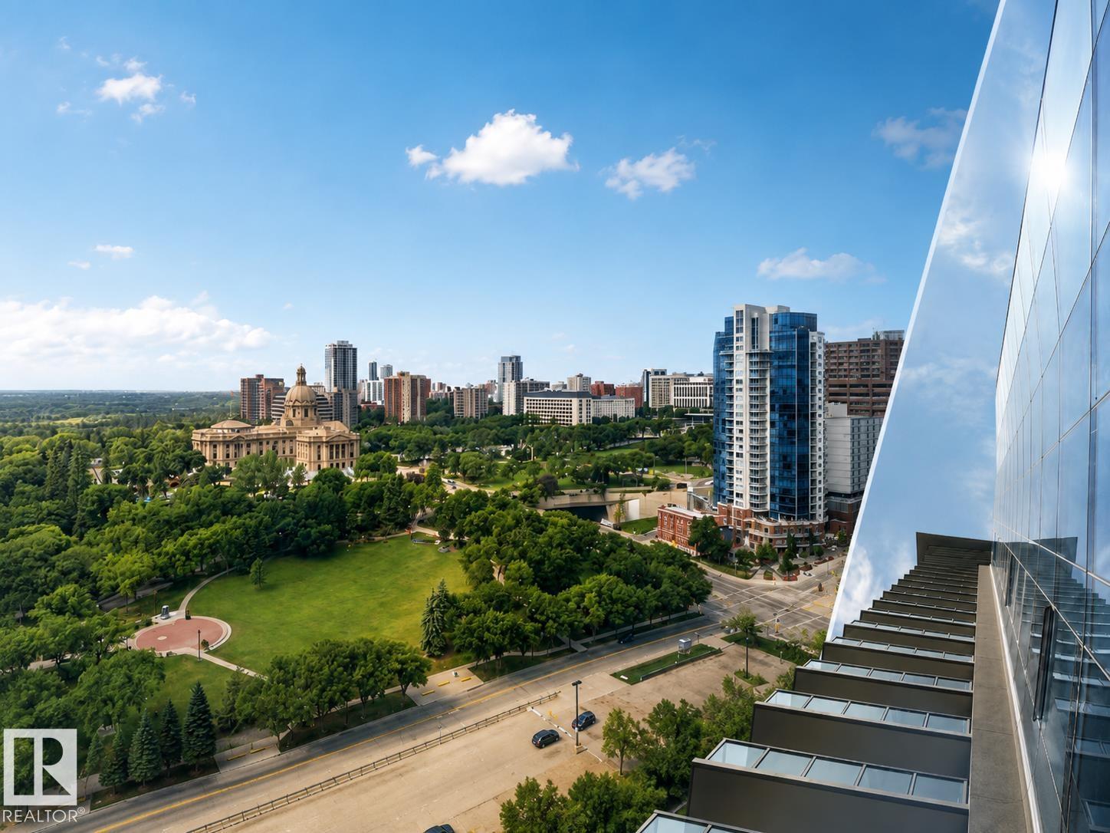
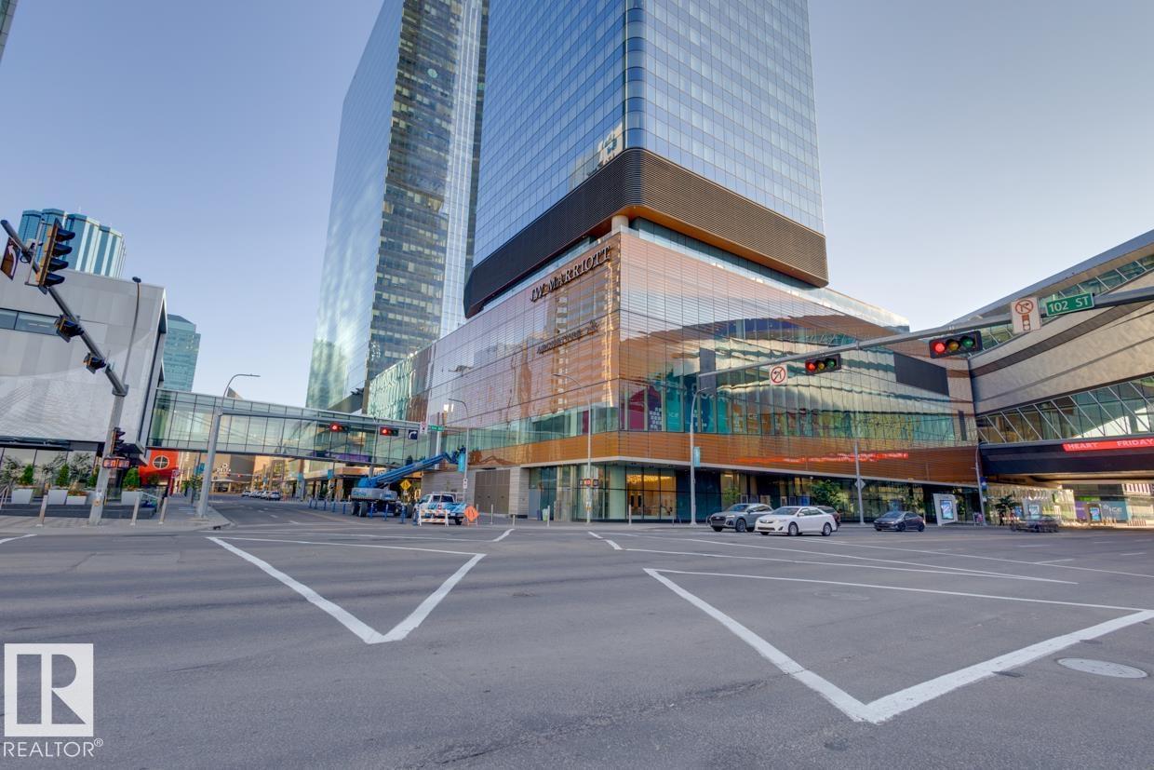
TOP FLOOR LOFT at 7th Street Lofts in downtown Edmonton near Rogers Place and the Ice District. This condo delivers true INDUSTRIAL CHARACTER with EXPOSED BRICK, WOOD CEILINGS and FLOOR TO CEILING WINDOWS that flood the space with natural light. FULLY RENOVATED in late 2020 by a PROFESSIONAL DEISGNER with a substantial overhaul to LIGHTING, FLOORING, CEILINGS, MILLWORK, PLUMBING and more for a move in ready finish that feels straight out of a BIG CITY LOFT. Custom kitchen features matte black cabinetry, quartz countertops and a large L shaped island built for entertaining. Enjoy 2 PRIVSTE OUTDOOR PATIOS with turf and skyline views that capture the energy of downtown. Primary suite connects to a 3 pc bath with HEATED FLOORS and a GLASS SHOWER. The den includes stacked laundry and works perfectly as an office or flex space. Includes UNDERGROUND PARKING and a storage cage. One of downtown Edmonton’s rare Air BNB Friendly buildings offering lifestyle in an unbeatable location. (id:66704)
Property Summary
Property Type
Single Family
Building Type
Apartment
Square Footage
1,395 sqft
Neighbourhood
Downtown (Edmonton)
Title
Condominium/Strata
Land Size
65.30 m²
Built
1928
Parking Type
Heated Garage
Property Details
Interior Features
Appliances Included
Dishwasher, Dryer, Garage Door Opener Remote(s), Garage Door Opener, Hood Fan, Microwave, Refrigerator, Storage Shed, Stove, Washer, Window Coverings
Basement Type
None
Fireplace
No
Building Features
Features
Lane, Closet Organizers, No Animal Home, No Smoking Home