Active

#302 10169 104 St NW Edmonton, Alberta

$499,900

MLS® Number: E4481583

  • Downtown (Edmonton)
  • 131 days on market
  • 225 active listings within 1km
1 Beds
2 Baths
1,506 Sqft

Listed by Duane Ritter, RE/MAX Real Estate

Listing Description

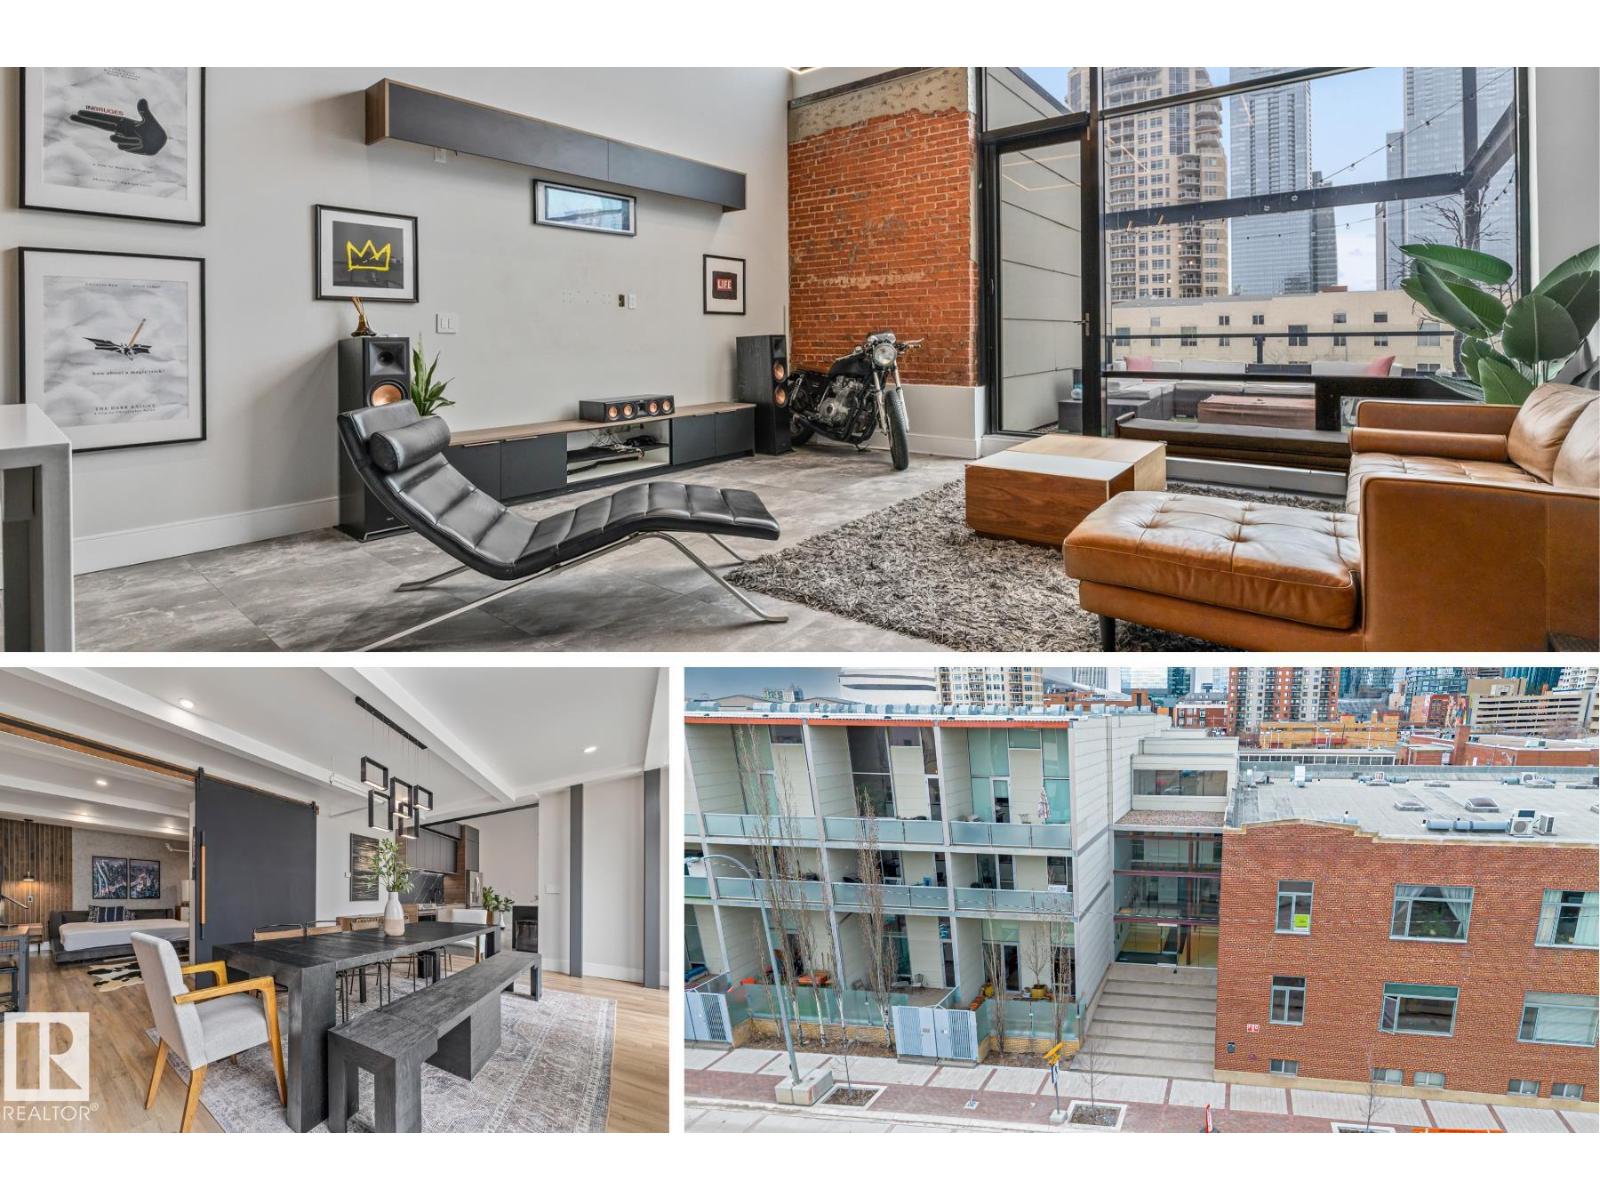
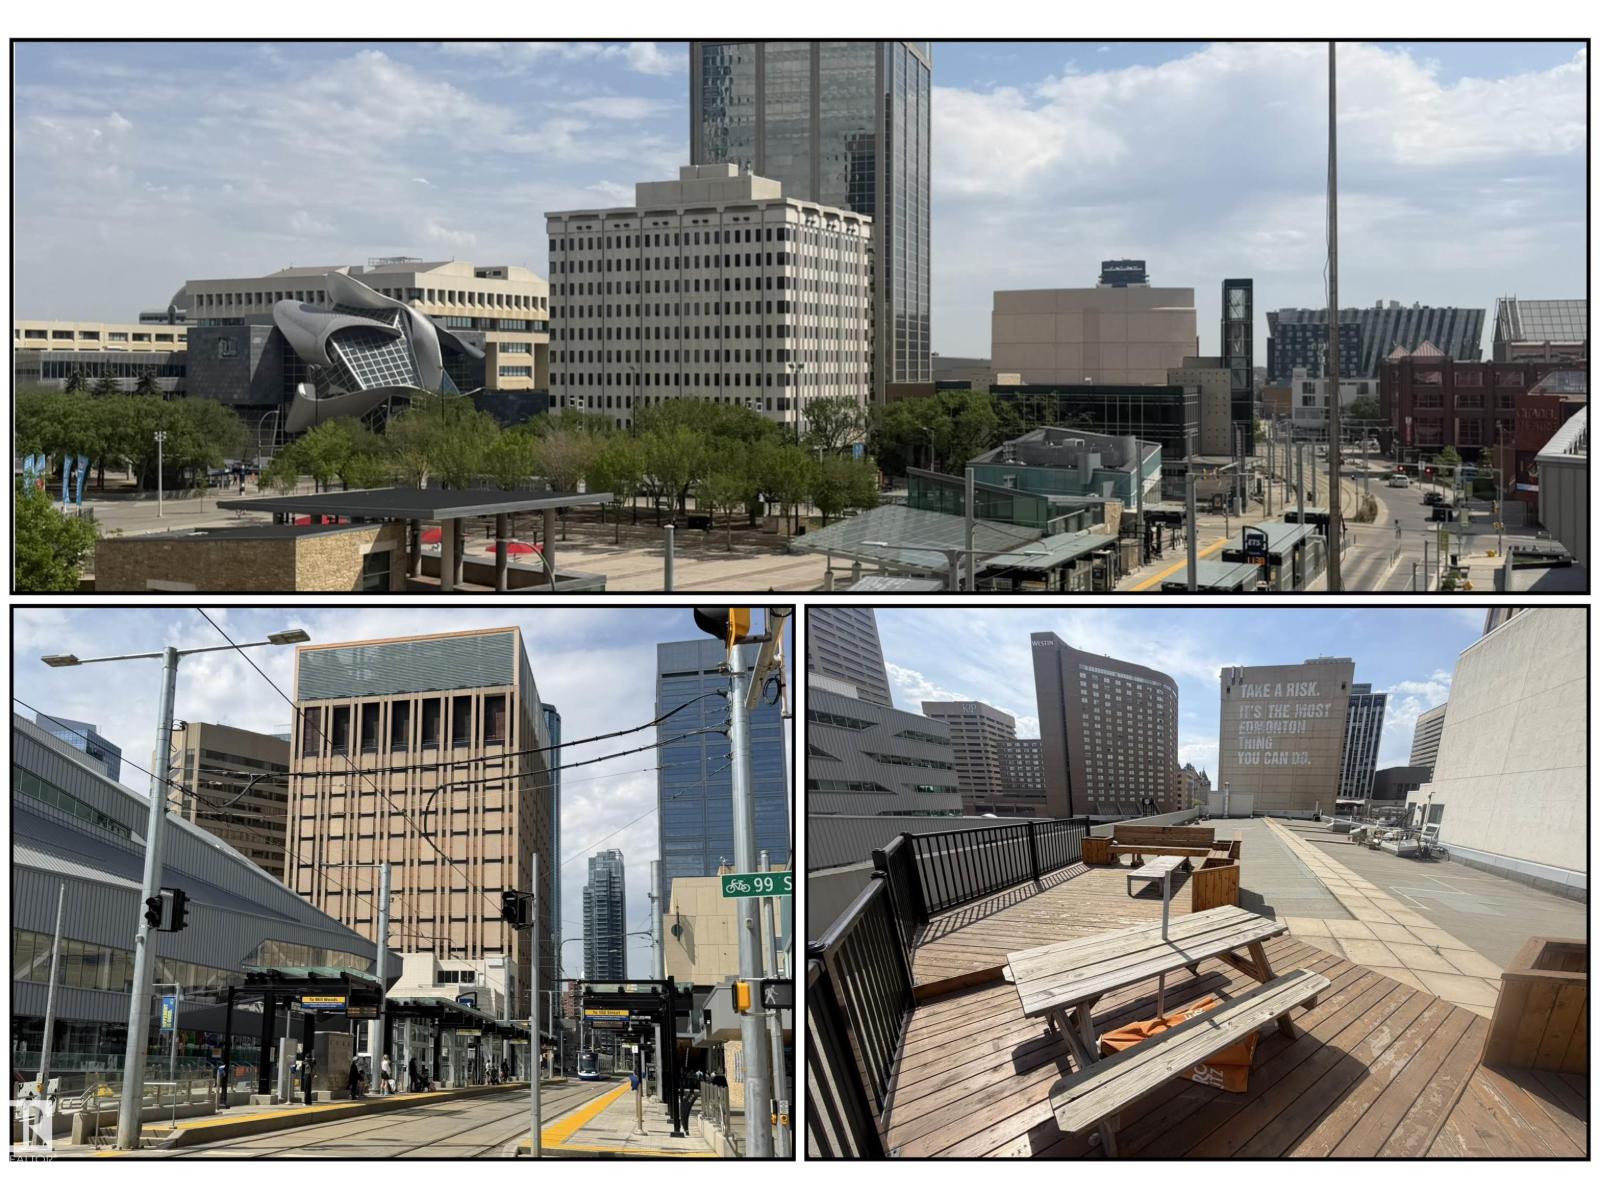
Quintessential Downtown Loft with Amazing Exposed Brick and Wood! This beautifully open concept and modernized one bedroom and den has been upgraded throughout boasting gleaming hardwood floors, custom built sliding steel doors, custom storage wall providing privacy and cupboard space to the master bedroom, 9’+ ceilings, central air conditioning (only certain units in building have it), underground parking (only certain units in building have it as well) and a storage cage that can be rented from the complex. Phillips Lofts is a historic building that is completely non-smoking, is pet friendly, and features a roof top patio as well. At over 1,500 sq/ft and situated in the absolute heart of Downtown’s 104 Street next to amazing restaurants, pubs, wine bars, coffee shops, the summertime outdoor market, and Rogers Place, this transcendent home is truly a must see! (id:66704)
Property Summary

Property Type
Single Family
Building Type
Apartment
Square Footage
1,506 sqft
Neighbourhood
Downtown (Edmonton)
Title
Condominium/Strata
Built
1930
Parking Type
Heated Garage

Property Details

Interior Features

Appliances Included Dishwasher, Dryer, Refrigerator, Stove, Washer, Window Coverings
Basement Type None
Fireplace No

Building Features

Features See Remarks, Lane, No Smoking Home
Style Loft

Heating & Cooling

Heating Type Coil Fan
Cooling Type Central Air Conditioning

Neighbourhood Features

Amenities Nearby Public Transit, Schools, Shopping

Additional Details

Amenities Ceiling - 9ft
Half Bath Total 1
Parking Space Total 1

Measurements

Square Footage 1,506 Sqft

Rooms

Main Level
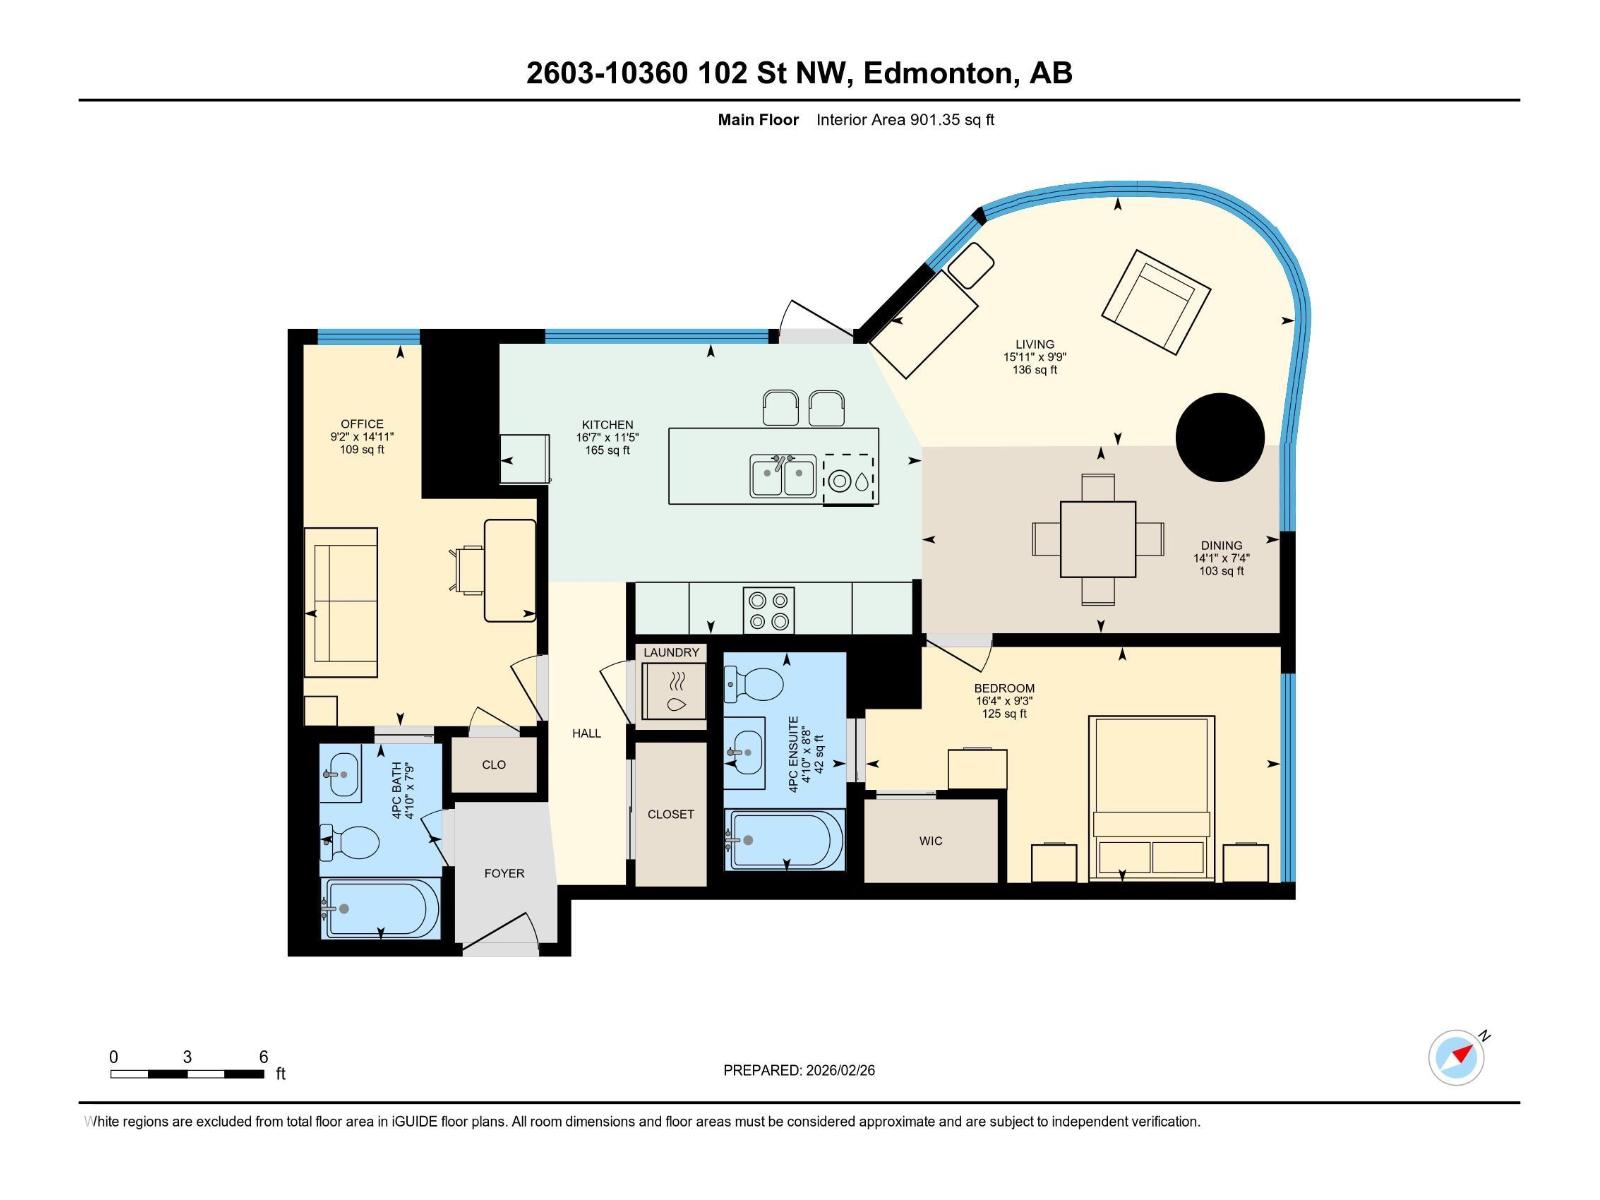
Living Room 4.12 m x 3.94 m 13'6" x 12'11"
Dining Room 3.48 m x 3.93 m 11'5" x 12'11"
Kitchen 3.18 m x 3.52 m 10'5" x 11'7"
Family Room 6.53 m x 4.29 m 21'5" x 14'1"
Den 2.66 m x 3.14 m 8'9" x 10'4"
Primary Bedroom 7.73 m x 5.87 m 25'4" x 19'3"

Additional Land Details

Acreage No
Land Amenities Public Transit, Schools, Shopping

Location

Talk to us

Questions about this home?

Call or email our team directly — no forms, no waiting on a callback.

Call (780) 000-0000