Listed by Herman Ansink, Royal Lepage Arteam Realty
Listing Description
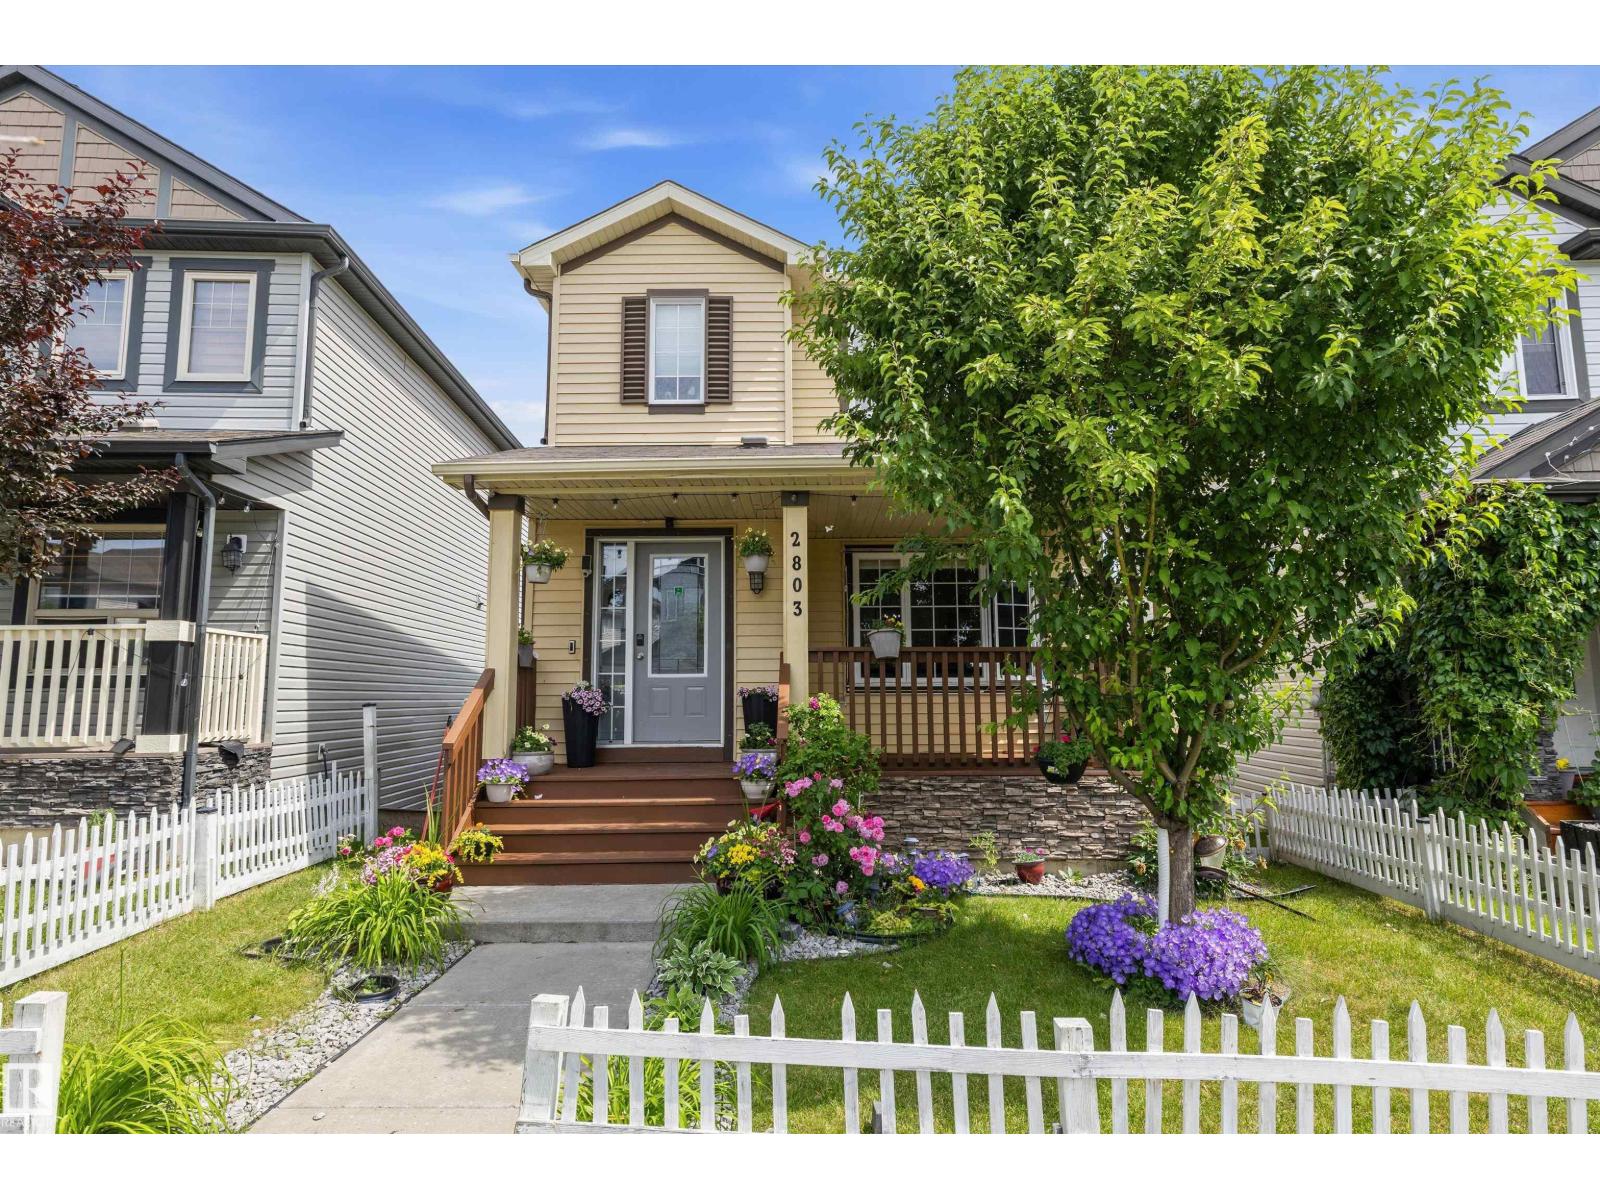
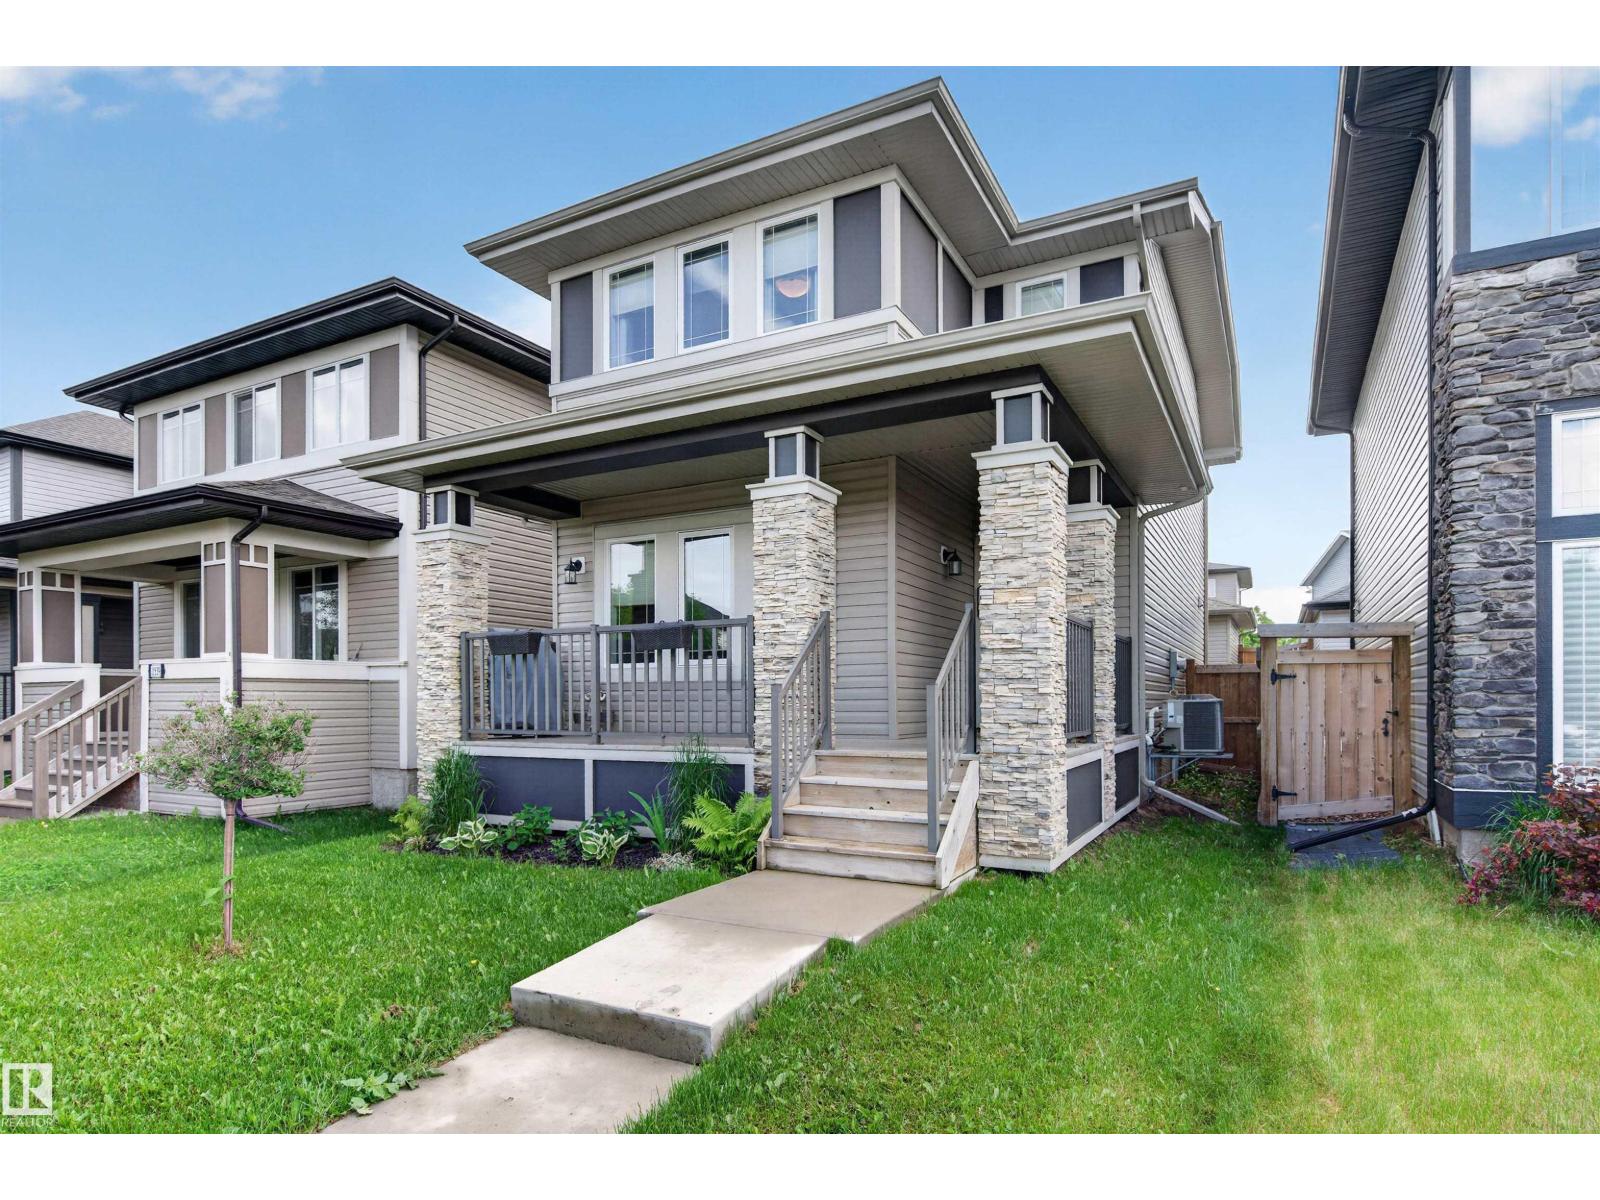
Step into a brighter lifestyle with this immaculate, two-year-old residence by Jayman Smart Homes. Designed with both aesthetics and sustainability in mind, this open-concept home features solar panels and a tankless water system engineered to save you hundreds of dollars a year. Clean air and comfort are guaranteed thanks to a high-efficiency furnace equipped with a UV light purification system. The southwest-facing windows bathe the living room in natural light. The kitchen features premium quartz countertops, upgraded cabinets, stainless steel appliances, and sleek soft-close cabinetry. Upstairs, the primary retreat offers a private sanctuary with its own ensuite and walk-in closet, complemented by two additional bedrooms. The basement features a separate side entrance and bathroom rough-ins, offering an incredible canvas for future development. Complete with a large rear deck and a double garage, this home offers unparalleled convenience near schools, shopping, future South LRT and YEG airport access. (id:66704)
Property Summary
Property Type
Single Family
Building Type
House
Storeys
2
Square Footage
1,254 sqft
Neighbourhood
Desrochers Area
Title
Freehold
Land Size
241.31 m²
Built
2023
Property Details
Interior Features
Appliances Included
Dishwasher, Garage Door Opener Remote(s), Garage Door Opener, Microwave Range Hood Combo, Refrigerator, Washer/dryer Stack-up, Stove
Basement Type
Full (unfinished)
Fireplace
No
Building Features
Features
Flat Site, Lane, Exterior Walls- 2x6", No Animal Home, No Smoking Home