Listed by . Manpreet Singh, Century 21 Quantum Realty
Listing Description
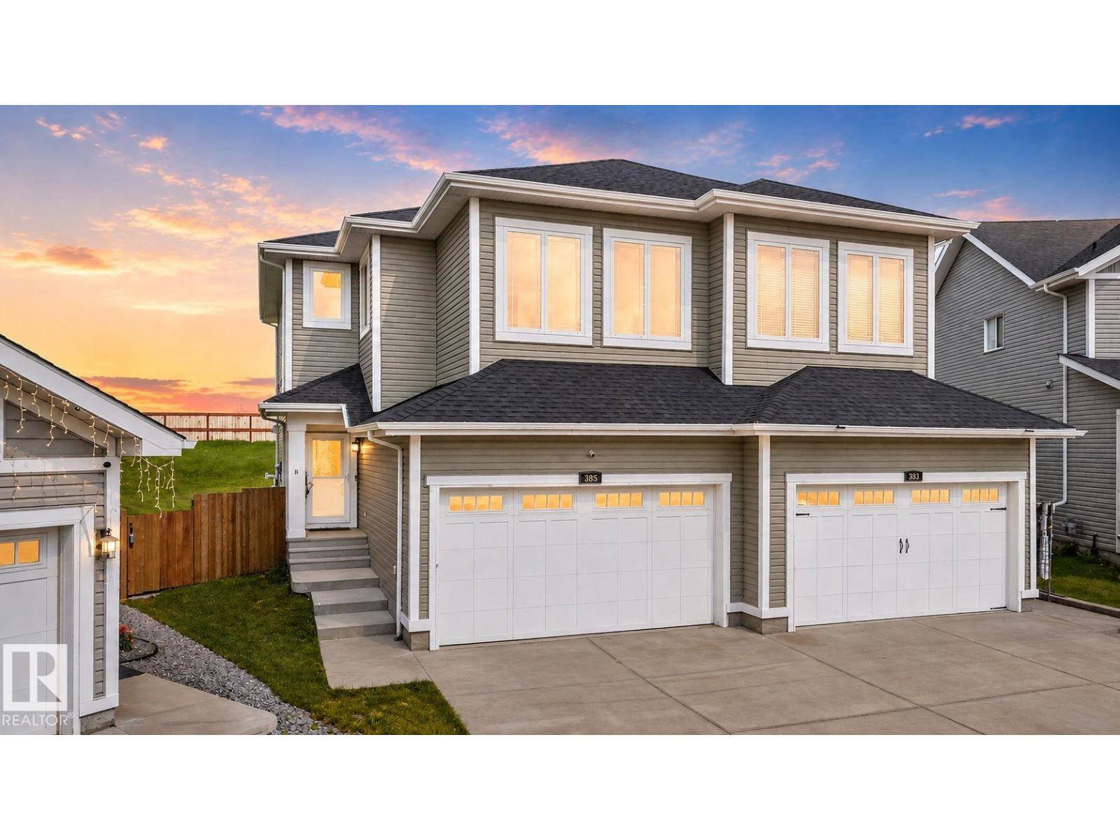
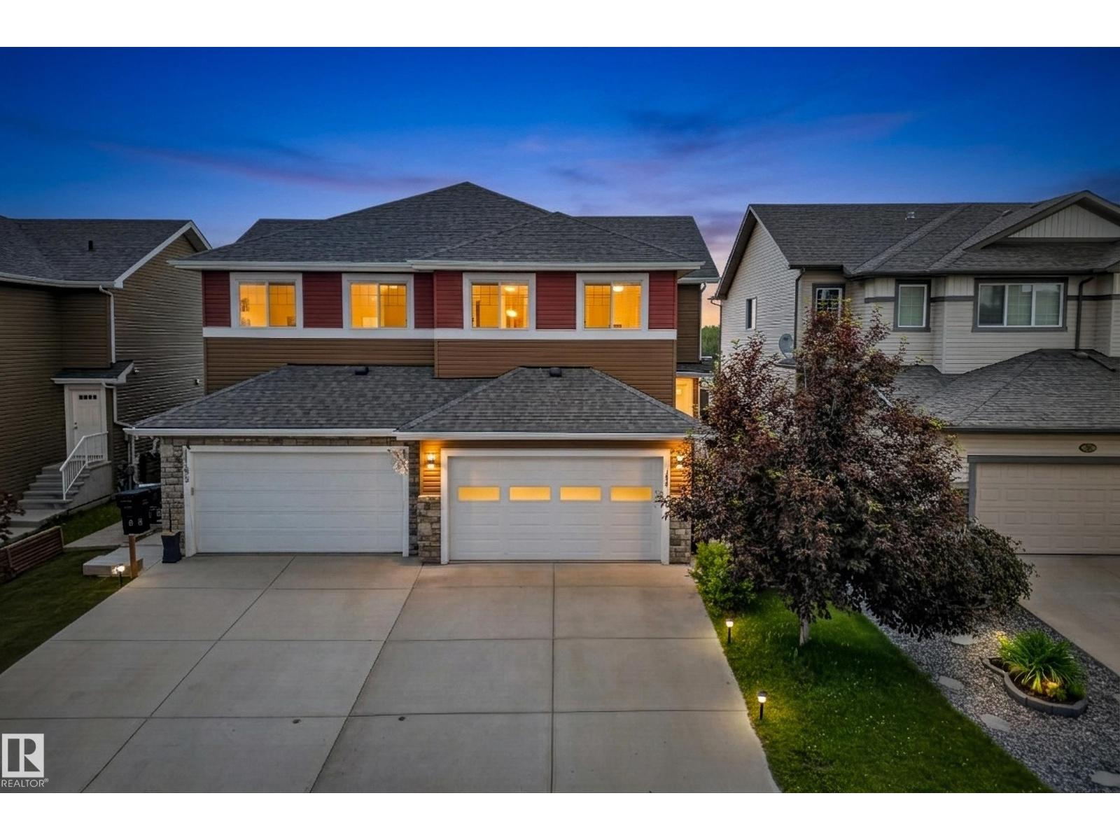
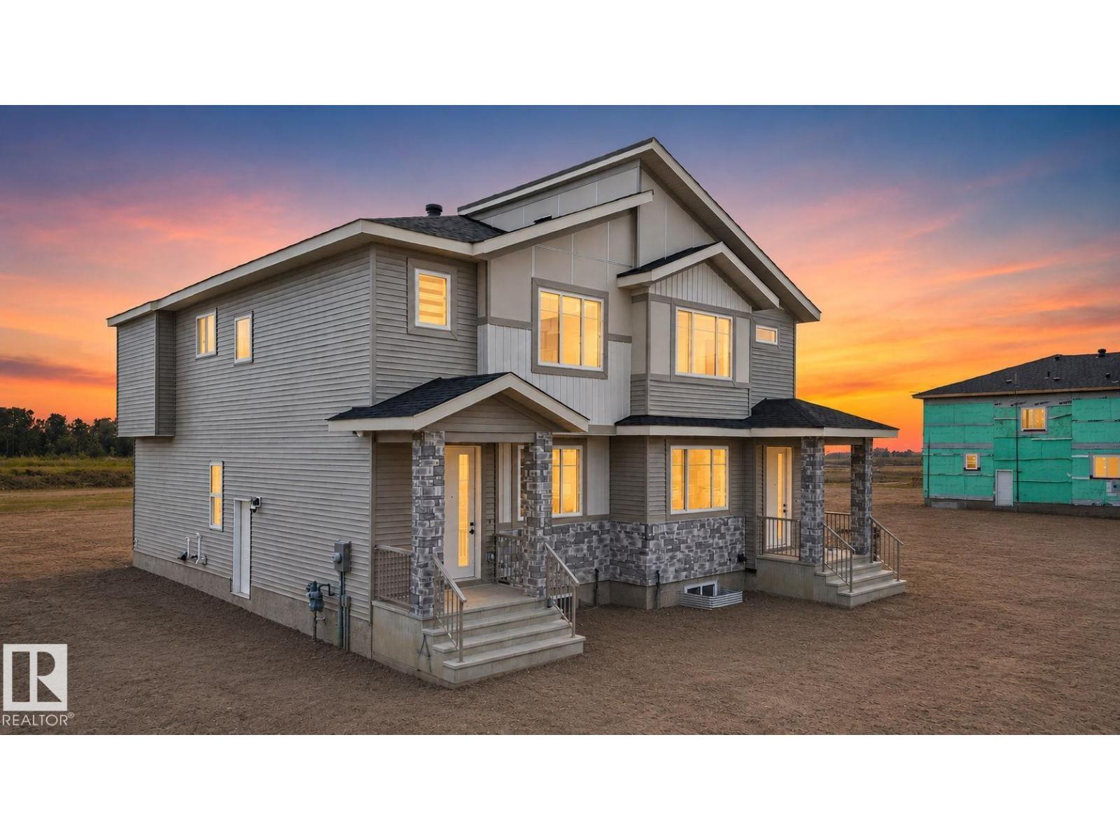
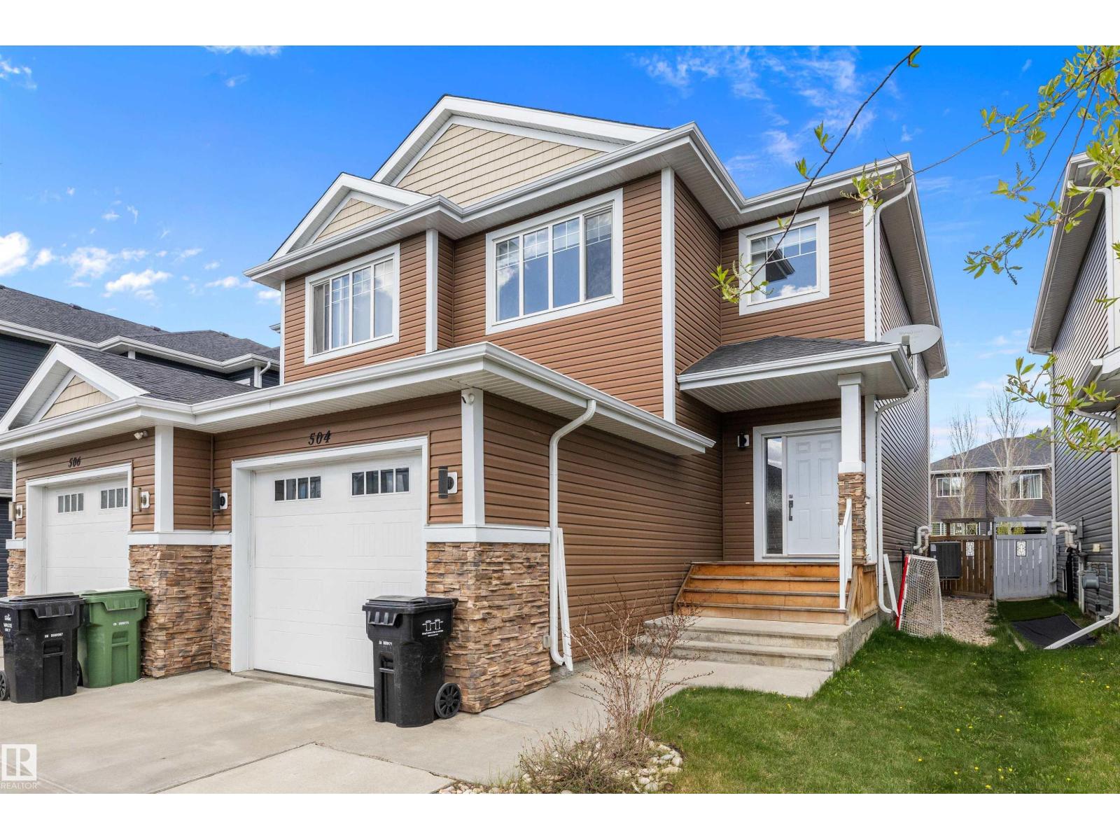
FULLY UPGRADED duplex features about 2200 SF of beautifully designed living space, including 1 Bed FINISHED BASEMENT with SECOND KITCHEN & SEPARATE ENTRANCE. Residence boasts 4 GENEROUS BEDROOMS & 3.5 bathrooms, with bonus room upstairs. Located within WALKING DISTANCE of WEST HAVEN PUBLIC SCHOOL. The MODERN KITCHEN is a chef’s dream, featuring MASSIVE WALKTHROUGH PANTRY & STYLISH DESIGN ELEMENTS. The bedrooms are NOTICEABLY LARGER, providing ample space & comfort, master suite offers spacious WALK-IN CLOSET & luxurious 4PC EN-SUITE with standing shower. Upgrades abound, including 9FT ceilings, GOLDEN CHANDELIERS, cozy FIREPLACE, elegant SPINDLE RAILINGS, WIDE STAIRCASE, & upgraded black and golden fixtures throughout. Additional features include WALK-IN LAUNDRY WITH CABINETS, DRAINAGE SYSTEM in the garage, DECK for outdoor enjoyment, and AIR CONDITIONER to keep you cool during summer months. Home offers perfect blend of modern elegance, functionality, & affordability for your next lifestyle. Welcome Home (id:66704)
Property Summary
Property Type
Single Family
Building Type
Duplex
Storeys
2
Square Footage
1,633 sqft
Neighbourhood
West Haven Park
Title
Freehold
Land Size
289.39 m²
Built
2022
Property Details
Interior Features
Appliances Included
Dishwasher, Dryer, Hood Fan, Microwave, Washer/dryer Stack-up, Washer, Window Coverings, Two Refrigerators, Two Stoves
Basement Type
Full (finished)
Fireplace
Yes
Fireplace Type
Insert
Fireplace Fuel
Electric
Building Features
Features
Cul-de-sac, Flat Site
Construction Style
Semi-detached
Heating & Cooling
Heating Type
Forced Air
Cooling Type
Central Air Conditioning
Neighbourhood Features
Amenities Nearby
Airport, Playground, Public Transit, Schools, Shopping
Additional Details
Amenities
Ceiling - 9ft
Basement Development
Finished
Fire Protection
Smoke Detectors
Half Bath Total
1
Structure
Deck
Measurements
Square Footage
1,633 Sqft
Rooms
Basement
Bedroom 4
13.10 m x 9.90 m43' x 32'6"
Office
10.20 m x 9.10 m33'6" x 29'10"
Recreation Room
15.70 m x 7.90 m51'6" x 25'11"
Second Kitchen
9.90 m x 8.50 m32'6" x 27'11"
Main Level
Living Room
13.80 m x 12.90 m45'3" x 42'4"
Dining Room
13.80 m x 8.40 m45'3" x 27'7"
Kitchen
14.11 m x 8.50 m46'4" x 27'11"
Pantry
7.00 m x 7.00 m23' x 23'
Upper Level
Primary Bedroom
12.11 m x 10.90 m39'9" x 35'9"
Bedroom 2
10.50 m x 10.10 m34'5" x 33'2"
Bedroom 3
13.11 m x 10.40 m43' x 34'1"
Bonus Room
13.11 m x 11.10 m43' x 36'5"
Lot Features
Fencing
Fence
Additional Land Details
Acreage
No
Land Amenities
Airport, Playground, Public Transit, Schools, Shopping