Active

504 Sturtz Li Leduc, Alberta

$450,000

MLS® Number: E4487143

  • Southfork
  • 98 days on market
  • 51 active listings within 1km
4 Beds
4 Baths
1,868 Sqft

Listed by Sarah L. Lizee, REMAX River City

Listing Description

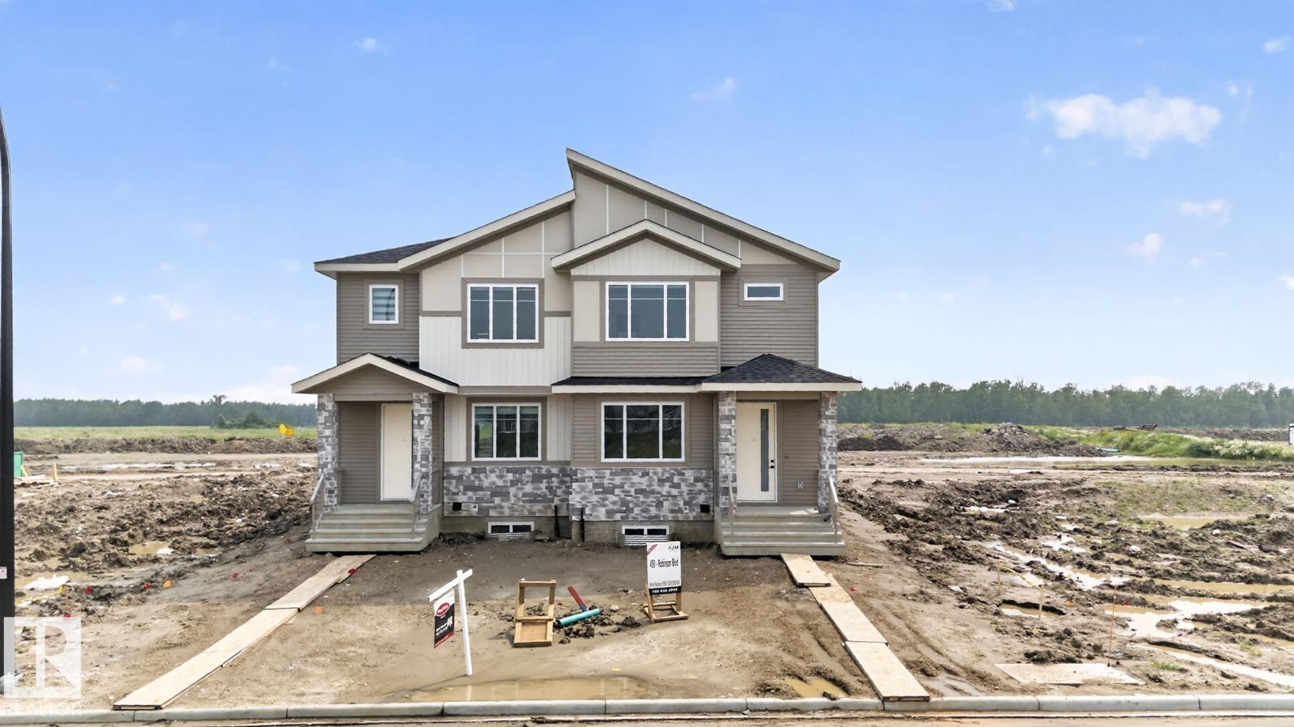
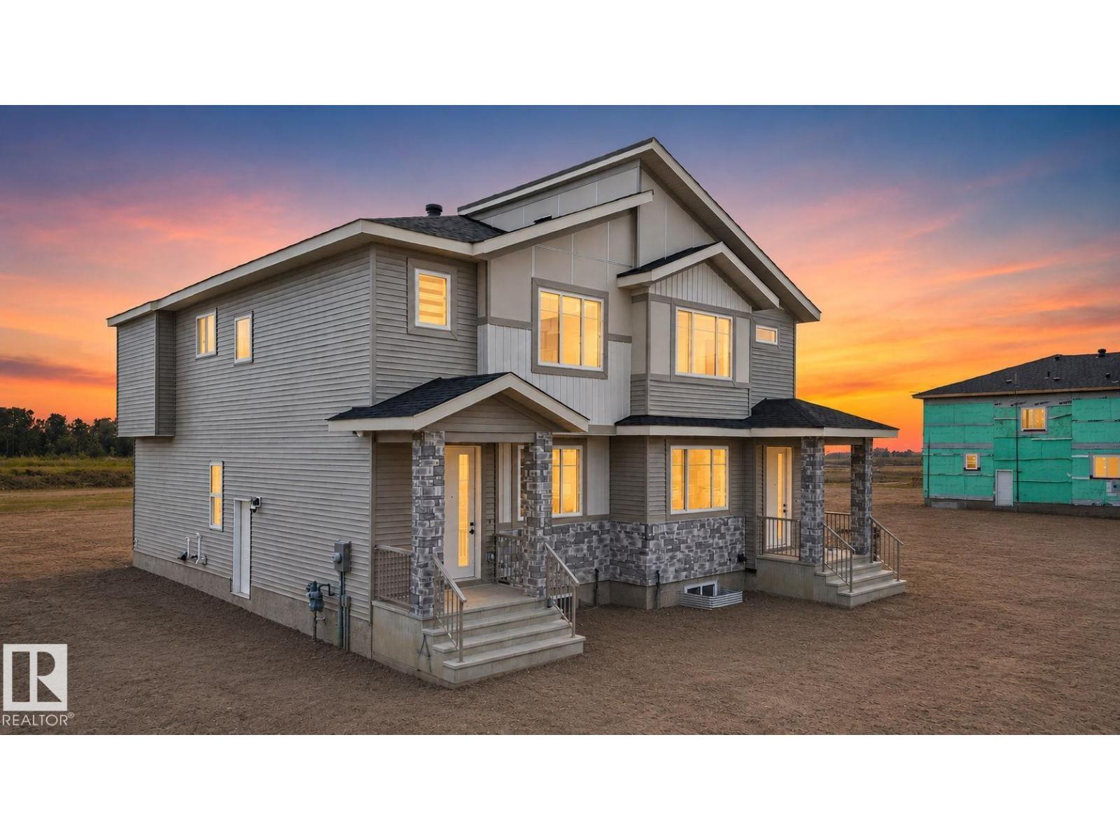
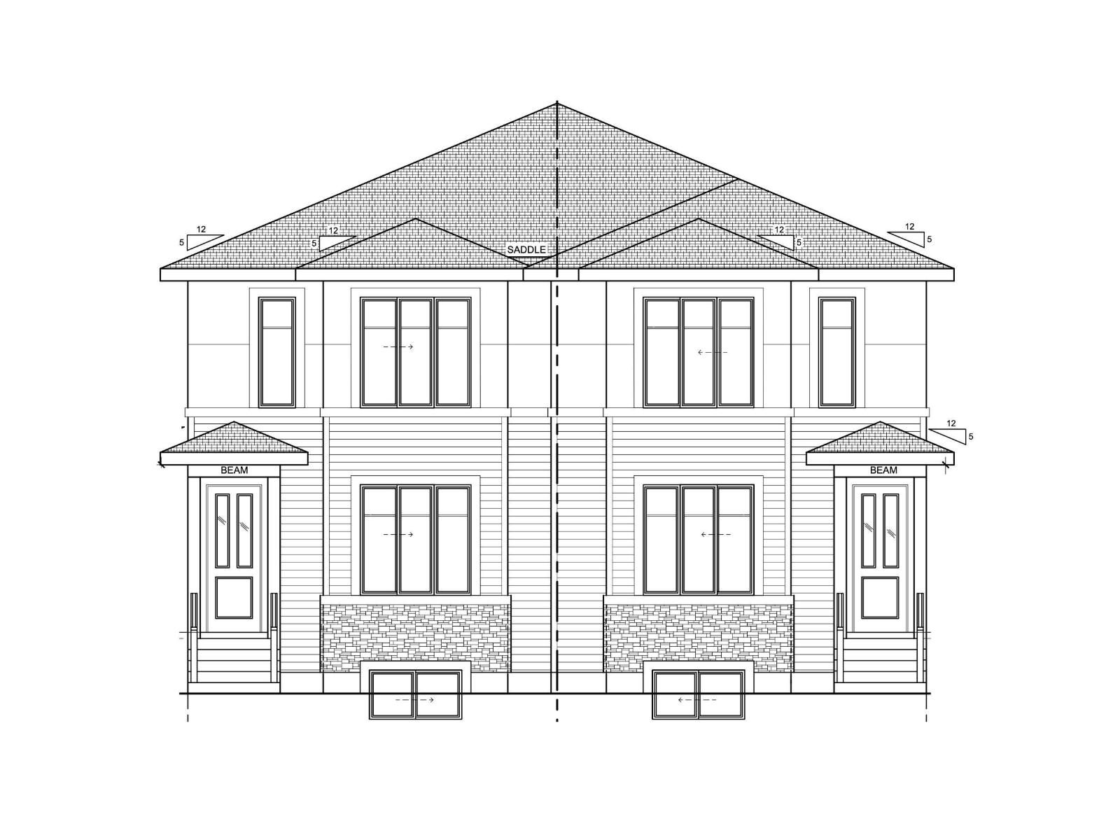
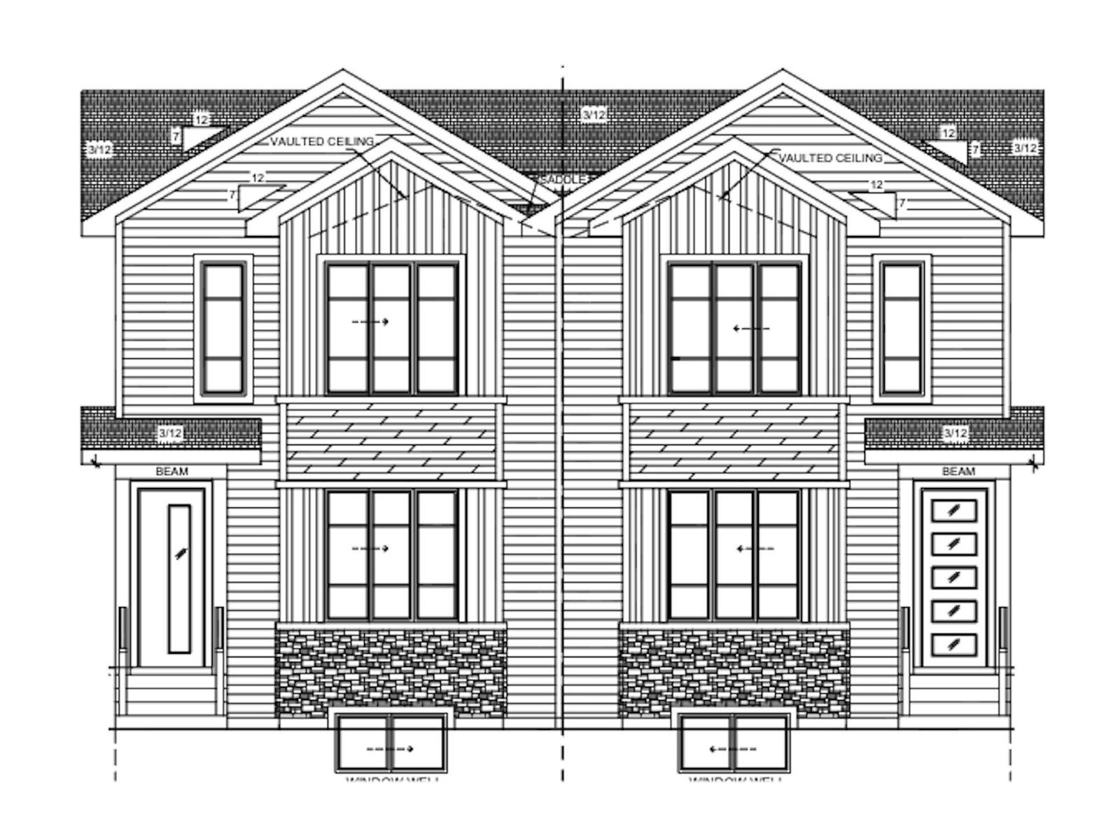
Fully finished large duplex with single attached garage on a quiet street in family-friendly Southfork. This spacious 4 bed, 3.5 bath home offers a large entryway, open-concept main floor, huge kitchen with tons of quartz counter space, a walk-in pantry, and a bright dining nook overlooking the large yard with a two-tier deck. The spacious living room features a gas fireplace. Upstairs you will find 3 huge bedrooms, including the spacious primary suite with a spa-like ensuite featuring dual sinks, a separate shower, jetted tub, and large walk-in closet. A bright flex room, upper floor laundry, and another full bath complete this level. The fully finished basement is perfect for entertaining with a wet bar, huge rec room, additional bedroom with walk-in closet, and full bath. The large backyard offers plenty of room to enjoy. Fantastic location close to parks, schools, walking paths, and more. (id:66704)
Property Summary

Property Type
Single Family
Building Type
Duplex
Storeys
2
Square Footage
1,868 sqft
Neighbourhood
Southfork
Title
Freehold
Land Size
306.95 m²
Built
2015

Property Details

Interior Features

Appliances Included Dishwasher, Dryer, Garage Door Opener, Microwave, Refrigerator, Stove, Washer, Window Coverings
Basement Type Full (finished)
Fireplace Yes
Fireplace Type Unknown
Fireplace Fuel Gas

Building Features

Features See Remarks, Flat Site, Park/reserve, Wet Bar
Construction Style Semi-detached

Heating & Cooling

Heating Type Forced Air

Neighbourhood Features

Amenities Nearby Airport, Golf Course, Playground, Schools, Shopping

Additional Details

Amenities Ceiling - 9ft
Basement Development Finished
Half Bath Total 1
Structure Deck

Measurements

Square Footage 1,868 Sqft

Rooms

Basement
Bedroom 4 3.07 m x 4.17 m 10'1" x 13'8"
Recreation Room 6.07 m x 4.76 m 19'11" x 15'7"
Main Level
Living Room 5.87 m x 3.54 m 19'3" x 11'7"
Dining Room 3.09 m x 2.84 m 10'2" x 9'4"
Kitchen 4.09 m x 3.01 m 13'5" x 9'11"
Upper Level
Primary Bedroom 5.03 m x 3.96 m 16'6" x 13'
Bedroom 2 3.61 m x 3.16 m 11'10" x 10'4"
Bedroom 3 3.62 m x 3.15 m 11'11" x 10'4"
Bonus Room 2.84 m x 3.42 m 9'4" x 11'3"
Laundry Room 1.80 m x 1.24 m 5'11" x 4'1"

Additional Land Details

Acreage No
Land Amenities Airport, Golf Course, Playground, Schools, Shopping
Size Irregular 306.95

Location

Talk to us

Questions about this home?

Call or email our team directly — no forms, no waiting on a callback.

Call (780) 000-0000