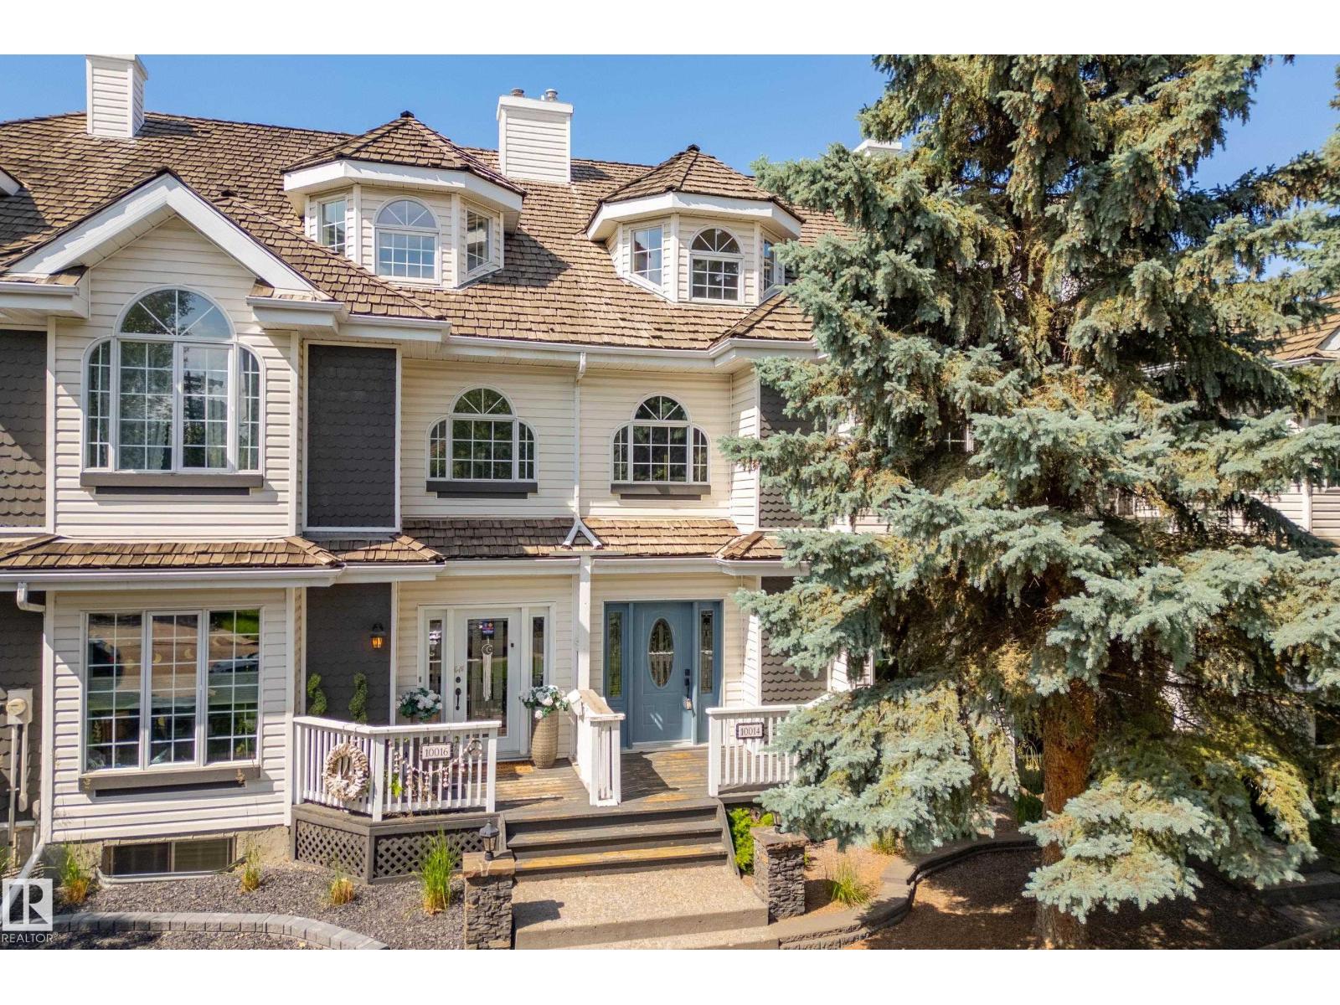
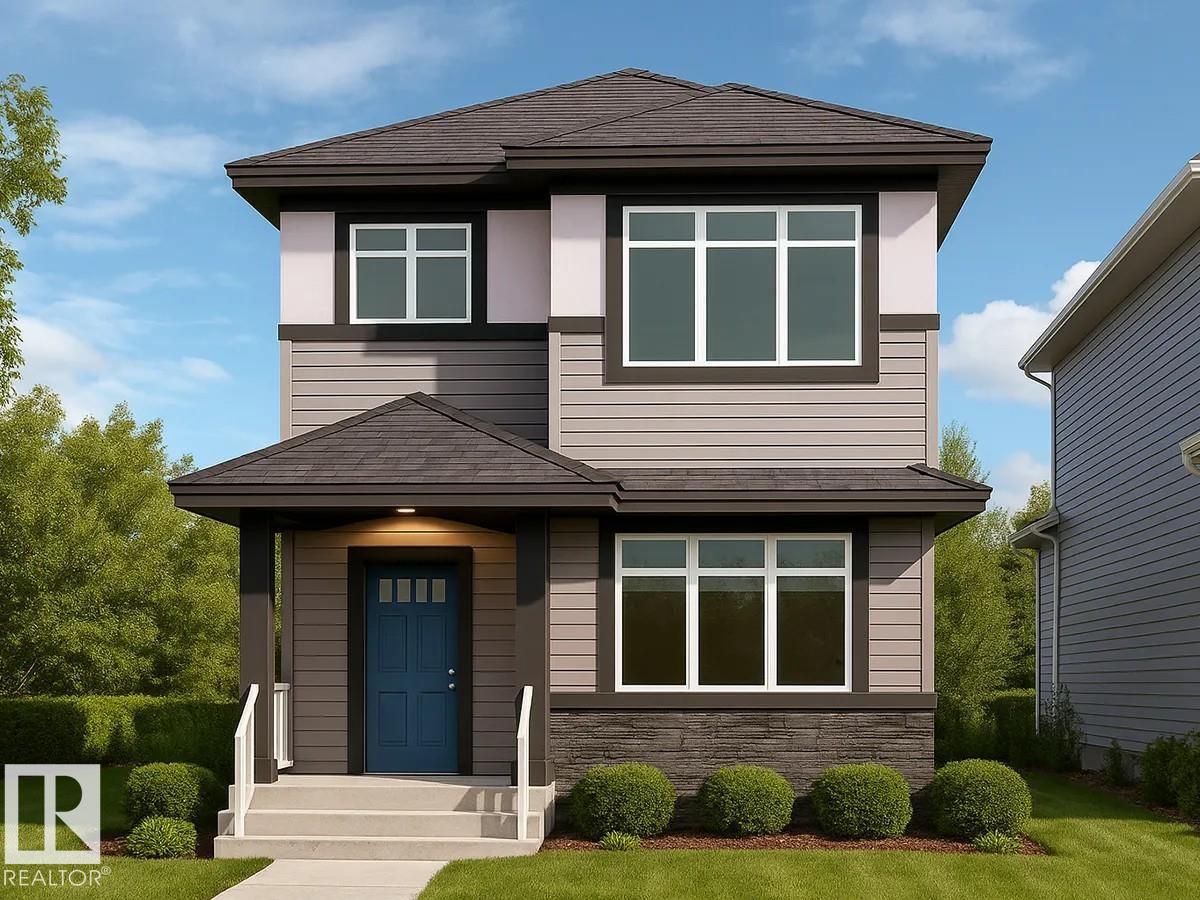
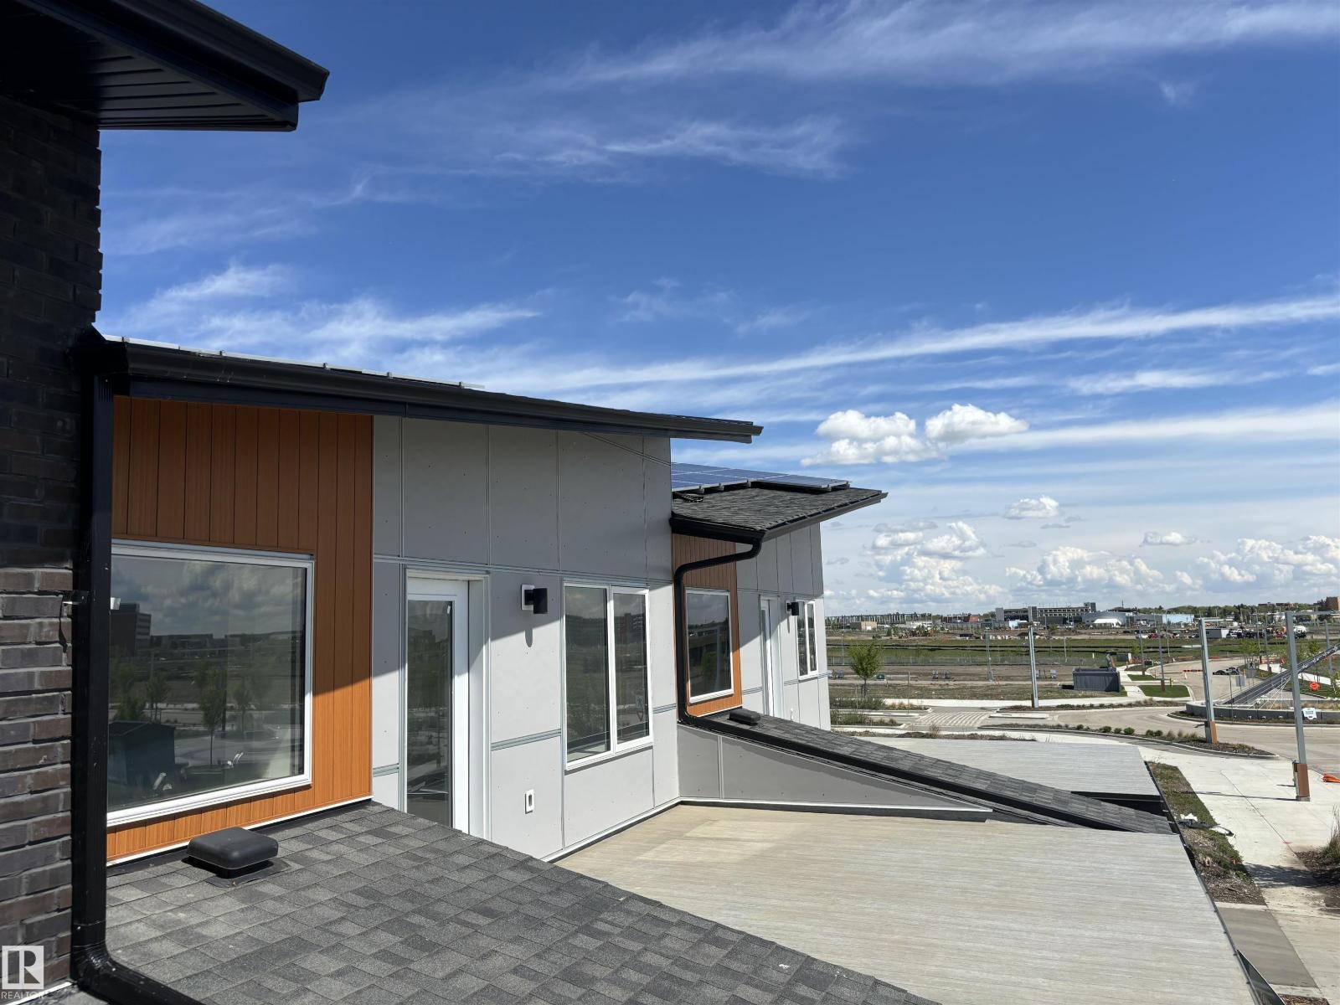
Truly the Best of Both Worlds! Executive carefree living with panoramic ravine & city views. Steps away from the trails of the Whitemud Ravine Reserve! Quiet end unit. 2150 sq ft plus a fully developed basement. It looks amazing inside & out with a gorgeous layout & surrounded by nature. Private & secluded, Serene & surreal! Main floor boasts a spacious & inviting foyer. Elegant formal dining area with two huge windows. Beautiful kitchen with ample cabinets & a garden window over sink. Bright & cheery dinette has huge picturesque windows & french door onto the private deck. Fantastic great room has two windows & gorgeous gas fireplace. Master tranquil retreat has that same unsurpassed view. Walk-in closet & 5 piece jacuzzi ensuite. Second bedroom is humongous with access to a full bath. Cozy family room/loft has a commanding view including the ski hill & a private balcony. Conveniently located laundry room. Lower level has a rec room, 2 more large bedrooms, full bath & ample storage. A pleasure to show. (id:66704)
Property Summary
Property Type
Single Family
Building Type
Row / Townhouse
Storeys
2
Square Footage
2,153 sqft
Neighbourhood
Bulyea Heights
Title
Condominium/Strata
Built
1999
Property Details
Interior Features
Appliances Included
Dishwasher, Dryer, Garage Door Opener Remote(s), Garage Door Opener, Garburator, Microwave Range Hood Combo, Refrigerator, Stove, Central Vacuum, Washer, Window Coverings
Basement Type
Full (finished)
Fireplace
Yes
Fireplace Type
Unknown
Fireplace Fuel
Gas
Building Features
Features
Private Setting, No Animal Home, No Smoking Home
Construction Style
Attached
Heating & Cooling
Heating Type
Forced Air
Cooling Type
Central Air Conditioning
Neighbourhood Features
Amenities Nearby
Playground, Public Transit, Schools, Shopping, Ski Hill
Additional Details
Amenities
Ceiling - 9ft
Basement Development
Finished
Half Bath Total
1
Structure
Deck
Measurements
Square Footage
2,153 Sqft
Rooms
Basement
Bedroom 3
Measurements not available
Bedroom 4
Measurements not available
Recreation Room
Measurements not available
Main Level
Living Room
7.05 m x 4.62 m23'2" x 15'2"
Dining Room
3.67 m x 4.25 m12' x 13'11"
Kitchen
4.34 m x 3.61 m14'3" x 11'10"
Breakfast
2.16 m x 3.63 m7'1" x 11'11"
Upper Level
Family Room
4.42 m x 4.01 m14'6" x 13'2"
Primary Bedroom
5.15 m x 4.08 m16'11" x 13'5"
Bedroom 2
4.72 m x 4.79 m15'6" x 15'9"
Laundry Room
1.68 m x 2.63 m5'6" x 8'8"
Lot Features
View
Valley View, City View
Additional Land Details
Acreage
No
Land Amenities
Playground, Public Transit, Schools, Shopping, Ski Hill