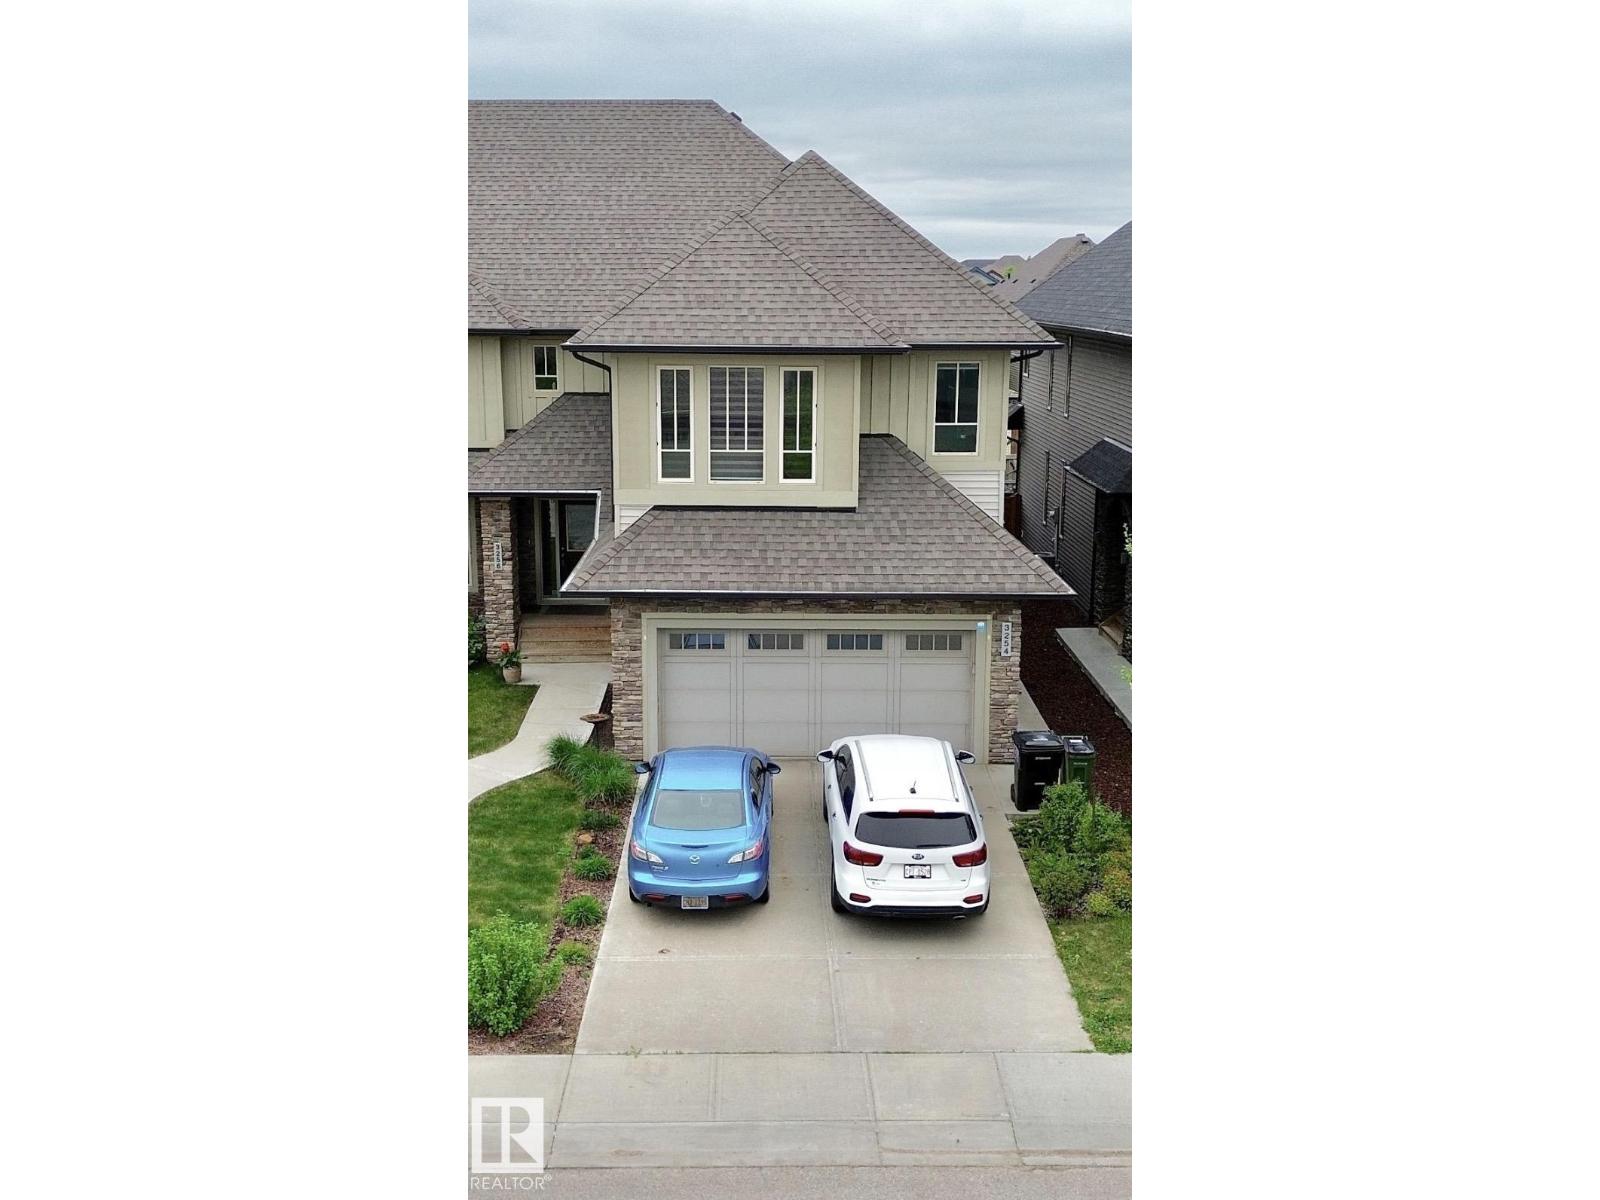
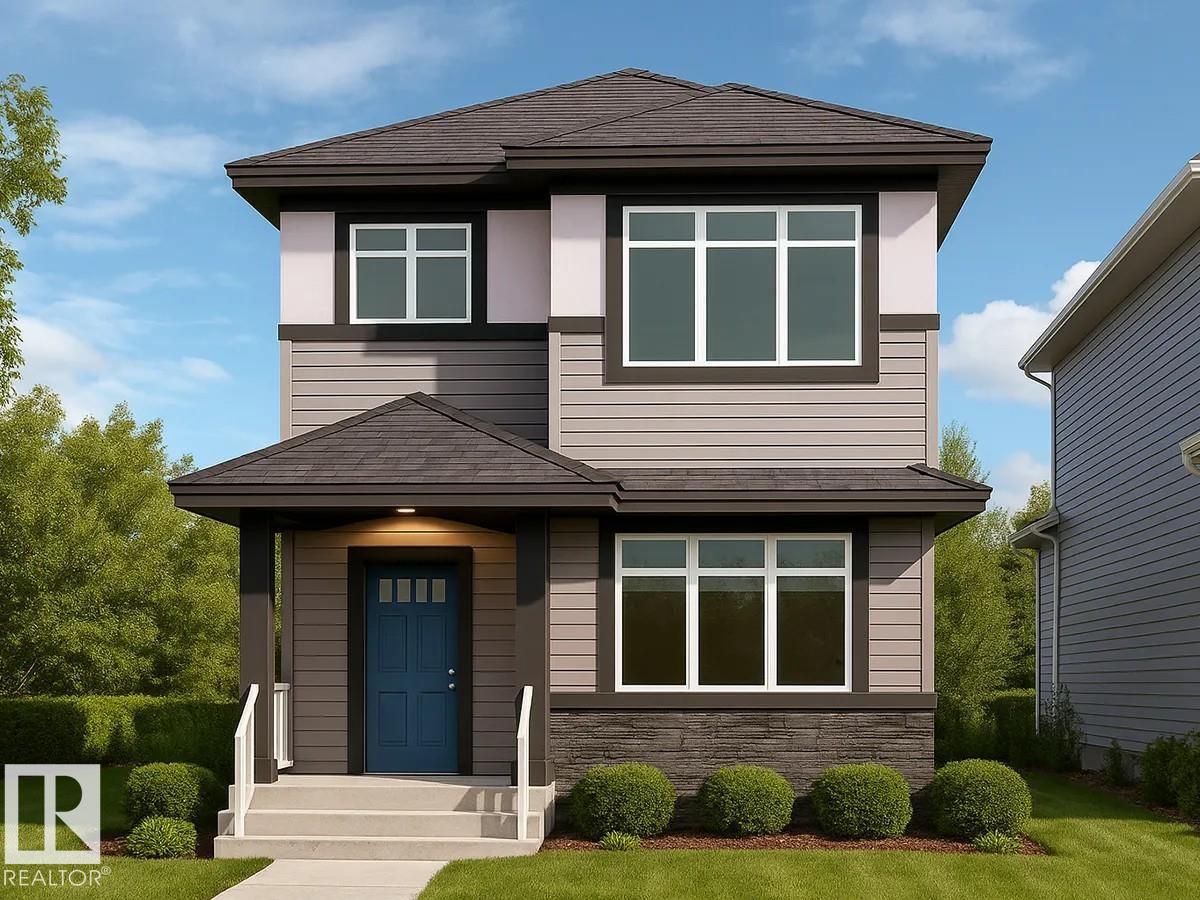
LIVE or INVEST Near the UNIVERSITY OF ALBERTA! Discover this brand-new EAST facing property with a legal basement suite. 5 Min drive to Calgary Trail, Whitemud Drive & U of A. 10 min drive to downtown & west edmonton mall. Thoughtfully raised building to maximize natural light in the lower-level units—offering a bright and welcoming atmosphere rarely found in basement suites! This 1700+ sq.ft. living space boasts an upscale interior and exterior, featuring luxury vinyl flooring on the main and basement levels, premium carpeting on the second floor, and 9 ft. ceilings throughout for a spacious feel. The modern two-tone kitchen cabinets, quartz countertops, and sleek tile-finished bathrooms elevate the elegance. Built with energy efficiency in mind, this property includes triple-pane windows, solar roof vents, 97% efficient furnace, tankless water heating, LG appliances, etc. ensuring lower utility costs. Basement has a legal suite with all amenities and ALREADY RENTED. Condo fees are not assessed yet. (id:66704)
Property Summary
Property Type
Single Family
Building Type
Row / Townhouse
Storeys
2
Square Footage
1,239 sqft
Neighbourhood
Parkallen (Edmonton)
Title
Condominium/Strata
Land Size
544.42 m²
Built
2024
Property Details
Interior Features
Appliances Included
Dishwasher, Stove, Washer, Dryer, Two Refrigerators
Basement Features
Suite
Basement Type
Full (finished)
Fireplace
Yes
Fireplace Type
Unknown
Fireplace Fuel
Electric
Building Features
Features
Corner Site, See Remarks, Lane, Closet Organizers, Exterior Walls- 2x6"