Active

10919 96 St NW Edmonton, Alberta

$468,800

MLS® Number: E4498163

  • Mccauley
  • 39 days on market
  • 63 active listings within 1km
3 Beds
3 Baths
1,836 Sqft

Listed by Victoria Rempel, RE/MAX Elite

Listing Description

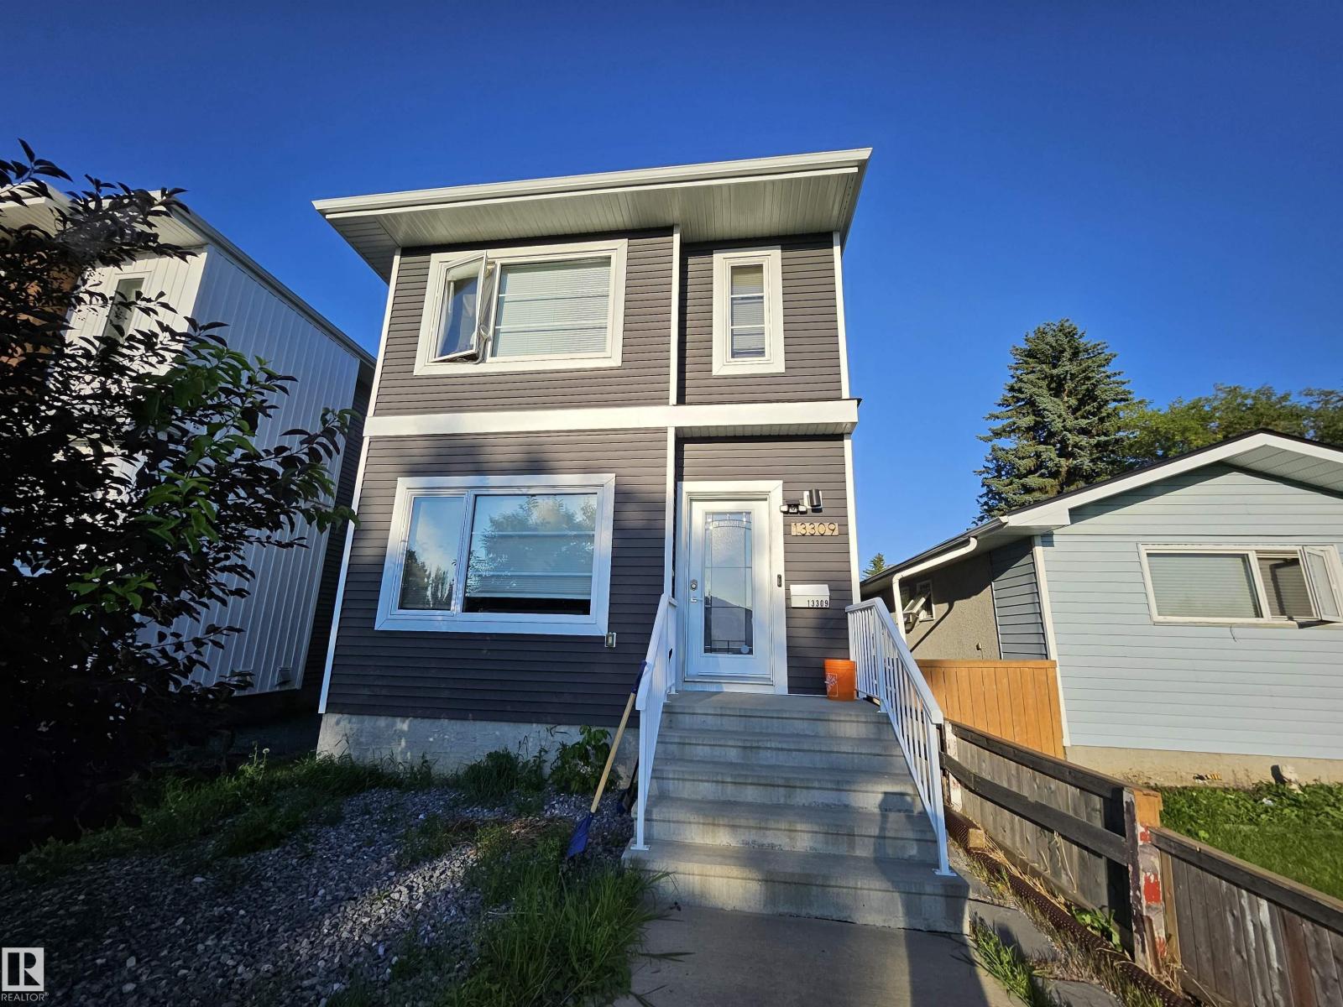
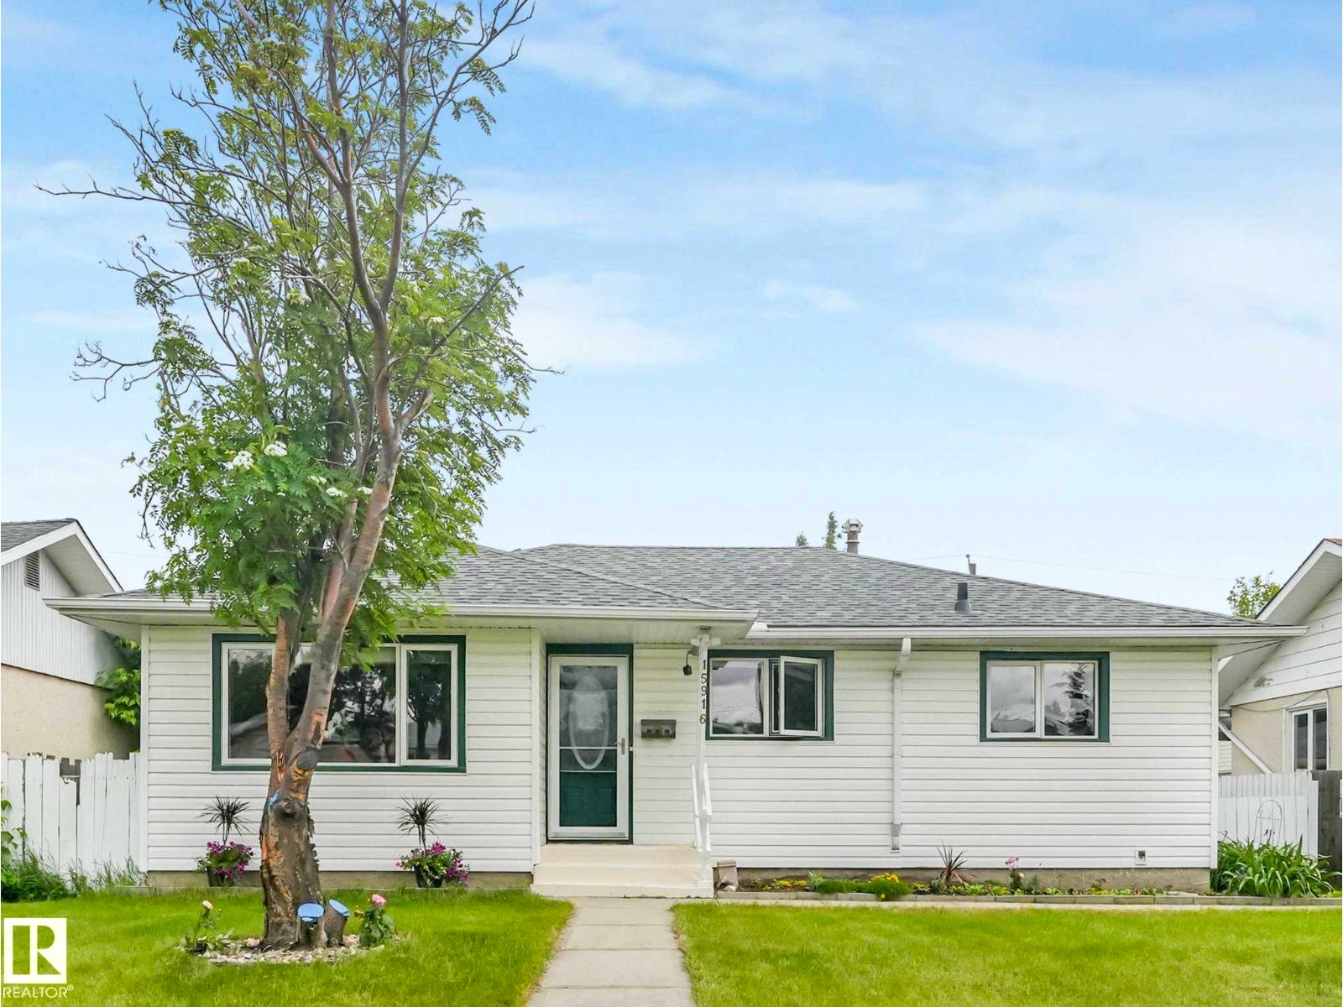
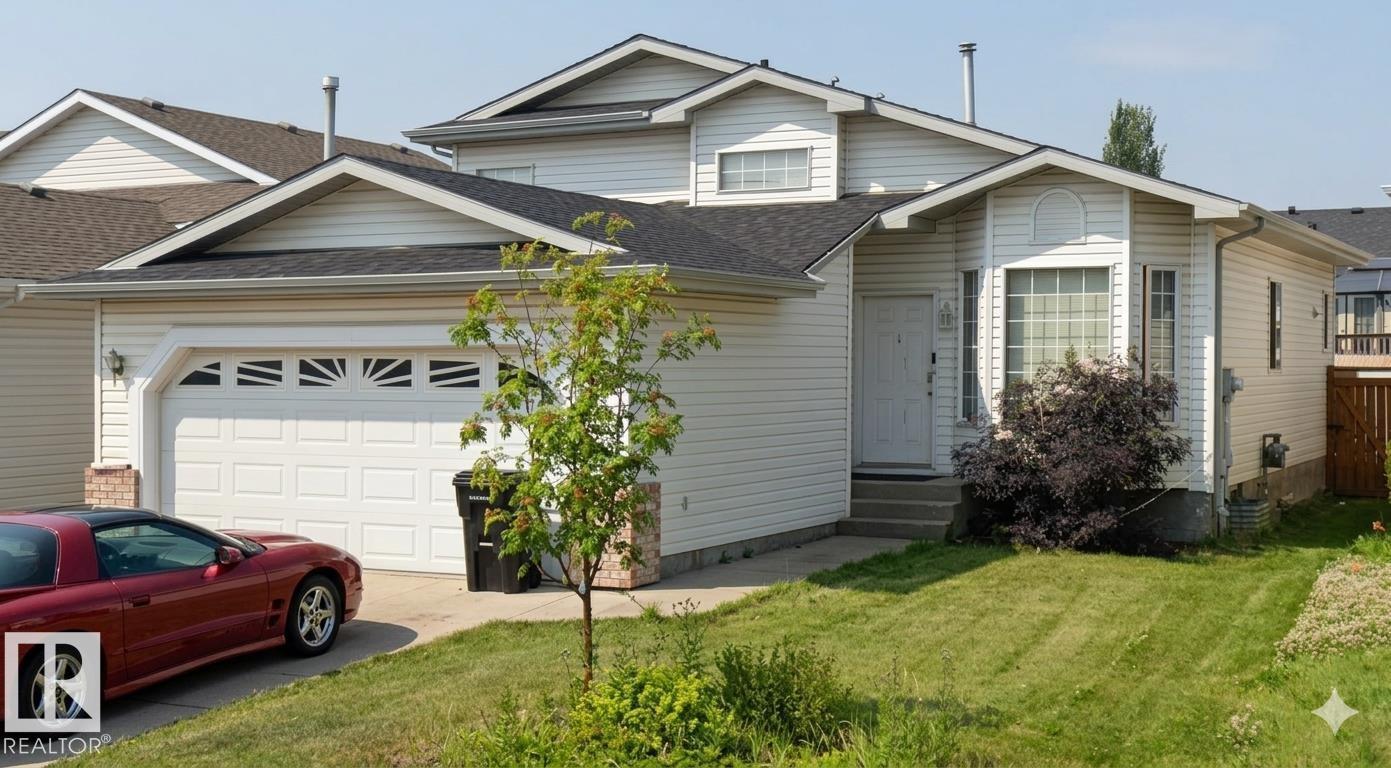
Modern infill living awaits just minutes from downtown! This beautifully designed 2storey in the heart of McCauley offers over 1835 sqft of stylish living space with 9' ceilings on the main floor, engineered hardwood floors, quartz countertops, a large island with eating bar, walk-in pantry, and a stunning stone-faced gas fireplace. Upstairs features 3 spacious bedrooms, convenient second-floor laundry, and a primary suite with a walk-in closet and private ensuite. The partially finished basement includes rough-ins for a future kitchen/wet bar and bathroom, offering endless possibilities to customize the space. Outside you'll find a fully fenced and landscaped yard, an oversized detached double garage with rear lane access, and a fantastic location close to downtown, the Ice District, LRT, schools, parks, shopping, and transit. Freshly painted, professionally cleaned, and ready for immediate possession! (id:66704)
Property Summary

Property Type
Single Family
Building Type
House
Storeys
2
Square Footage
1,836 sqft
Neighbourhood
Mccauley
Title
Freehold
Land Size
307.47 m²
Built
2015
Parking Type
Detached Garage

Property Details

Interior Features

Appliances Included Dishwasher, Dryer, Garage Door Opener, Hood Fan, Microwave, Refrigerator, Stove, Washer, Window Coverings
Basement Type Full (unfinished)
Fireplace Yes
Fireplace Type Unknown
Fireplace Fuel Gas

Building Features

Features Flat Site, Lane, No Animal Home, No Smoking Home
Construction Style Detached

Heating & Cooling

Heating Type Forced Air

Neighbourhood Features

Amenities Nearby Playground, Public Transit, Schools, Shopping

Additional Details

Amenities Ceiling - 9ft
Basement Development Unfinished
Half Bath Total 1

Measurements

Square Footage 1,836 Sqft

Rooms

Main Level
Living Room 4.73 m x 3.94 m 15'6" x 12'11"
Dining Room 3.98 m x 2.76 m 13'1" x 9'1"
Kitchen 4.53 m x 4.26 m 14'10" x 14'
Upper Level
Primary Bedroom 4.57 m x 3.96 m 15' x 13'
Bedroom 2 3.71 m x 3.76 m 12'2" x 12'4"
Bedroom 3 3.13 m x 4.19 m 10'3" x 13'9"

Lot Features

Fencing Fence

Additional Land Details

Acreage No
Land Amenities Playground, Public Transit, Schools, Shopping
Size Irregular 307.47

Location

Talk to us

Questions about this home?

Call or email our team directly — no forms, no waiting on a callback.

Call (780) 000-0000