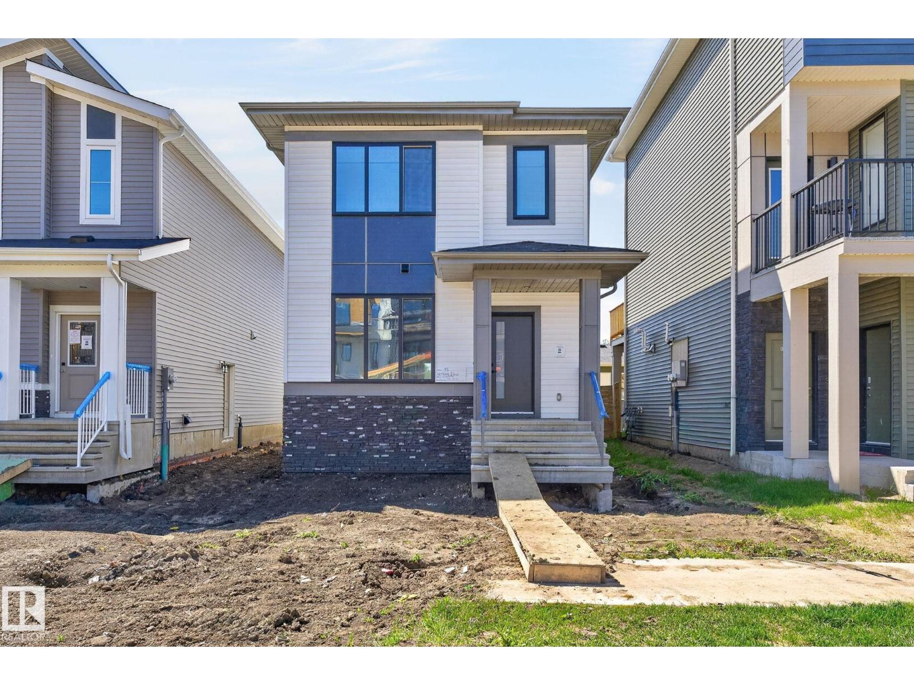
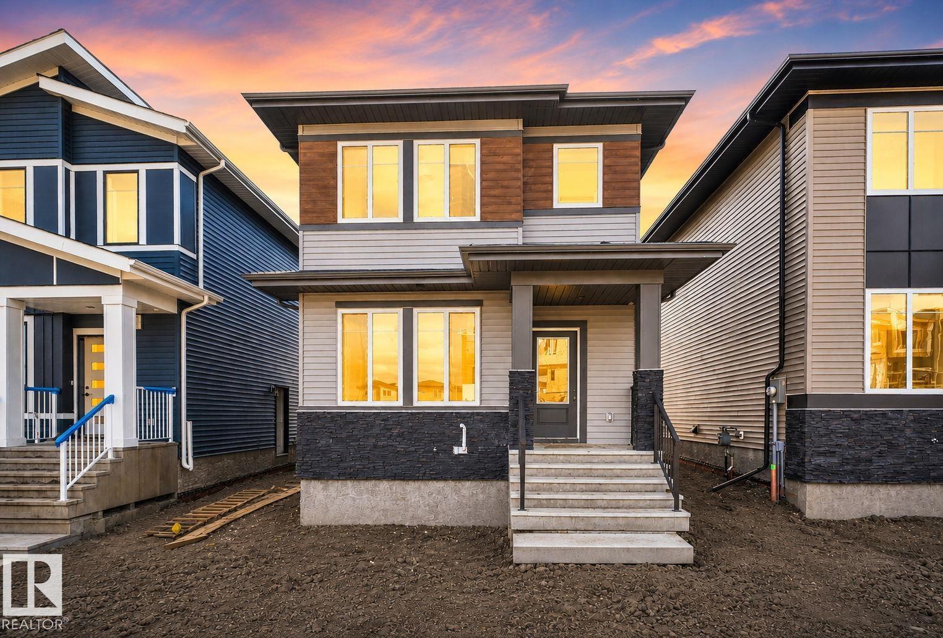
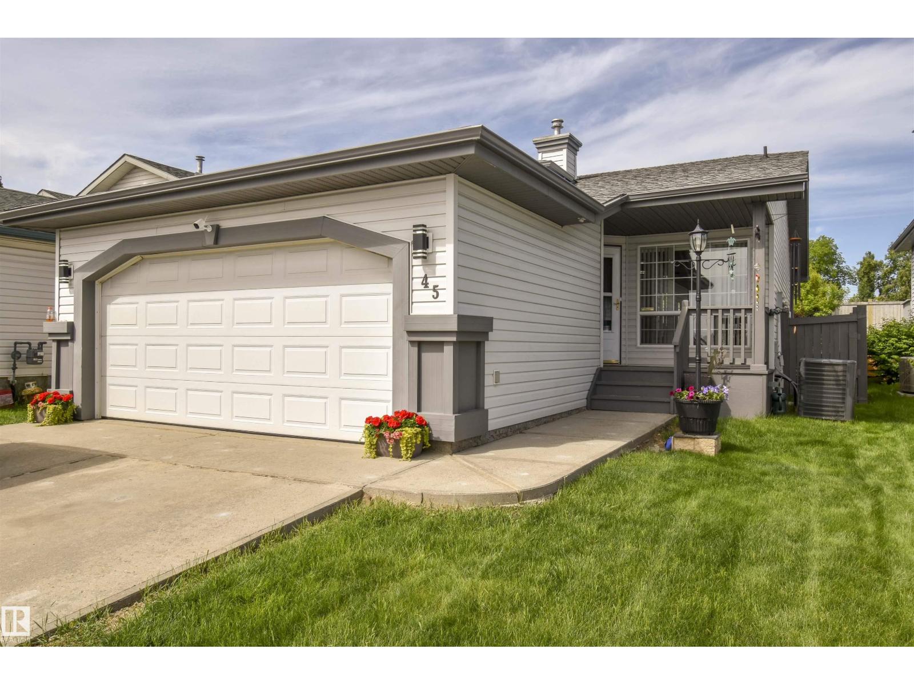
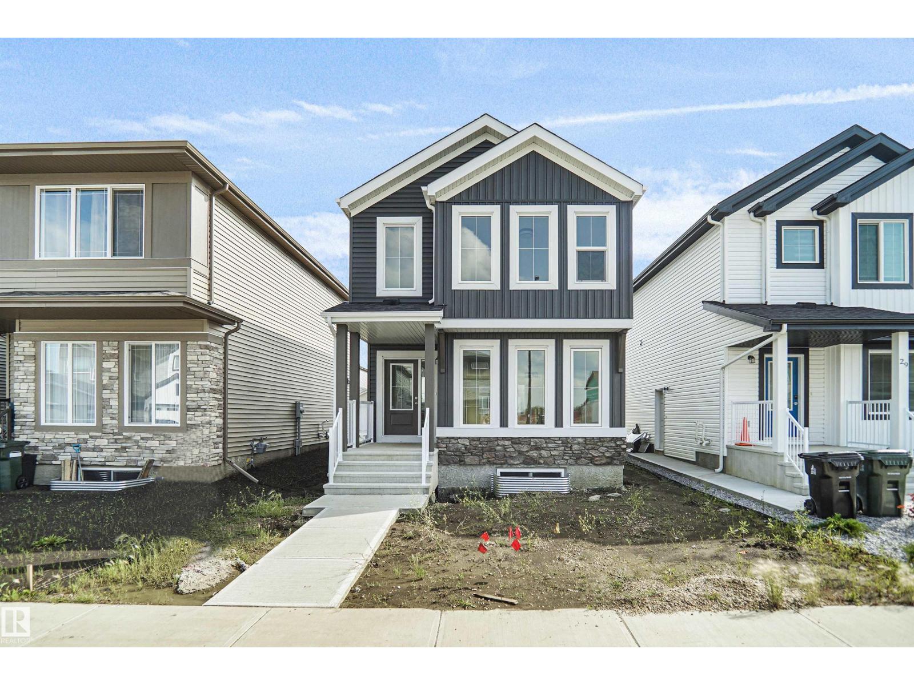
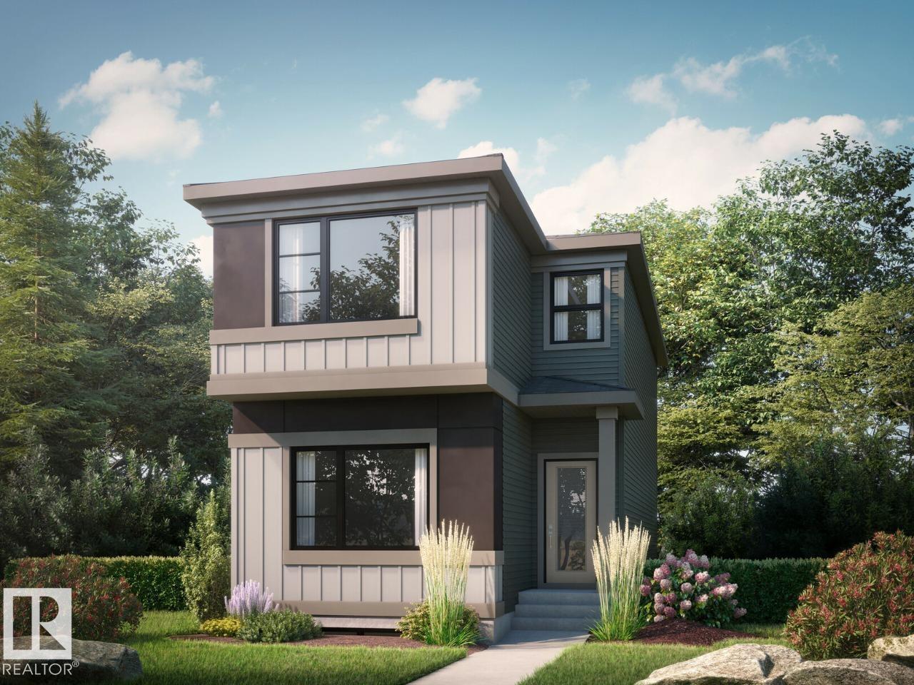
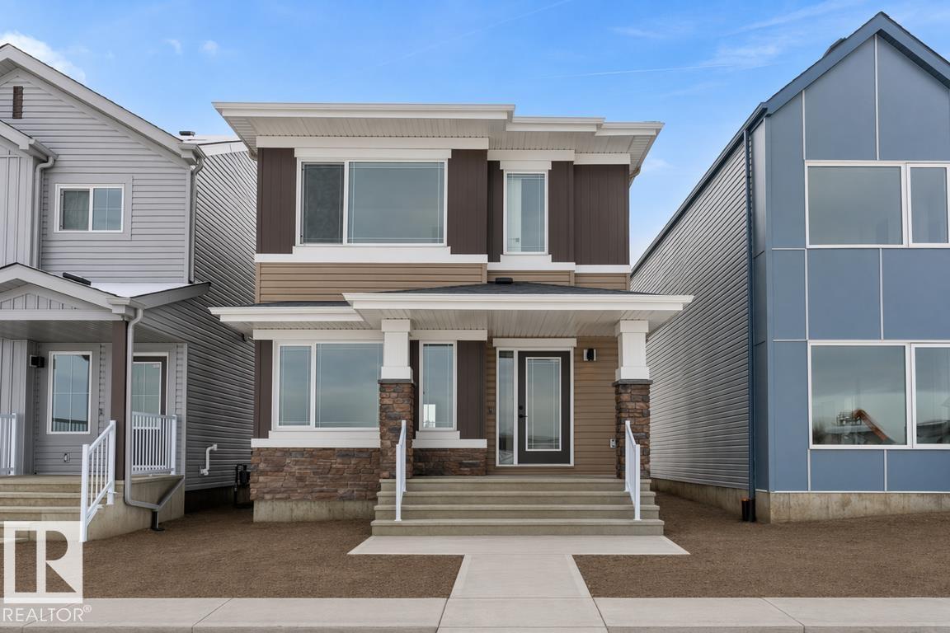
Move-in ready in sought-after Lakewood! This beautifully updated, meticulously maintained 2-storey combines modern comfort with an unbeatable family-friendly location. Step inside to a spacious entry, central A/C and stylish laminate flooring. The bright kitchen features stainless steel appliances, a corner pantry, a newer fridge and a new patio door with built-in blinds opening onto the deck—perfect for summer entertaining. Upstairs, you’ll find three generous bedrooms, including a spacious primary retreat with room for a king-sized bed. The newly finished basement offers outstanding flexibility with two additional bedrooms, a full bathroom and upgraded soundproof insulation. Major updates include a new furnace and hot water tank (2025), upgraded interior and exterior lighting, and new deck railing. Outside, enjoy a landscaped, fully fenced yard with raised planters and a privacy screen. Walk to trails, playgrounds and Century Crossing shopping. This non-smoking home is ready to welcome its next family! (id:66704)
Property Summary
Property Type
Single Family
Building Type
House
Storeys
2
Square Footage
1,224 sqft
Neighbourhood
Lakewood_SPGR
Title
Freehold
Land Size
383.69 m²
Built
2004
Property Details
Interior Features
Appliances Included
Dishwasher, Dryer, Garage Door Opener Remote(s), Garage Door Opener, Microwave Range Hood Combo, Refrigerator, Storage Shed, Stove, Washer, Window Coverings